Back on the Market due to no fault of the seller. MOTIVATED SELLER IN MIDDLEBURY SCHOOLS !! BEAUTIFULLY REMODELED !! This extensively updated home offers peace of mind, efficiency, and thoughtful upgrades both inside and out. The exterior showcases a brand-new 24x24 garage featuring 9’ walls, an oversized 8x16’ door, two windows, and an exterior service door—ideal for vehicles, storage, or workshop space. Major infrastructure improvements include a new 4” well, new septic tank and field system, and a new 30-year architectural shingled roof with all-new roof decking. Newly poured concrete steps at both the front and rear entrances add durability and curb appeal. An octagon window in the primary bath adds architectural interest and natural light. The home is constructed with 2x6 exterior walls, thermopane windows, and a 5/12 roof pitch, contributing to energy efficiency and long-term performance. Inside, the home has been refreshed from top to bottom. New plank-style laminated wood flooring flows throughout the majority of the home, complemented by new carpet and rebond pad in two bedrooms. The interior has been fully repainted, creating a clean, neutral backdrop ready for your personal style. Comfort is enhanced by a newer Revolv furnace, newer propane water heater, and new blown-in insulation in the attic. The kitchen features a new sink and faucet and comes equipped with newer black appliances, including a side-by-side refrigerator with ice and water in the door, dishwasher, microwave, and range. Both bathrooms have been updated: the hall bath includes a new sink, faucet, lighting, and exhaust fan, while the primary bath offers new faucets, a new exhaust fan, and resurfaced tubs. Additional upgrades include new light fixtures throughout, several new interior doors, 2” white mini blinds, 2 5/8” white ceiling cove molding, and a new ceiling fan with light kit in the living room. To further enhance value, the propane tank is rented, but approximately $700 worth of propane is currently in the tank and may be negotiated, offering additional flexibility. With extensive mechanical, structural, and cosmetic updates already completed, this property presents a move-in-ready opportunity with lasting value.
Active
$189,900
13609 South St, Bristol, IN 46507
3beds
1,421sqft
Manufactured Home, Mobile Home
Built in 1998
0.6 Acres Lot
$181,800 Zestimate®
$--/sqft
$-- HOA
What's special
Exterior service doorThermopane windowsNewer revolv furnaceNew light fixtures throughoutSeveral new interior doorsNewer propane water heater
- 29 days
- 1,298
- 124
Likely to sell faster than
Zillow last checked:
Listing updated:
Listed by:
Brian Barnard Cell:574-606-1652,
Cressy & Everett- Elkhart
Source: IRMLS,MLS#: 202639579
Facts & features
Interior
Bedrooms & bathrooms
- Bedrooms: 3
- Bathrooms: 2
- Full bathrooms: 2
- Main level bedrooms: 3
Bedroom 1
- Level: Main
Bedroom 2
- Level: Main
Heating
- Propane, Forced Air
Cooling
- None
Appliances
- Included: Dishwasher, Microwave, Refrigerator, Gas Range
Features
- Basement: Crawl Space
- Has fireplace: No
Interior area
- Total structure area: 1,421
- Total interior livable area: 1,421 sqft
- Finished area above ground: 1,421
- Finished area below ground: 0
Video & virtual tour
Property
Parking
- Total spaces: 2
- Parking features: Detached
- Garage spaces: 2
Features
- Waterfront features: None
Lot
- Size: 0.6 Acres
- Dimensions: 150x187
- Features: Level
Details
- Parcel number: 200416178029.000032
Construction
Type & style
- Home type: MobileManufactured
- Property subtype: Manufactured Home, Mobile Home
Materials
- Vinyl Siding
Condition
- New construction: No
- Year built: 1998
Utilities & green energy
- Sewer: Septic Tank
- Water: Well
Community & HOA
Community
- Subdivision: None
Location
- Region: Bristol
Financial & listing details
- Tax assessed value: $8,900
- Annual tax amount: $284
- Date on market: 9/24/2026
- Listing terms: Blanket,Cash,Conventional,VA Loan,Other
- Body type: Double Wide
Estimated market value
$181,800
$173,000 - $191,000
Not available
Price history
| Date | Event | Price |
|---|---|---|
| 10/23/2026 | Listed for sale | $189,900 |
Source:  IRMLS #202639579 Report a problem IRMLS #202639579 Report a problem | ||
| 10/14/2026 | Pending sale | $189,900 |
Source: IRMLS #202639579 Report a problem | ||
| 9/24/2026 | Listed for sale | $189,900-5% |
Source: IRMLS #202639579 Report a problem | ||
| 7/28/2026 | Listing removed | $199,900 |
Source: IRMLS #202600645 Report a problem | ||
| 5/21/2026 | Price change | $199,900-11.1% |
Source: IRMLS #202600645 Report a problem | ||
| 5/8/2026 | Price change | $224,900+2.3% |
Source: IRMLS #202600645 Report a problem | ||
| 4/21/2026 | Pending sale | $219,900 |
Source: IRMLS #202600645 Report a problem | ||
| 4/8/2026 | Price change | $219,900-5.6% |
Source: IRMLS #202600645 Report a problem | ||
| 2/19/2026 | Price change | $232,900-6.8% |
Source: IRMLS #202600645 Report a problem | ||
| 1/7/2026 | Listed for sale | $249,900 |
Source: IRMLS #202600645 Report a problem | ||
Public tax history
| Year | Property taxes | Tax assessment |
|---|---|---|
| 2025 | $284 -0.3% | $8,900 -48.9% |
| 2024 | $285 -4.4% | $17,400 |
| 2023 | $298 -2.9% | $17,400 |
| 2022 | $307 -0.5% | $17,400 |
| 2021 | $309 +2.2% | $17,400 |
| 2020 | $302 -0.7% | $17,400 |
| 2019 | $304 +111% | $17,400 |
| 2018 | $144 -2% | $17,400 +117.5% |
| 2017 | $147 | $8,000 |
| 2016 | $147 +4.8% | $8,000 |
| 2014 | $140 -10.1% | $8,000 |
| 2013 | $156 | $8,000 |
Find assessor info on the county website
Monthly payment
Climate risks
Neighborhood: 46507
Nearby schools
Schools provided by the listing agent
- Elementary: York
- Middle: Northridge
- High: Northridge
- District: Middlebury Community Schools
Source: IRMLS. This data may not be complete. We recommend contacting the local school district to confirm school assignments for this home.
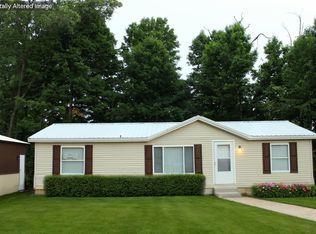

Similar homes
- $199,9003 bd2 ba1.3k sqft12599 State Road 120, Middlebury, IN 46540For Sale
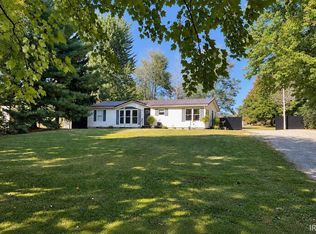 MLS ID #202641486, Nicolas Wyse, RE/MAX Results. IRMLS
 - $210,0003 bd2 ba1.4k sqft207 W Vistula St, Bristol, IN 46507For Sale
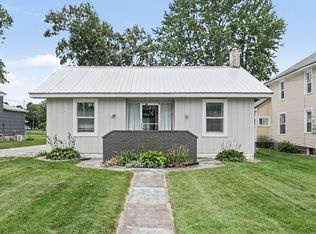 MLS ID #202637642, Amy S Talcott, Front Door Real Estate Team. IRMLS
 - $199,9003 bd2 ba1.1k sqft51852 County Road 11, Elkhart, IN 46514For Sale
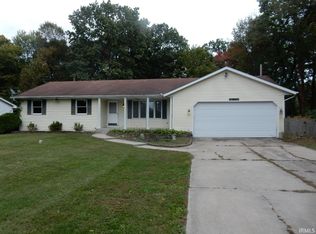 MLS ID #202643177, Ann Connolly, RE/MAX 100 Elkhart. IRMLS
 - $199,9003 bd2 ba1.3k sqft56541 Mark Manor Dr, Elkhart, IN 46516For Sale
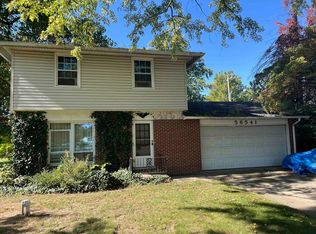 MLS ID #202643375, Marty Fitch, Coldwell Banker Real Estate Group. IRMLS
 - $149,9003 bd2 ba1.4k sqft106 W Vermont Ave, White Pigeon, MI 49099For Sale
 MLS ID #26052711, Michael S Brorson, RE/MAX Elite Group. MichRIC
 - $175,0004 bd1 ba1.5k sqft265 W 4th St, Constantine, MI 49042For SaleMLS ID #26048615, Jason Reicherts, Evenboer Walton, REALTORS. MichRIC
- $190,0005 bd1 ba1.8k sqft240 White Pigeon St, Constantine, MI 49042For SaleMLS ID #26044991, John Harrold, HG Real Estate. MichRIC
- $194,3003 bd2 ba1.1k sqft1613 Griffith St, Sturgis, MI 49091For SaleMLS ID #26050463, Kascee Wyatt Gateway/REAL/Mtp, Real Broker LLC. MichRIC
- $237,0002 bd1 ba1.3k sqft14653 Broadway Rd, Three Rivers, MI 49093For SaleMLS ID #26055819, Greg S Miller, Berkshire Hathaway HomeServices MI. MichRIC
- $174,9003 bd1 ba1.3k sqft711 Maple St, Three Rivers, MI 49093For SaleMLS ID #26052363, Garrett Hall, HG Real Estate. MichRIC
- $199,0003 bd1 ba1.5k sqft402 W Broadway St, Three Rivers, MI 49093For SaleMLS ID #26030537, Taylor Schnell MTP Group, Real Broker LLC. MichRIC
