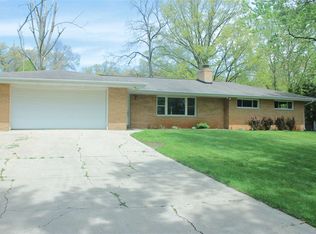
Open the door to your beautiful home with tranquil views of the Elkhart River. Peaceful backyard setting, metal roof and lots of curb appeal. Two spacious living areas complete with brick wood burning fireplace, large master, convenient main floor laundry. Beautiful updated white cabinetry with lots of counter space. Great views in dining area. Offers hardwood flooring and vinyl plank flooring. Resurfaced speckled garage floor adds a nice touch. Updated windows. Excellent storage in basement. Buyer to verify all taxes, schools and measurements.
Active
Price cut: $7.9K (10/20)
$282,000
23737 Decamp Blvd, Elkhart, IN 46516
4beds
1,680sqft
Single Family Residence
Built in 1965
0.7 Acres Lot
$-- Zestimate®
$--/sqft
$-- HOA
What's special
Brick wood burning fireplaceExcellent storage in basementLarge masterPeaceful backyard settingConvenient main floor laundryLots of curb appealMetal roof
- 20 days
- 690
- 94
Zillow last checked:
Listing updated:
Listed by:
Becky Mattair Office:574-264-7851,
Cressy & Everett- Elkhart,
Mary Haywood,
Cressy & Everett- Elkhart
Source: IRMLS,MLS#: 202640565
Facts & features
Interior
Bedrooms & bathrooms
- Bedrooms: 4
- Bathrooms: 2
- Full bathrooms: 1
- 1/2 bathrooms: 1
Bedroom 1
- Level: Upper
Bedroom 2
- Level: Upper
Dining room
- Level: Main
- Area: 132
- Dimensions: 12 x 11
Family room
- Level: Lower
- Area: 299
- Dimensions: 23 x 13
Kitchen
- Level: Main
- Area: 100
- Dimensions: 10 x 10
Living room
- Level: Main
- Area: 273
- Dimensions: 21 x 13
Heating
- Natural Gas, Conventional, Forced Air
Cooling
- Central Air
Appliances
- Included: Dishwasher, Microwave, Refrigerator, Washer, Gas Cooktop, Dryer-Gas, Gas Oven, Gas Range, Gas Water Heater
- Laundry: Main Level
Features
- Laminate Counters, Tub/Shower Combination
- Flooring: Hardwood, Vinyl
- Windows: Window Treatments
- Basement: Unfinished,Block,Sump Pump
- Number of fireplaces: 1
- Fireplace features: Family Room, Wood Burning Stove
Interior area
- Total structure area: 2,208
- Total interior livable area: 1,680 sqft
- Finished area above ground: 1,680
- Finished area below ground: 0
Video & virtual tour
Property
Parking
- Total spaces: 1.5
- Parking features: Attached, Garage Door Opener
- Attached garage spaces: 1.5
Features
- Levels: Tri-Level
- Patio & porch: Patio
- Fencing: None
- Has view: Yes
- On waterfront: Yes
- Waterfront features: Waterfront, Canal Front, River
- Body of water: Elkhart River
- Frontage length: Water Frontage(135)
Lot
- Size: 0.7 Acres
- Dimensions: 136 x 223
- Features: Flood Plain, 0-2.9999, City/Town/Suburb
Details
- Additional structures: Shed
- Parcel number: 200614127001.000009
- Other equipment: Sump Pump
Construction
Type & style
- Home type: SingleFamily
- Architectural style: Other
- Property subtype: Single Family Residence
Materials
- Vinyl Siding
- Roof: Metal
Condition
- New construction: No
- Year built: 1965
Utilities & green energy
- Sewer: Septic Tank
- Water: Private
Community & HOA
Community
- Subdivision: Decamp Gardens
Location
- Region: Elkhart
Financial & listing details
- Tax assessed value: $220,600
- Annual tax amount: $845
- Date on market: 10/1/2026
- Listing terms: Cash,Conventional
Estimated market value
Not available
Estimated sales range
Not available
$2,123/mo
Price history
| Date | Event | Price |
|---|---|---|
| 10/20/2026 | Price change | $282,000-2.7% |
Source:  IRMLS #202640565 Report a problem IRMLS #202640565 Report a problem | ||
| 10/1/2026 | Listed for sale | $289,900+267% |
Source: IRMLS #202640565 Report a problem | ||
| 12/20/2016 | Sold | $79,000-17.7%$47/sqft |
Source: Public Record Report a problem | ||
| 10/14/2016 | Sold | --0 |
Source: Agent Provided Report a problem | ||
| 9/12/2016 | Pending sale | $96,000$57/sqft |
Source: Realty Executives Experts #201634652 Report a problem | ||
| 8/5/2016 | Price change | $96,000-9.4%$57/sqft |
Source: Realty Executives Experts #201634652 Report a problem | ||
| 6/22/2016 | Listed for sale | $106,000$63/sqft |
Source: Rock Auctioneers & Real Estate #201628866 Report a problem | ||
Public tax history
| Year | Property taxes | Tax assessment |
|---|---|---|
| 2025 | $794 +2% | $220,600 +16.1% |
| 2024 | $779 +2% | $190,000 +6.1% |
| 2023 | $764 +2% | $179,100 |
| 2022 | $749 -6.5% | $179,100 +8% |
| 2021 | $800 +2.6% | $165,800 +13.9% |
| 2020 | $780 +2.6% | $145,600 +10.4% |
| 2019 | $761 -0.3% | $131,900 +9.9% |
| 2018 | $763 -71.1% | $120,000 +6.7% |
| 2017 | $2,641 | $112,500 +2.9% |
| 2016 | $2,641 +1.3% | $109,300 -1.2% |
| 2014 | $2,607 +20.9% | $110,600 +2.8% |
| 2013 | $2,156 +98.9% | $107,600 -3.8% |
| 2012 | $1,084 +15.2% | $111,800 +1.2% |
| 2011 | $941 +3.4% | $110,500 -3.9% |
| 2010 | $910 -12.3% | $115,000 -8.7% |
| 2009 | $1,038 -15.6% | $126,000 +7.4% |
| 2007 | $1,229 +13.8% | $117,300 +8.4% |
| 2006 | $1,080 -12.2% | $108,200 |
| 2005 | $1,231 +15.3% | $108,200 |
| 2004 | $1,068 +8.5% | $108,200 |
| 2003 | $984 -17.6% | $108,200 +57.7% |
| 2002 | $1,194 +2.4% | $68,600 +200% |
| 2001 | $1,166 | $22,870 |
Find assessor info on the county website
Monthly payment
Est. payment
Payment breakdown
Explore the cost of this home by adjusting the details. Changes won't be saved.Climate risks
Neighborhood: 46516
Nearby schools
Schools provided by the listing agent
- Elementary: Concord Ox Bow
- Middle: Concord
- High: Concord
- District: Concord Community Schools
Source: IRMLS. This data may not be complete. We recommend contacting the local school district to confirm school assignments for this home.
Similar homes
- $260,0004 bd2 ba1.8k sqft57072 County Road 13, Elkhart, IN 46516For Sale
 MLS ID #202641396, Jennifer Kerrn, Keller Williams Realty Group. IRMLS
 - $285,0004 bd2 ba1.5k sqft56628 County Road 13, Elkhart, IN 46516For Sale
 MLS ID #202637764, Hannah D Cradolph, Brick Built Real Estate. IRMLS
 - $250,0004 bd3 ba2.3k sqft23009 Cambridge Ct, Elkhart, IN 46516For Sale
 MLS ID #202642520, Patricia Miller, Century 21 Circle. IRMLS
 - $--4 bd3 ba1.6k sqft23455 Ironwood Dr, Elkhart, IN 46516Auction
 ServiceLink Auction
