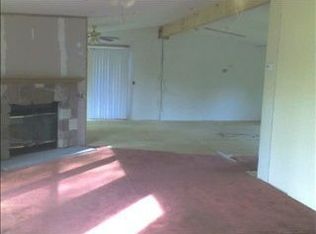
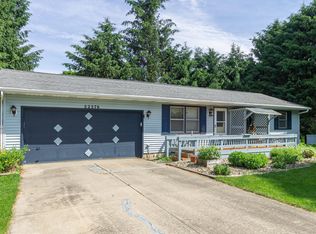
Beautifully refreshed ranch near Diamond Lake & local golf course! This inviting home features updated flooring, an open-concept layout, spacious living area with custom built-ins, and a well-appointed kitchen that flows seamlessly into the dining space--ideal for entertaining or everyday living. The oversized primary retreat offers a spa-like bath and generous walk-in closet, while the expansive screened wraparound porch creates the perfect setting for relaxing summer evenings and gatherings with family and friends. Heated 3-car garage, convenient main floor laundry, full basement ready for future finishing, and brand-new furnace in 2025 add even more value and functionality. Enjoy being close to the growing energy of downtown Cassopolis, where recent revitalization efforts have brought new charm, community events, local dining, shopping, lakefront improvements, and year-round activities to the area.
Active
Price cut: $5.1K (10/1)
$319,900
22401 Happy Dr, Cassopolis, MI 49031
3beds
1,720sqft
Single Family Residence
Built in 1996
0.29 Acres Lot
$316,300 Zestimate®
$186/sqft
$-- HOA
What's special
Expansive screened wraparound porchUpdated flooringSpa-like bathGenerous walk-in closetOversized primary retreatConvenient main floor laundryWell-appointed kitchen
- 149 days
- 441
- 16
Zillow last checked:
Listing updated:
Listed by:
Tarah L Sheteron 269-876-9276,
Cressy & Everett Real Estate 269-663-5164
Source: MichRIC,MLS#: 26024485
Facts & features
Interior
Bedrooms & bathrooms
- Bedrooms: 3
- Bathrooms: 2
- Full bathrooms: 2
- Main level bedrooms: 3
Primary bedroom
- Level: Main
- Area: 224
- Dimensions: 14.00 x 16.00
Bedroom 3
- Level: Main
- Area: 132
- Dimensions: 11.00 x 12.00
Primary bathroom
- Level: Main
- Area: 90
- Dimensions: 10.00 x 9.00
Bathroom 2
- Level: Main
- Area: 143
- Dimensions: 11.00 x 13.00
Dining area
- Level: Main
- Area: 143
- Dimensions: 11.00 x 13.00
Kitchen
- Level: Main
- Area: 104
- Dimensions: 13.00 x 8.00
Laundry
- Level: Main
- Area: 60
- Dimensions: 6.00 x 10.00
Living room
- Level: Main
- Area: 221
- Dimensions: 17.00 x 13.00
Heating
- Forced Air, Hot Water
Cooling
- Central Air
Appliances
- Included: Humidifier, Dishwasher, Disposal, Dryer, Microwave, Range, Refrigerator, Washer, Water Softener Owned
- Laundry: Laundry Room, Main Level, Washer Hookup
Features
- Ceiling Fan(s), Pantry
- Flooring: Ceramic Tile, Laminate, Vinyl, Wood
- Windows: Screens, Insulated Windows
- Basement: Daylight,Full
- Has fireplace: No
Interior area
- Total structure area: 1,720
- Total interior livable area: 1,720 sqft
- Finished area below ground: 0
Property
Parking
- Total spaces: 3
- Parking features: Attached, Garage Door Opener
- Garage spaces: 3
Features
- Stories: 1
- Patio & porch: Scrn Porch
Lot
- Size: 0.29 Acres
- Dimensions: 102 x 123
- Features: Corner Lot, Shrubs/Hedges
Details
- Parcel number: 1404026003600
Construction
Type & style
- Home type: SingleFamily
- Architectural style: Ranch
- Property subtype: Single Family Residence
Materials
- Brick, Vinyl Siding
- Roof: Asphalt,Shingle
Condition
- New construction: No
- Year built: 1996
Utilities & green energy
- Sewer: Public Sewer
- Water: Well
- Utilities for property: Natural Gas Available, Electricity Available
Community & HOA
Community
- Security: Smoke Detector(s), Security System
- Subdivision: Happy Homes Subdivision
Location
- Region: Cassopolis
Financial & listing details
- Price per square foot: $186/sqft
- Tax assessed value: $158,774
- Annual tax amount: $4,170
- Date on market: 5/23/2026
- Listing terms: Cash,FHA,VA Loan,USDA Loan,Conventional,Assumable
- Electric utility on property: Yes
- Road surface type: Paved
Estimated market value
$316,300
$300,000 - $332,000
$2,019/mo
Price history
| Date | Event | Price |
|---|---|---|
| 10/1/2026 | Price change | $319,900-1.6%$186/sqft |
Source:  MichRIC #26024485 Report a problem MichRIC #26024485 Report a problem | ||
| 9/22/2026 | Price change | $325,000-1.5%$189/sqft |
Source: MichRIC #26024485 Report a problem | ||
| 9/5/2026 | Price change | $329,900-2.9%$192/sqft |
Source: MichRIC #26024485 Report a problem | ||
| 6/22/2026 | Price change | $339,900-2.9%$198/sqft |
Source: MichRIC #26024485 Report a problem | ||
| 5/23/2026 | Listed for sale | $349,900+14.7%$203/sqft |
Source: MichRIC #26024485 Report a problem | ||
| 4/14/2023 | Sold | $305,000-4.1%$177/sqft |
Source: MichRIC #22047452 Report a problem | ||
| 2/22/2023 | Pending sale | $318,000$185/sqft |
Source:  Realcomp II #66022047452 Report a problem Realcomp II #66022047452 Report a problem | ||
| 12/12/2022 | Price change | $318,000-0.6%$185/sqft |
Source: MichRIC #22047452 Report a problem | ||
| 12/8/2022 | Price change | $319,999-0.6%$186/sqft |
Source: MichRIC #22047452 Report a problem | ||
| 11/10/2022 | Listed for sale | $322,000+53.3%$187/sqft |
Source: MichRIC #22047452 Report a problem | ||
| 7/30/2020 | Sold | $210,000$122/sqft |
Source: CB Prime Properties solds #20015175_49031 Report a problem | ||
| 7/13/2020 | Pending sale | $210,000$122/sqft |
Source: Cressy & Everett Real Estate #20015175 Report a problem | ||
| 5/8/2020 | Listed for sale | $210,000+42.4%$122/sqft |
Source: Cressy & Everett Real Estate #20015175 Report a problem | ||
| 8/22/2014 | Sold | $147,500$86/sqft |
Source: Public Record Report a problem | ||
Public tax history
| Year | Property taxes | Tax assessment |
|---|---|---|
| 2025 | $4,073 +17% | $166,100 +7.9% |
| 2024 | $3,482 +13% | $154,000 +2.7% |
| 2023 | $3,080 | $149,900 +11.9% |
| 2022 | -- | $133,900 +9.4% |
| 2021 | $2,316 -7.8% | $122,400 +8.5% |
| 2020 | $2,513 | $112,800 +8.5% |
| 2019 | $2,513 +158.2% | $104,000 +14.8% |
| 2018 | $973 +0.3% | $90,600 -2.1% |
| 2017 | $971 +0.9% | $92,500 -1.2% |
| 2016 | $962 | $93,600 +4.8% |
| 2015 | -- | $89,300 -12.7% |
| 2011 | -- | $102,311 -19.7% |
| 2010 | -- | $127,363 |
Find assessor info on the county website
Monthly payment
Est. payment
Payment breakdown
Explore the cost of this home by adjusting the details. Changes won't be saved.Climate risks
Neighborhood: 49031
Nearby schools
Schools provided by the listing agent
- High: Cassopolis High School
Source: MichRIC. This data may not be complete. We recommend contacting the local school district to confirm school assignments for this home.
Similar homes
- $341,5003 bd2 ba1.4k sqft69018 Nautical Dr, Edwardsburg, MI 49112For Sale
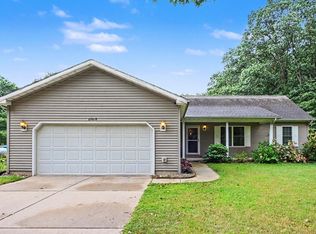
 MLS ID #26047424, Shane E Enders, Coldwell Banker Realty. MichRIC
 - $325,0003 bd2 ba1.9k sqft54180 Stonebridge Dr, Elkhart, IN 46514For Sale
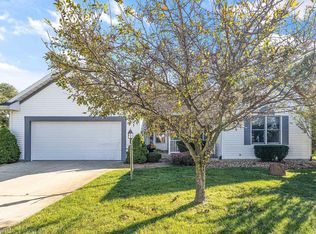 MLS ID #202641406, Chantel Boone, RE/MAX Results. IRMLS
 - $320,0003 bd4 ba1.9k sqft800 N Division St, Bristol, IN 46507For Sale
 MLS ID #202637629, Geoff Cavender, eXp Realty, LLC. IRMLS
 - $299,9003 bd2 ba1.7k sqft56040 River Hts, Elkhart, IN 46516For Sale
 MLS ID #202640490, Wilma McDougle, McKinnies Realty, LLC Elkhart. IRMLS
 - $305,0003 bd2 ba1.5k sqft58062 Park Pl, Dowagiac, MI 49047For SaleMLS ID #26050162, Ryan F Katowich, Realty Executives Instant Equity. MichRIC
- $309,9003 bd2 ba1.2k sqft70594 Dennis Dr, Niles, MI 49120For SaleMLS ID #26050636, Margo H Green, Berrien Property. MichRIC
- $359,0003 bd3 ba1.7k sqft418 S Main St, Berrien Springs, MI 49103For SaleMLS ID #26055486, Jennifer Wurster, Coldwell Banker Realty. MichRIC
- $350,0004 bd2 ba2.2k sqft70820 N Driftwood Dr, Edwardsburg, MI 49112For SaleMLS ID #26053500, Sheila Scott, Cressy & Everett Real Estate. MichRIC
