Welcome home to 1860 Champlain Drive, where peaceful neighborhood living meets unbeatable convenience!
Tucked quietly away just off W River Road near US-12, this move-in-ready raised ranch sits on an expansive 0.41-acre lot and delivers the ideal balance of tranquility and location. Commuting is a breeze with rapid access to highway routes leading directly into downtown Niles, Buchanan, and surrounding hubs.
Step inside the bright upper level to find natural hardwood floors that flow through an inviting, functional layout. The home boasts 3 spacious bedrooms and 3 full bathrooms, including a generous primary suite with its own dedicated full bath.
Love spending time outdoors? You get the best of both worlds every single day:
East-Facing Balcony: Sip your morning coffee and catch vibrant Michigan sunrises.
West-Facing Backyard Patio: Unwind or host weekend BBQs while watching stunning evening sunsets across your expansive yard.
Downstairs, the fully finished walkout/lower level is packed with versatility and warmth. Cozy up in the large secondary living room featuring an electric fireplace insert, perfect for movie nights or relaxing weekends. You will also find a dedicated bonus room (ideal for a home office, gym, or hobby space), the laundry area, and a convenient third full bathroom.
From morning light to evening views, this home is a true gem waiting for its next chapter. Schedule your private tour today before it's gone!
Active
$269,900
1860 Champlain Dr, Niles, MI 49120
3beds
2,171sqft
Single Family Residence
Built in 1961
0.41 Acres Lot
$262,900 Zestimate®
$124/sqft
$-- HOA
What's special
Laundry areaWest-facing backyard patioNatural hardwood floorsElectric fireplace insertInviting functional layoutEast-facing balcony
- 6 days
- 1,028
- 115
Zillow last checked:
Listing updated:
Listed by:
The Rudlaff Group 269-635-4425,
Century 21 Affiliated 269-684-5030,
Victoria Rudlaff 269-635-4425,
Century 21 Affiliated
Source: MichRIC,MLS#: 26058590
Facts & features
Interior
Bedrooms & bathrooms
- Bedrooms: 3
- Bathrooms: 3
- Full bathrooms: 3
- Main level bedrooms: 3
Primary bedroom
- Level: Main
- Area: 143
- Dimensions: 11.00 x 13.00
Bedroom 2
- Level: Main
- Area: 121
- Dimensions: 11.00 x 11.00
Bedroom 3
- Level: Main
- Area: 121
- Dimensions: 11.00 x 11.00
Primary bathroom
- Level: Main
- Area: 36
- Dimensions: 4.00 x 9.00
Bathroom 1
- Level: Main
- Area: 36
- Dimensions: 9.00 x 4.00
Bathroom 2
- Level: Basement
- Area: 60
- Dimensions: 10.00 x 6.00
Bonus room
- Level: Basement
- Area: 108
- Dimensions: 9.00 x 12.00
Dining room
- Level: Main
- Area: 120
- Dimensions: 12.00 x 10.00
Family room
- Level: Main
- Area: 368
- Dimensions: 23.00 x 16.00
Kitchen
- Level: Main
- Area: 110
- Dimensions: 10.00 x 11.00
Living room
- Level: Basement
- Area: 338
- Dimensions: 13.00 x 26.00
Heating
- Forced Air
Cooling
- Central Air
Appliances
- Included: Dishwasher, Dryer, Microwave, Oven, Range, Refrigerator, Washer
- Laundry: Electric Dryer Hookup, In Basement, In Hall, Sink, Washer Hookup
Features
- Flooring: Carpet, Linoleum, Tile, Wood
- Basement: Partial,Walk-Out Access
- Number of fireplaces: 1
- Fireplace features: Living Room, Wood Burning
Interior area
- Total structure area: 1,344
- Total interior livable area: 2,171 sqft
- Finished area below ground: 827
Property
Parking
- Total spaces: 2
- Parking features: Garage Faces Front, Attached
- Garage spaces: 2
Features
- Stories: 1
- Exterior features: Balcony
Lot
- Size: 0.41 Acres
- Dimensions: 100 x 180
Details
- Additional structures: Shed(s)
- Parcel number: 110585200044006
Construction
Type & style
- Home type: SingleFamily
- Architectural style: Ranch
- Property subtype: Single Family Residence
Materials
- Brick, Wood Siding
- Roof: Shingle
Condition
- New construction: No
- Year built: 1961
Utilities & green energy
- Sewer: Septic Tank
- Water: Well
- Utilities for property: Natural Gas Available, Electricity Available, Cable Available, Natural Gas Connected
Community & HOA
Location
- Region: Niles
Financial & listing details
- Price per square foot: $124/sqft
- Tax assessed value: $73,681
- Annual tax amount: $1,710
- Date on market: 11/4/2026
- Listing terms: Cash,FHA,VA Loan,USDA Loan,MSHDA,Conventional
- Electric utility on property: Yes
- Road surface type: Paved
Estimated market value
$262,900
$250,000 - $276,000
$2,827/mo
Price history
| Date | Event | Price |
|---|---|---|
| 11/4/2026 | Listed for sale | $269,900$124/sqft |
Source:  MichRIC #26058590 Report a problem | ||
Public tax history
| Year | Property taxes | Tax assessment |
|---|---|---|
| 2025 | $1,660 +4.7% | $110,700 +1.4% |
| 2024 | $1,585 | $109,200 +14% |
| 2023 | -- | $95,800 +18.6% |
| 2022 | $1,464 | $80,800 +7.3% |
| 2021 | -- | $75,300 -4.1% |
| 2020 | $1,419 +2.3% | $78,500 +7.5% |
| 2019 | $1,387 +2.2% | $73,000 +13.2% |
| 2018 | $1,357 +2.9% | $64,500 +1.3% |
| 2017 | $1,319 +0.3% | $63,700 |
| 2016 | $1,315 +121.9% | $63,700 +1.8% |
| 2015 | $593 | $62,600 +6.6% |
| 2014 | -- | $58,700 -8.1% |
| 2013 | -- | $63,900 +1.9% |
| 2012 | -- | $62,700 -6.3% |
| 2011 | -- | $66,900 -13.7% |
| 2010 | -- | $77,500 +37.2% |
| 2009 | -- | $56,500 -11.9% |
| 2008 | -- | $64,100 +17.6% |
| 2007 | -- | $54,500 +7.9% |
| 2006 | -- | $50,500 +0.2% |
| 2005 | -- | $50,400 +10.8% |
| 2004 | -- | $45,500 +2% |
| 2003 | -- | $44,600 -9.9% |
| 2002 | -- | $49,500 +1.9% |
| 2001 | -- | $48,600 |
Find assessor info on the county website
Monthly payment
Est. payment
Payment breakdown
Explore the cost of this home by adjusting the details. Changes won't be saved.Climate risks
Neighborhood: 49120


Similar homes
- $309,9003 bd3 ba2.1k sqft308 Carey Mission Dr, Niles, MI 49120For Sale
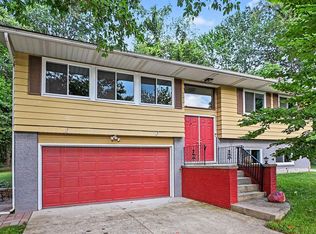
 MLS ID #26049258, Jeffery Brawley, D Mottl Realty Group LLC. MichRIC
- $220,0003 bd2 ba1.2k sqft1623 Ferry St, Niles, MI 49120For Sale
 MLS ID #26058692, Kate Campbell, Century 21 Affiliated. MichRIC
- $259,0003 bd2 ba1.4k sqft1806 Broadway St, Niles, MI 49120For Sale
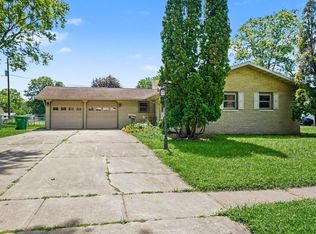 MLS ID #26045137, Richard Shepardson, RE/MAX by the Lake. MichRIC
- $309,9003 bd2 ba1.2k sqft70594 Dennis Dr, Niles, MI 49120For Sale
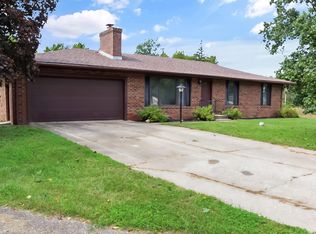 MLS ID #26050636, Margo H Green, Berrien Property. MichRIC
- $199,0003 bd1 ba1.1k sqft2816 Madison St, Niles, MI 49120For SaleMLS ID #26032221, Ashley Winston, RE/MAX Perrett Associates. MichRIC
