More room than you might expect awaits inside this 3-bedroom, 1-bath brick home. The main level offers a spacious living room, eat-in kitchen, bedroom, and full bathroom. Two additional bedrooms are located upstairs, while the large lower-level recreation room provides flexible space for relaxing, entertaining, hobbies, or working from home. Updates include LVP flooring in the living room, kitchen, and bathroom, main-level windows, an HVAC system updated in 2024, and a roof replaced in 2024. A covered front porch, level yard, off-street parking, and detached one-car garage complete the property.
Active
Price cut: $10K (10/5)
$155,000
451 S Camden St, South Bend, IN 46619
3beds
1,630sqft
Single Family Residence
Built in 1945
4,791 Square Feet Lot
$152,200 Zestimate®
$--/sqft
$-- HOA
What's special
Level yardDetached one-car garageCovered front porchOff-street parkingEat-in kitchenLarge lower-level recreation room
- 92 days
- 357
- 59
Zillow last checked:
Listing updated:
Listed by:
Alejandro Ambriz Ofc:574-207-7777,
Howard Hanna SB Real Estate
Source: IRMLS,MLS#: 202629319
Facts & features
Interior
Bedrooms & bathrooms
- Bedrooms: 3
- Bathrooms: 1
- Full bathrooms: 1
- Main level bedrooms: 1
Bedroom 1
- Level: Upper
Bedroom 2
- Level: Upper
Dining room
- Level: Main
- Area: 140
- Dimensions: 14 x 10
Living room
- Level: Main
- Area: 209
- Dimensions: 19 x 11
Heating
- Forced Air
Cooling
- Central Air
Appliances
- Included: Refrigerator, Dryer-Electric, Gas Range
Features
- Basement: Partial
- Has fireplace: No
Interior area
- Total structure area: 1,696
- Total interior livable area: 1,630 sqft
- Finished area above ground: 1,035
- Finished area below ground: 595
Video & virtual tour
Property
Parking
- Total spaces: 1
- Parking features: Detached
- Garage spaces: 1
Features
- Levels: One and One Half
- Stories: 1.5
Lot
- Size: 4,791 Square Feet
- Dimensions: 40X120
- Features: Level
Details
- Parcel number: 710810302027.000026
Construction
Type & style
- Home type: SingleFamily
- Property subtype: Single Family Residence
Materials
- Brick
Condition
- New construction: No
- Year built: 1945
Utilities & green energy
- Sewer: City
- Water: City
Community & HOA
Community
- Subdivision: Summit Place
Location
- Region: South Bend
Financial & listing details
- Tax assessed value: $138,900
- Annual tax amount: $1,346
- Date on market: 7/21/2026
- Listing terms: Cash,Conventional,FHA
Estimated market value
$152,200
$145,000 - $160,000
$1,420/mo
Price history
| Date | Event | Price |
|---|---|---|
| 10/5/2026 | Price change | $155,000-6.1% |
Source:  IRMLS #202629319 Report a problem IRMLS #202629319 Report a problem | ||
| 8/9/2026 | Price change | $165,000-5.7% |
Source: IRMLS #202629319 Report a problem | ||
| 7/21/2026 | Listed for sale | $175,000 |
Source: IRMLS #202629319 Report a problem | ||
Public tax history
| Year | Property taxes | Tax assessment |
|---|---|---|
| 2025 | $1,310 +2% | $138,900 -1.8% |
| 2024 | $1,285 +17.3% | $141,400 +24.7% |
| 2023 | $1,095 +41.7% | $113,400 +17.9% |
| 2022 | $773 +18.5% | $96,200 +37.4% |
| 2021 | $652 +12.9% | $70,000 +18.4% |
| 2020 | $578 +21% | $59,100 +2.2% |
| 2019 | $478 +4.9% | $57,800 +33.2% |
| 2018 | $456 -1.4% | $43,400 +1.2% |
| 2017 | $462 +5.4% | $42,900 |
| 2016 | $438 -18% | $42,900 -15.6% |
| 2014 | $535 +3.6% | $50,800 +1% |
| 2013 | $516 -13.3% | $50,300 -13.1% |
| 2012 | $596 +52.6% | $57,900 +32.2% |
| 2011 | $390 +7.4% | $43,800 |
| 2010 | $363 +28.9% | $43,800 +8.7% |
| 2009 | $282 | $40,300 -46.5% |
| 2007 | -- | $75,300 -44.1% |
| 2006 | $922 -5.4% | $134,600 |
| 2004 | $975 +7% | $134,600 -13.7% |
| 2003 | $911 | $155,900 +2095.8% |
| 2001 | -- | $7,100 |
Find assessor info on the county website
Monthly payment
Est. payment
Payment breakdown
Explore the cost of this home by adjusting the details. Changes won't be saved.Climate risks
Neighborhood: Westside
Nearby schools
Schools provided by the listing agent
- Elementary: Harrison
- Middle: Navarre
- High: Washington
- District: South Bend Community School Corp.
Source: IRMLS. This data may not be complete. We recommend contacting the local school district to confirm school assignments for this home.
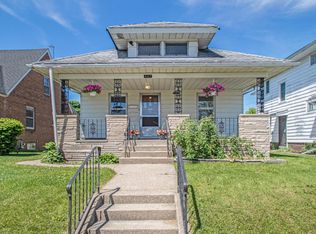
Similar homes
- $154,9004 bd1 ba1.5k sqft601 S Albert Ave, South Bend, IN 46619For Sale
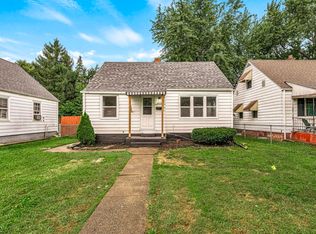 MLS ID #202639002, Drew Overmyer, At Home Realty Group. IRMLS
 - $155,0004 bd1 ba2.1k sqft4034 W Washington St, South Bend, IN 46619For Sale
 MLS ID #202642019, Ashley N Hairston, Coldwell Banker Realty. IRMLS
 - $155,0003 bd2 ba1.8k sqft122 Liberty St, South Bend, IN 46619For Sale
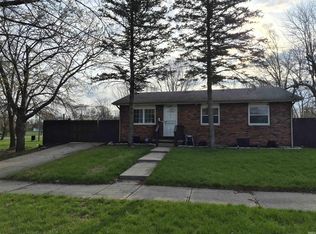 MLS ID #202612112, Jill Brenay, RE/MAX 100. IRMLS
 - $159,9004 bd2 ba1.4k sqft210 Concord Ave, South Bend, IN 46619For Sale By Owner
