4-BEDROOM HOME WITH FINISHED BASEMENT! This 1.5-story home offers 4 bedrooms and 1 full bathroom, with 2 bedrooms conveniently located on the main level and 2 additional bedrooms upstairs. The full finished basement provides additional living space with flexibility for a recreation area, home office, or other uses. A detached garage offers additional parking and storage. With multiple levels of living space and a functional layout, this property offers plenty of potential for its next owner.
Active
$155,000
4034 W Washington St, South Bend, IN 46619
4beds
2,160sqft
Single Family Residence
Built in 1950
6,098 Square Feet Lot
$152,300 Zestimate®
$--/sqft
$-- HOA
What's special
Full finished basementDetached garageAdditional parking and storageFunctional layout
- 15 days
- 393
- 52
Zillow last checked:
Listing updated:
Listed by:
Ashley N Hairston 574-383-4027,
Coldwell Banker Realty
Source: IRMLS,MLS#: 202642019
Facts & features
Interior
Bedrooms & bathrooms
- Bedrooms: 4
- Bathrooms: 1
- Full bathrooms: 1
- Main level bedrooms: 2
Bedroom 1
- Level: Main
Bedroom 2
- Level: Main
Heating
- Natural Gas, Forced Air
Cooling
- Central Air, Window Unit(s)
Features
- Basement: Finished
- Has fireplace: No
Interior area
- Total structure area: 2,160
- Total interior livable area: 2,160 sqft
- Finished area above ground: 1,080
- Finished area below ground: 1,080
Video & virtual tour
Property
Parking
- Total spaces: 1
- Parking features: Detached
- Garage spaces: 1
Features
- Levels: One and One Half
- Stories: 1.5
- Fencing: Privacy
Lot
- Size: 6,098 Square Feet
- Dimensions: 50X120
- Features: Level
Details
- Parcel number: 710809177013.000026
Construction
Type & style
- Home type: SingleFamily
- Property subtype: Single Family Residence
Materials
- Aluminum Siding
Condition
- New construction: No
- Year built: 1950
Utilities & green energy
- Sewer: City
- Water: City
Community & HOA
Community
- Subdivision: None
Location
- Region: South Bend
Financial & listing details
- Tax assessed value: $97,700
- Annual tax amount: $2,314
- Date on market: 10/9/2026
Estimated market value
$152,300
$145,000 - $160,000
$1,487/mo
Price history
| Date | Event | Price |
|---|---|---|
| 10/9/2026 | Listed for sale | $155,000+95% |
Source:  IRMLS #202642019 Report a problem IRMLS #202642019 Report a problem | ||
| 8/6/2021 | Listing removed | -- |
Source:  RE/MAX International Report a problem RE/MAX International Report a problem | ||
| 6/18/2021 | Pending sale | $79,500$37/sqft |
Source: RE/MAX International #202122751 Report a problem | ||
| 6/15/2021 | Listed for sale | $79,500+13.7%$37/sqft |
Source: RE/MAX International #202122751 Report a problem | ||
| 2/11/2010 | Listing removed | $69,900+1.3%$32/sqft |
Source: RE/MAX of Indiana #SB222136 Report a problem | ||
| 5/14/2009 | Sold | $69,000-1.3%$32/sqft |
Source: Agent Provided Report a problem | ||
| 10/23/2008 | Price change | $69,900-2.9%$32/sqft |
Source: RE/MAX of Indiana #SB222136 Report a problem | ||
| 8/28/2008 | Price change | $72,000-3.4%$33/sqft |
Source: RE/MAX of Indiana #SB222136 Report a problem | ||
| 7/12/2008 | Price change | $74,500-6.3%$34/sqft |
Source: RE/MAX of Indiana #SB222136 Report a problem | ||
| 2/25/2008 | Listed for sale | $79,500$37/sqft |
Source: RE/MAX of Indiana #SB222136 Report a problem | ||
Public tax history
| Year | Property taxes | Tax assessment |
|---|---|---|
| 2025 | $2,471 +48.7% | $97,700 -6.8% |
| 2024 | $1,662 +16% | $104,800 +50.4% |
| 2023 | $1,433 +235.1% | $69,700 +16.8% |
| 2022 | $428 +17.4% | $59,700 +36.9% |
| 2021 | $364 +10.8% | $43,600 +12.1% |
| 2020 | $329 +51% | $38,900 +2.4% |
| 2019 | $218 -16.7% | $38,000 +33.3% |
| 2018 | $262 -1.5% | $28,500 +0.7% |
| 2017 | $266 +22.1% | $28,300 |
| 2016 | $218 -21.2% | $28,300 -11% |
| 2014 | $276 +5.9% | $31,800 +2.3% |
| 2013 | $261 -17.4% | $31,100 -13.9% |
| 2012 | $316 +58.4% | $36,100 +28.9% |
| 2011 | $199 +7.5% | $28,000 |
| 2010 | $185 +32.6% | $28,000 +8.5% |
| 2009 | $140 | $25,800 -46.5% |
| 2007 | -- | $48,200 -44.1% |
| 2006 | $508 -5.4% | $86,200 |
| 2004 | $538 -2.5% | $86,200 -17.3% |
| 2003 | $552 | $104,290 +1629.5% |
| 2001 | -- | $6,030 |
Find assessor info on the county website
Monthly payment
Est. payment
Payment breakdown
Explore the cost of this home by adjusting the details. Changes won't be saved.Climate risks
Neighborhood: 46619
Nearby schools
Schools provided by the listing agent
- Elementary: Harrison
- Middle: Navarre
- High: Washington
- District: South Bend Community School Corp.
Source: IRMLS. This data may not be complete. We recommend contacting the local school district to confirm school assignments for this home.
- $112,3004 bd1 ba1.8k sqft4038 W Washington St, South Bend, IN 46619Off Market
- $132,2003 bd1 ba720 sqft4030 W Washington St, South Bend, IN 46619Off Market
- $149,9004 bd1 ba1.7k sqft4102 W Washington St, South Bend, IN 46619Sold
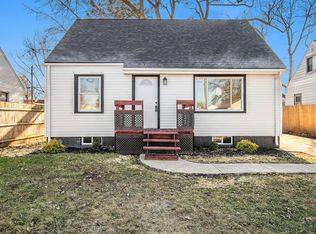
- $117,9003 bd1 ba720 sqft4026 W Washington St, South Bend, IN 46619Off Market
Similar homes
- $159,9004 bd2 ba1.4k sqft210 Concord Ave, South Bend, IN 46619For Sale By Owner
- $154,9004 bd1 ba1.5k sqft601 S Albert Ave, South Bend, IN 46619For Sale
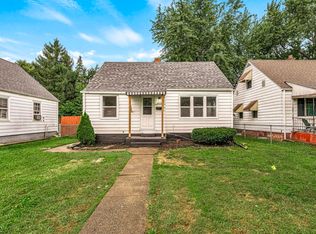 MLS ID #202639002, Drew Overmyer, At Home Realty Group. IRMLS
 - $164,9004 bd1 ba1.5k sqft4606 Meadow Ln, South Bend, IN 46619For Sale
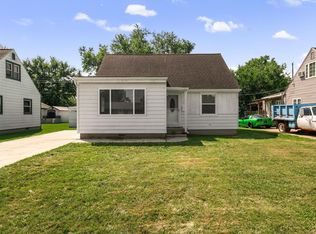 MLS ID #202641807, Niel Kluszczynski, Realty Plus, Inc.. IRMLS
 - $159,9004 bd1 ba1k sqft4424 Meadow Ln, South Bend, IN 46619For Sale
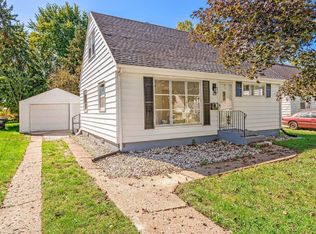 MLS ID #202640391, Drew Overmyer, At Home Realty Group. IRMLS
