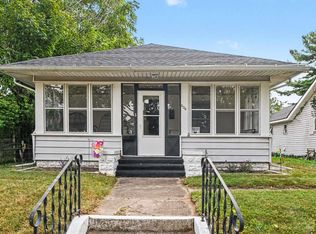
Fresh, bright, and ready to welcome you home. This beautifully renovated property has been thoughtfully refreshed with brand-new luxury vinyl plank flooring, fresh paint, new carpet, and new appliances, creating a clean, airy feel from the moment you step inside. With four bedrooms, there’s plenty of flexibility for sleeping space, a home office, playroom, or whatever life calls for next. Outside, the quarter-acre lot gives you room to spread out, while the charming front porch adds just the right touch of character to this 1912 home. All the work has been done, so you can skip the renovation list, unpack your boxes, and start making it yours. With cooler weather right around the corner, this is the kind of home that makes settling in before winter feel especially sweet.
Active
$179,900
935 S 26th St, South Bend, IN 46615
4beds
1,144sqft
Single Family Residence
Built in 1912
0.25 Acres Lot
$177,300 Zestimate®
$--/sqft
$-- HOA
What's special
Four bedroomsCharming front porchQuarter-acre lotFresh paintNew appliancesFresh brightNew carpet
- 28 days
- 1,623
- 267
Likely to sell faster than
Zillow last checked:
Listing updated:
Listed by:
Stephen DiJulius Cell:574-250-0893,
St. Joseph Realty Group
Source: IRMLS,MLS#: 202639023
Facts & features
Interior
Bedrooms & bathrooms
- Bedrooms: 4
- Bathrooms: 2
- Full bathrooms: 1
- 1/2 bathrooms: 1
- Main level bedrooms: 1
Bedroom 1
- Level: Main
Bedroom 2
- Level: Upper
Heating
- Natural Gas, Forced Air
Cooling
- Central Air
Appliances
- Included: Microwave, Refrigerator, Electric Oven, Electric Range
Features
- Basement: Partial,Unfinished,Block
- Has fireplace: No
- Fireplace features: None
Interior area
- Total structure area: 1,438
- Total interior livable area: 1,144 sqft
- Finished area above ground: 1,144
- Finished area below ground: 0
Video & virtual tour
Property
Parking
- Total spaces: 2
- Parking features: Detached
- Garage spaces: 2
Features
- Levels: Two
- Stories: 2
Lot
- Size: 0.25 Acres
- Dimensions: 66 x 165
- Features: Level, 0-2.9999
Details
- Parcel number: 710917104023.000026
Construction
Type & style
- Home type: SingleFamily
- Architectural style: Traditional
- Property subtype: Single Family Residence
Materials
- Vinyl Siding
Condition
- New construction: No
- Year built: 1912
Utilities & green energy
- Sewer: Public Sewer
- Water: Public
- Utilities for property: Cable Available
Community & HOA
Community
- Subdivision: River Park
Location
- Region: South Bend
Financial & listing details
- Tax assessed value: $128,000
- Annual tax amount: $1,361
- Date on market: 9/21/2026
- Listing terms: Cash,Conventional
Estimated market value
$177,300
$168,000 - $186,000
$1,736/mo
Price history
| Date | Event | Price |
|---|---|---|
| 10/16/2026 | Price change | $1,600-3%$1/sqft |
Source: Zillow Rentals Report a problem | ||
| 10/10/2026 | Price change | $1,650-2.9%$1/sqft |
Source: Zillow Rentals Report a problem | ||
| 9/29/2026 | Listed for rent | $1,700-5.6%$1/sqft |
Source: Zillow Rentals Report a problem | ||
| 9/21/2026 | Listed for sale | $179,900+49.9% |
Source:  IRMLS #202639023 Report a problem IRMLS #202639023 Report a problem | ||
| 9/14/2026 | Listing removed | $1,800$2/sqft |
Source: Zillow Rentals Report a problem | ||
| 9/4/2026 | Price change | $1,800-2.7%$2/sqft |
Source: Zillow Rentals Report a problem | ||
| 8/18/2026 | Price change | $1,850-2.6%$2/sqft |
Source: Zillow Rentals Report a problem | ||
| 7/1/2026 | Price change | $1,900-2.6%$2/sqft |
Source: Zillow Rentals Report a problem | ||
| 6/9/2026 | Listed for rent | $1,950$2/sqft |
Source: Zillow Rentals Report a problem | ||
| 4/6/2026 | Sold | $120,000 |
Source: IRMLS #202602807 Report a problem | ||
| 2/1/2026 | Pending sale | $120,000 |
Source: IRMLS #202602807 Report a problem | ||
| 1/28/2026 | Listed for sale | $120,000+66.7% |
Source: IRMLS #202602807 Report a problem | ||
| 2/25/2017 | Listing removed | $72,000$63/sqft |
Source: The Homesource Group #201632751 Report a problem | ||
| 1/6/2017 | Price change | $72,000-4%$63/sqft |
Source: RE/MAX 100 #201632751 Report a problem | ||
| 11/30/2016 | Price change | $75,000-4.5%$66/sqft |
Source: RE/MAX 100 #201632751 Report a problem | ||
| 10/20/2016 | Price change | $78,500-1.8%$69/sqft |
Source: RE/MAX 100 #201632751 Report a problem | ||
| 9/7/2016 | Price change | $79,900-4.3%$70/sqft |
Source: RE/MAX 100 #201632751 Report a problem | ||
| 8/30/2016 | Price change | $83,500-6.1%$73/sqft |
Source: RE/MAX 100 #201632751 Report a problem | ||
| 8/13/2016 | Price change | $88,900-0.7%$78/sqft |
Source: RE/MAX 100 #201632751 Report a problem | ||
| 7/28/2016 | Price change | $89,500-0.4%$78/sqft |
Source: RE/MAX 100 (MISHAWAKA) #201632751 Report a problem | ||
| 7/14/2016 | Listed for sale | $89,900$79/sqft |
Source: RE/MAX 100 #201632751 Report a problem | ||
Public tax history
| Year | Property taxes | Tax assessment |
|---|---|---|
| 2025 | $1,313 +27.5% | $128,000 +10.2% |
| 2024 | $1,030 +19.6% | $116,100 +25.2% |
| 2023 | $861 +15.2% | $92,700 +17.9% |
| 2022 | $748 +18.3% | $78,600 +14.2% |
| 2021 | $632 -8.5% | $68,800 +16.6% |
| 2020 | $691 +13.4% | $59,000 -14.6% |
| 2019 | $610 -13.4% | $69,100 +17.1% |
| 2018 | $704 -54.3% | $59,000 +0.3% |
| 2017 | $1,541 +2.9% | $58,800 |
| 2016 | $1,498 -0.9% | $58,800 +1.7% |
| 2014 | $1,511 -0.2% | $57,800 |
| 2013 | $1,514 -1.2% | $57,800 -0.9% |
| 2012 | $1,533 -10.1% | $58,300 -10% |
| 2011 | $1,704 +9.3% | $64,800 +11.1% |
| 2010 | $1,559 -10.7% | $58,300 -14.1% |
| 2009 | $1,745 | $67,900 +4.9% |
| 2007 | -- | $64,700 -43% |
| 2006 | $696 -5.4% | $113,600 |
| 2004 | $736 -2.5% | $113,600 -15.5% |
| 2003 | $755 | $134,390 +1839.2% |
| 2001 | -- | $6,930 |
Find assessor info on the county website
Monthly payment
Est. payment
Payment breakdown
Explore the cost of this home by adjusting the details. Changes won't be saved.Climate risks
Neighborhood: River Park
Nearby schools
Schools provided by the listing agent
- Elementary: Nuner
- Middle: Jefferson
- High: Adams
- District: South Bend Community School Corp.
Source: IRMLS. This data may not be complete. We recommend contacting the local school district to confirm school assignments for this home.
Similar homes
- $185,0004 bd2 ba1.2k sqft333 Manchester Dr, South Bend, IN 46615For Sale
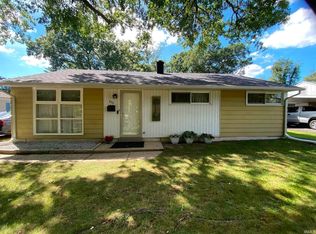 MLS ID #202634654, Joseph E Laskowski, McKinnies Realty, LLC. IRMLS
 - $200,0003 bd1 ba1.3k sqft930 S 28th St, South Bend, IN 46615For Sale
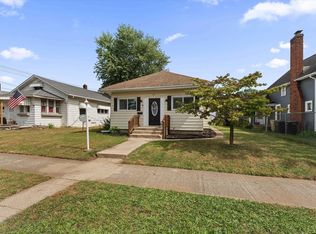 MLS ID #202638302, Matt R Curry, Cressy & Everett - South Bend. IRMLS
 - $115,0003 bd1 ba1.3k sqft815 S 26th St, South Bend, IN 46615For Sale
 MLS ID #202642934, Debbie Foster, Cressy & Everett - South Bend. IRMLS
 - $159,9002 bd1 ba1k sqft606 S 23rd St, South Bend, IN 46615For Sale
 MLS ID #202638290, Rebecca A Williams, Weichert Rltrs-J.Dunfee&Assoc.. IRMLS
