Build Your Barndominium Dream on 4.73 Acres! Bring your vision and your finishing touches to this unique barndominium opportunity set on 4.73 beautiful acres. The major groundwork is already underway, including a 2000 gallon septic system, well, plumbing, gas piping, and framed interior walls. The remaining work includes electrical, HVAC, and interior finishes, allowing you to create a space that truly fits your lifestyle. Outside, a concrete pad surrounds the entire perimeter, creating a fantastic foundation for outdoor entertaining, patios, gathering spaces, or whatever you envision. Imagine morning coffee overlooking your acreage, summer evenings around a fire, or the ultimate outdoor entertaining area designed exactly the way you want it. Whether you're dreaming of a custom home, hobby property, workshop, or a one-of-a-kind country retreat, this property offers space, flexibility, and a head start on making it yours. The possibilities are limited only by your imagination!
Active
$435,000
219 Knott, Niles, MI 49120
4beds
2,106sqft
:
Get pre-qualified$3,094/mo
Single Family Residence
Built in 2026
4.73 Acres Lot
$-- Zestimate®
$207/sqft
$-- HOA
What's special
Framed interior walls
- 3 days |
- 670 |
- 27 |
Zillow last checked:
Listing updated:
Listed by:
Catherine Waggoner 269-845-0316,
CK Home Group 269-262-4731
Source: MichRIC,MLS#: 26040337
Facts & features
Interior
Bedrooms & bathrooms
- Bedrooms: 4
- Bathrooms: 3
- Full bathrooms: 3
- Main level bedrooms: 4
Primary bedroom
- Level: Main
- Area: 221
- Dimensions: 13.00 x 17.00
Bedroom 2
- Level: Main
- Area: 121
- Dimensions: 11.00 x 11.00
Bedroom 3
- Level: Main
- Area: 99
- Dimensions: 9.00 x 11.00
Bedroom 4
- Area: 108
- Dimensions: 12.00 x 9.00
Primary bathroom
- Level: Main
- Area: 54
- Dimensions: 9.00 x 6.00
Bathroom 1
- Level: Main
- Area: 54
- Dimensions: 9.00 x 6.00
Bathroom 2
- Level: Main
- Area: 64
- Dimensions: 8.00 x 8.00
Dining area
- Level: Main
- Area: 247
- Dimensions: 13.00 x 19.00
Kitchen
- Level: Main
- Area: 209
- Dimensions: 11.00 x 19.00
Laundry
- Level: Main
- Area: 50
- Dimensions: 5.00 x 10.00
Living room
- Level: Main
- Area: 209
- Dimensions: 19.00 x 11.00
Heating
- None
Appliances
- Laundry: Main Level
Features
- Basement: Slab
- Has fireplace: No
Interior area
- Total structure area: 2,106
- Total interior livable area: 2,106 sqft
Property
Parking
- Total spaces: 2
- Parking features: Attached
- Garage spaces: 2
Features
- Stories: 1
- Exterior features: Other
Lot
- Size: 4.73 Acres
- Dimensions: 263 x 781
- Features: Wooded
Details
- Parcel number: 111400040010031
Construction
Type & style
- Home type: SingleFamily
- Architectural style: Barndominium
- Property subtype: Single Family Residence
Materials
- Stone, Other
- Roof: Metal
Condition
- New Construction
- New construction: Yes
- Year built: 2026
Utilities & green energy
- Sewer: Septic Tank
- Water: Well
Community & HOA
Location
- Region: Niles
Financial & listing details
- Price per square foot: $207/sqft
- Tax assessed value: $77,900
- Annual tax amount: $2,371
- Date on market: 8/4/2026
- Listing terms: Cash,Conventional
- Road surface type: Paved
Estimated market value
Not available
Estimated sales range
Not available
Not available
Price history
| Date | Event | Price |
|---|---|---|
| 8/4/2026 | Listed for sale | $435,000$207/sqft |
Source:  MichRIC #26040337 Report a problem MichRIC #26040337 Report a problem | ||
Public tax history
Tax history is unavailable.
Monthly payment
Est. payment
Payment breakdown
Explore the cost of this home by adjusting the details. Changes won't be saved.Climate risks
Neighborhood: 49120
Nearby schools
GreatSchools rating
- NANorthside Child Development CenterGrades: PK-KDistance: 3.6 mi
- 6/10Ring Lardner Middle SchoolGrades: 6-8Distance: 4.8 mi
- 7/10Niles Senior High SchoolGrades: 9-12Distance: 4.7 mi
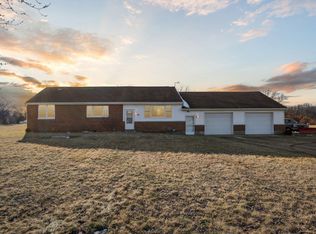
- $248,9703 bd2 ba1.4k sqft212 Knott Rd, Niles, MI 49120Sold
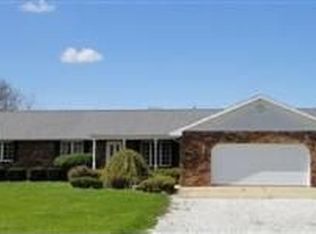
- $498,8003 bd4 ba1.8k sqft227 Knott Rd, Niles, MI 49120Off Market
- $249,9003 bd2 ba1.5k sqft205 Knott Rd, Niles, MI 49120Pending

- $286,1003 bd2 ba1.2k sqft121 Matthew Rd, Niles, MI 49120Off Market
- $277,7002 bd2 ba1.2k sqft119 Matthew Rd, Niles, MI 49120Off Market
- $298,600-- bd1 ba1k sqft113 Matthew Rd, Niles, MI 49120Off Market
- $270,4003 bd1 ba1.5k sqft203 Knott Rd, Niles, MI 49120Off Market
- $76,0004.74 acresKnott Rd, Niles, MI 49120Sold
A local agent can set up tours, give advice and negotiate with sellers.
A local lender can help you make sure your offer is ready when you are.
Similar homes
- $424,9004 bd3 ba2k sqft133 Turfway Park, Niles, MI 49120For Sale

 MLS ID #26035371, Christine Norland, Jaqua Realtors. MichRIC
 - $395,0003 bd4 ba1.8k sqft69306 Ironwood Dr, Niles, MI 49120For Sale
 MLS ID #26034083, The Rudlaff Group, Century 21 Affiliated. MichRIC
 - $350,0003 bd3 ba2.1k sqft2274 Yankee St, Niles, MI 49120For Sale
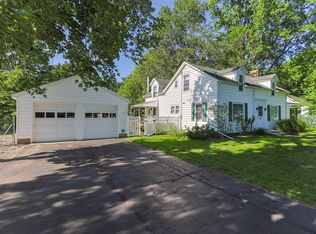 MLS ID #26038323, Jan Luke, Red Shoe Realty. MichRIC
 - $430,0005 bd3 ba2.2k sqft4761 E Arrowhead Dr, Berrien Springs, MI 49103For Sale
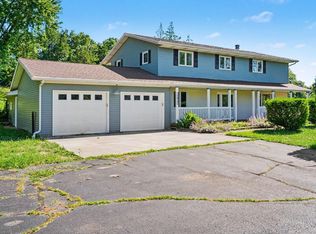 MLS ID #26033023, Scott McLauchlin, McLauchlin Realty, Inc.. MichRIC
 - $429,9004 bd3 ba2.7k sqft4708 Vince Ct, Saint Joseph, MI 49085For SaleMLS ID #26040836, Michelle Humes, Cressy & Everett Real Estate. MichRIC
- $559,0005 bd2 ba3.1k sqft3170 Pine Lake St, Niles, MI 49120For SaleMLS ID #26038114, Danita Burgh, McKinnies Realty. MichRIC
- $430,0003 bd2 ba2.3k sqft12449 California Rd, Sawyer, MI 49125For SaleMLS ID #26033509, Patricia Coughlin, RE/MAX Harbor Country @ New Buffalo. MichRIC
- $425,0003 bd2 ba1.7k sqft105 Dogwood Cir, Dowagiac, MI 49047For SaleMLS ID #26040783, Sheila Scott, Cressy & Everett Real Estate. MichRIC
- $315,0003 bd2 ba1k sqft310 S Philip Rd, Niles, MI 49120For SaleMLS ID #26022863, The Rudlaff Group, Century 21 Affiliated. MichRIC
- $230,0004 bd2 ba1.3k sqft3217 Us Highway 31, Berrien Springs, MI 49103For SaleMLS ID #26030955, Shauna N Knight-Major, RE/MAX Advantage. MichRIC
- $399,0004 bd2 ba3k sqft7349 E Main St, Eau Claire, MI 49111For SaleMLS ID #25057746, Scott McLauchlin, McLauchlin Realty, Inc.. MichRIC
- $499,0002 bd2 ba1.4k sqft7767 Warren Woods Rd, Three Oaks, MI 49128New ConstructionMLS ID #26040448, Thomas R Hemingway, RE/MAX Harbor Country. MichRIC
- $520,0003 bd3 ba2.1k sqft3153 College St, Niles, MI 49120New ConstructionMLS ID #26038129, Margo H Green, Berrien Property. MichRIC
- $249,9002 bd1 ba1.2k sqft1582 Bakertown Rd, Buchanan, MI 49107For SaleMLS ID #26041401, Kelly Schaffer, Real Broker LLC. MichRIC
- $389,0004 bd2 ba1.8k sqft2719 S Cleveland Ave, Saint Joseph, MI 49085For SaleMLS ID #26039562, Diana L Deitrich, Coldwell Banker Realty. MichRIC
- $425,0006 bd2 ba1.8k sqft24 Linden St W, Three Oaks, MI 49128For SaleMLS ID #26041093, Tammy Grayson, Keller Williams Realty SWM. MichRIC
- $385,0005 bd3 ba2.2k sqft5850 E Napier Ave, Benton Harbor, MI 49022For SaleMLS ID #26032974, Kevin Trafton, Century 21 Affiliated. MichRIC
- $230,0002 bd1 ba1.5k sqft69272 Ironwood Dr, Niles, MI 49120For SaleMLS ID #26034085, The Rudlaff Group, Century 21 Affiliated. MichRIC
- $515,0003 bd2 ba2.5k sqft26670 Brush Trl, South Bend, IN 46628For SaleMLS ID #202630700, Tarah M Hiatt, Howard Hanna SB Real Estate. IRMLS
- $327,9994 bd2 ba2k sqft14666 Mill Valley Ln, Granger, IN 46530For SaleMLS ID #202632000, Lori Johnston, Cressy & Everett - South Bend. IRMLS
