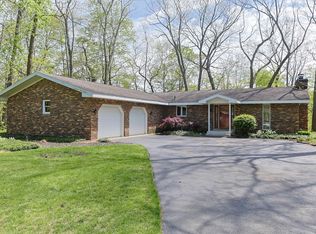
Welcome home to this spacious Cape Cod situated on over 2 acres with a partially fenced yard. Offering 3 bedrooms, 2.5 bathrooms, and a detached 2-car garage. This home provides plenty of space both inside and out. The cozy family room features a Vermont Castings wood stove, while the living room offers a fireplace with a gas insert for added warmth and charm. Relax and enjoy the peaceful setting from the screened-in porch. The home was reroofed in 2023 and includes a 50-year transferable warranty for added peace of mind. A 32' x 60' pole barn with two 10-foot overhead doors and one 15-foot overhead door provides exceptional storage and workspace for hobbies, equipment, or recreational vehicles.
Active
$350,000
2274 Yankee St, Niles, MI 49120
3beds
2,115sqft
Single Family Residence
Built in 1945
2.32 Acres Lot
$266,700 Zestimate®
$165/sqft
$-- HOA
What's special
Partially fenced yardScreened-in porchSpacious cape codVermont castings wood stoveCozy family room
- 26 days |
- 93 |
- 7 |
Zillow last checked:
Listing updated:
Listed by:
Jan Luke 269-362-0483,
Red Shoe Realty 269-262-0189
Source: MichRIC,MLS#: 26038323
Facts & features
Interior
Bedrooms & bathrooms
- Bedrooms: 3
- Bathrooms: 3
- Full bathrooms: 2
- 1/2 bathrooms: 1
Primary bedroom
- Level: Upper
- Area: 323
- Dimensions: 17.00 x 19.00
Bedroom 2
- Level: Upper
- Area: 156
- Dimensions: 13.00 x 12.00
Bedroom 3
- Level: Upper
- Area: 272
- Dimensions: 17.00 x 16.00
Dining area
- Level: Main
- Area: 272
- Dimensions: 17.00 x 16.00
Kitchen
- Level: Main
- Area: 132
- Dimensions: 12.00 x 11.00
Living room
- Level: Main
- Area: 264
- Dimensions: 22.00 x 12.00
Office
- Level: Main
- Area: 143
- Dimensions: 13.00 x 11.00
Other
- Description: Screened in Porch
- Level: Main
- Area: 240
- Dimensions: 16.00 x 15.00
Heating
- Forced Air
Cooling
- Central Air, Window Unit(s)
Appliances
- Included: Dishwasher, Dryer, Oven, Range, Refrigerator, Washer
- Laundry: In Kitchen, Main Level
Features
- Ceiling Fan(s), Center Island, Eat-in Kitchen
- Windows: Screens, Insulated Windows, Window Treatments
- Basement: Full
- Number of fireplaces: 1
- Fireplace features: Gas Log, Kitchen, Living Room, Wood Burning
Interior area
- Total structure area: 2,115
- Total interior livable area: 2,115 sqft
- Finished area below ground: 0
Property
Parking
- Total spaces: 2
- Parking features: Detached, Garage Door Opener
- Garage spaces: 2
Accessibility
- Accessibility features: Accessible Approach with Ramp, Accessible Kitchen, Accessible M Flr Half Bath, Accessible Stairway, Covered Entrance, Grab Bar Mn Flr Bath
Features
- Stories: 2
- Patio & porch: Scrn Porch
- Fencing: Chain Link,Front Yard,Vinyl
Lot
- Size: 2.32 Acres
Details
- Additional structures: Second Garage, Pole Barn
- Parcel number: 1402003103710
Construction
Type & style
- Home type: SingleFamily
- Architectural style: Cape Cod
- Property subtype: Single Family Residence
Materials
- Aluminum Siding
Condition
- New construction: No
- Year built: 1945
Details
- Warranty included: Yes
Utilities & green energy
- Sewer: Septic Tank
- Water: Well
- Utilities for property: Phone Available, Natural Gas Available, Electricity Available, Cable Available, Natural Gas Connected, Cable Connected
Community & HOA
Location
- Region: Niles
Financial & listing details
- Price per square foot: $165/sqft
- Tax assessed value: $50,349
- Annual tax amount: $1,308
- Date on market: 7/24/2026
- Listing terms: Cash,FHA,VA Loan,Conventional
- Electric utility on property: Yes
Estimated market value
$266,700
$219,000 - $315,000
$2,155/mo
Price history
| Date | Event | Price |
|---|---|---|
| 7/24/2026 | Listed for sale | $350,000$165/sqft |
Source:  MichRIC #26038323 Report a problem MichRIC #26038323 Report a problem | ||
Public tax history
Tax history is unavailable.
Monthly payment
Est. payment
Payment breakdown
Explore the cost of this home by adjusting the details. Changes won't be saved.Climate risks
Neighborhood: 49120
Nearby schools
GreatSchools rating
- 7/10Niles Virtual SchoolGrades: K-12Distance: 0.8 mi
- 6/10Ring Lardner Middle SchoolGrades: 6-8Distance: 1.1 mi
- 7/10Niles Senior High SchoolGrades: 9-12Distance: 1.2 mi
- $280,0003 bd2 ba1.7k sqft2288 Yankee St, Niles, MI 49120Sold
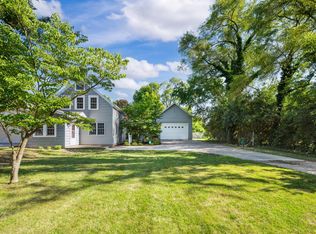
- $91,00075.82 acres2274 Yankee St, Niles, MI 49120Off Market
- $312,9003 bd2 ba1.7k sqft2290 Yankee St, Niles, MI 49120Off Market
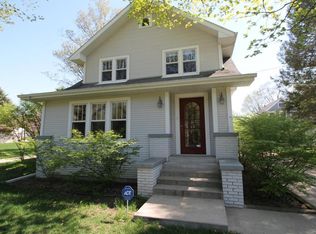
- $567,700-- bd-- ba-- sqft2268 Yankee St, Niles, MI 49120Off Market

- $309,400-- bd-- ba-- sqft2268 Yankee St, Niles, MI 49120Off Market
- $156,8003 bd2 ba924 sqft2294 Yankee St, Niles, MI 49120Off Market
- $156,600-- bd-- ba-- sqft990 Carberry Rd, Niles, MI 49120Off Market
- $271,400-- bd-- ba-- sqft2279 Yankee St, Niles, MI 49120Off Market
A local agent can set up tours, give advice and negotiate with sellers.
Similar homes
- $335,0003 bd3 ba2.1k sqft1114 Miami Rd, Niles, MI 49120For Sale
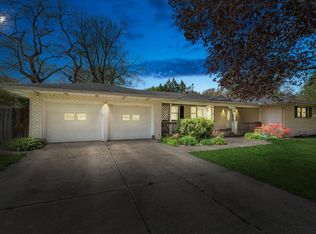
 MLS ID #26018845, Tarah L Sheteron, Cressy & Everett Real Estate. MichRIC
 - $469,0003 bd3 ba2.4k sqft201 Scenic View Dr, Niles, MI 49120For Sale
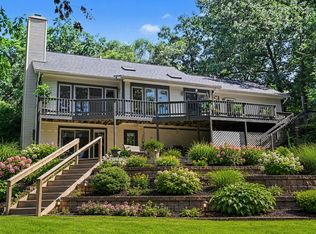 MLS ID #26040708, Tina Thornton, Coldwell Banker Realty. MichRIC
 - $240,0003 bd2 ba1.8k sqft1619 E Bertrand Rd, Niles, MI 49120For Sale
 MLS ID #26037066, Stephen Smith, Irish Realty. MichRIC
 - $430,0003 bd3 ba3k sqft125 Scenic View Dr, Niles, MI 49120For Sale
 MLS ID #26021200, Jennifer Inman, Red Shoe Realty. MichRIC
 - $230,0003 bd2 ba1.4k sqft70955 Ironwood Dr, Niles, MI 49120For SaleMLS ID #26041489, Breah Colglazier, Brick Built Real Estate. MichRIC
- $325,0003 bd2 ba1.8k sqft54348 Twin Lakes Rd, Dowagiac, MI 49047For SaleMLS ID #26043204, Shelly Myers, @properties Christie's International R.E.. MichRIC
- $354,9003 bd3 ba2.3k sqft15980 Homestead Trl, Granger, IN 46530For SaleMLS ID #202629472, Brianna N Merz, Weichert Rltrs-J.Dunfee&Assoc.. IRMLS
- $319,9003 bd2 ba2.4k sqft1526 S Main St, Mishawaka, IN 46544For SaleMLS ID #202623551, Melanie Brennan, North Star Realty. IRMLS
- $444,9004 bd3 ba2.2k sqft3860 Gateway Ln, Niles, MI 49120For SaleMLS ID #26030048, Christine Moore, Freedom Realty. MichRIC
- $309,9004 bd2 ba1.9k sqft51678 Grape Rd, Granger, IN 46530For SaleMLS ID #202628897, Kenny Kent, RE/MAX 100. IRMLS
- $359,9003 bd3 ba1.9k sqft52103 Conestoga Ct, Granger, IN 46530For SaleMLS ID #202632067, Stephen C Smith, Irish Realty. IRMLS
- $319,9003 bd2 ba2.2k sqft17236 Mason St, Union, MI 49130For SaleMLS ID #26041112, Steve Weldy, Century 21 Affiliated. MichRIC
- $325,0003 bd2 ba2.3k sqft54960 Sunray Dr E, Osceola, IN 46561For SaleMLS ID #202633329, Deborah Crowder, At Home Realty Group. IRMLS
- $400,0003 bd2 ba1.8k sqft9254 Garr Rd, Berrien Springs, MI 49103For SaleMLS ID #26042481, Michael H Fisher, eXp Realty. MichRIC
- $379,0003 bd3 ba1.9k sqft17971 Tollview Dr, South Bend, IN 46635For SaleMLS ID #202626776, Stephen C Smith, Irish Realty. IRMLS
- $325,0004 bd2 ba1.9k sqft26589 County Road 4, Elkhart, IN 46514For SaleMLS ID #202630191, Dodie Gerger, SUNRISE Realty. IRMLS
- $349,9002 bd2 ba1.8k sqft51565 Maplewood Dr, Elkhart, IN 46514For SaleMLS ID #202626002, Tarah Sheteron, Cressy & Everett - South Bend. IRMLS
- $310,0003 bd2 ba1.8k sqft60325 County Road 3, Elkhart, IN 46517For SaleMLS ID #202633318, Paige D Corbalis, Brick Built Real Estate. IRMLS
- $345,0003 bd3 ba2k sqft52026 Larkspur Cir, Granger, IN 46530For SaleMLS ID #202629872, Ashley Leader, Inspired Homes Indiana. IRMLS
- $399,0003 bd3 ba2.5k sqft50588 Linden Grove Ln, Granger, IN 46530For SaleMLS ID #202621268, Larry M Cole, Cole Realty Group, LLC. IRMLS
