Welcome to Edgewood Forest Condominiums-your opportunity for comfortable, spacious, low-maintenance living! This beautiful area boasts a natural setting of partially wooded lots. The exterior has a neutral stone color and a cozy front porch and entryway that is very inviting. Upon entering into the foyer you will find an extra large living room that leads into a unique floor plan of additional bonus finished family room/den which can access the back deck as well. Wait until you see the beautifully remodeled kitchen cabinetry, granite counters and stainless appliances. The kitchen also has a big breakfast bar too which joins the spacious formal dining room. There are 2 bedrooms on the main floor. The primary bedroom has a walk in closet & its own bathroom which has a low threshhold shower entry and grab bar installed. The 2nd bedroom has a full tub/shower combination bathroom adjacent. Additionally, there is an upstairs third multi-functional room that can be used as home office, guest space, playroom, workout area, or bonus living space! The 2 year old furnace and AC are in the garage and the roof is 2 years old. There is a shed in the back for additional storage. The spacious, freshly finished deck provides the perfect place to relax while overlooking the serene park-like setting of this corner lot. Ideally located minutes from Lake Michigan. This home offers an impressive combination of amenities, comfort, and space throughout. Come see why this property stands out from the rest!
Active
Price cut: $10K (6/1)
$375,000
201 Autumn Trl, Michigan City, IN 46360
2beds
2,033sqft
:
Get pre-qualified$2,470/mo
Condominium
Built in 2002
-- sqft lot
$360,100 Zestimate®
$--/sqft
$-- HOA
What's special
Spacious freshly finished deckUnique floor planNeutral stone colorSpacious formal dining roomGranite countersUpstairs third multi-functional roomBeautifully remodeled kitchen cabinetry
- 72 days |
- 181 |
- 4 |
Zillow last checked:
Listing updated:
Listed by:
Kim K Huston Cell:574-532-2128,
Re/Max County Wide 1st
Source: IRMLS,MLS#: 202618074
Facts & features
Interior
Bedrooms & bathrooms
- Bedrooms: 2
- Bathrooms: 2
- Full bathrooms: 2
- Main level bedrooms: 2
Bedroom 1
- Level: Main
Bedroom 2
- Level: Main
Dining room
- Level: Main
- Area: 140
- Dimensions: 10 x 14
Kitchen
- Level: Main
- Area: 110
- Dimensions: 10 x 11
Living room
- Level: Main
- Area: 400
- Dimensions: 16 x 25
Office
- Level: Main
- Area: 154
- Dimensions: 14 x 11
Heating
- Natural Gas, Forced Air
Cooling
- Central Air
Appliances
- Included: Disposal, Dishwasher, Microwave, Refrigerator, Washer, Dryer-Electric, Electric Oven, Electric Range, Gas Water Heater
- Laundry: Electric Dryer Hookup, Main Level
Features
- 1st Bdrm En Suite, Breakfast Bar, Bookcases, Ceiling Fan(s), Vaulted Ceiling(s), Walk-In Closet(s), Countertops-Solid Surf, Entrance Foyer, Open Floorplan, Stand Up Shower, Tub/Shower Combination, Main Level Bedroom Suite, Formal Dining Room
- Flooring: Carpet, Tile
- Basement: Crawl Space
- Has fireplace: No
Interior area
- Total structure area: 2,033
- Total interior livable area: 2,033 sqft
- Finished area above ground: 2,033
- Finished area below ground: 0
Video & virtual tour
Property
Parking
- Total spaces: 2
- Parking features: Attached, Garage Door Opener, Asphalt
- Attached garage spaces: 2
- Has uncovered spaces: Yes
Features
- Patio & porch: Deck
Lot
- Features: Corner Lot, Irregular Lot, Level, Few Trees, Rural Subdivision, Landscaped
Details
- Additional structures: Shed
- Parcel number: 460133476057.000022
Construction
Type & style
- Home type: Condo
- Architectural style: Lofted,Ranch,Craftsman
- Property subtype: Condominium
Materials
- Stone, Vinyl Siding
- Roof: Asphalt
Condition
- New construction: No
- Year built: 2002
Utilities & green energy
- Sewer: City
- Water: City
Community & HOA
Community
- Security: Security System Leased
- Subdivision: Edge Wood / Edgewood
Location
- Region: Michigan City
Financial & listing details
- Tax assessed value: $302,100
- Annual tax amount: $2,793
- Date on market: 5/13/2026
- Listing terms: Cash,Conventional,FHA,VA Loan
Estimated market value
$360,100
$342,000 - $378,000
$2,435/mo
Price history
| Date | Event | Price |
|---|---|---|
| 6/1/2026 | Price change | $375,000-2.6%$184/sqft |
Source:  NIRA as distributed by MLS GRID #838796 Report a problem NIRA as distributed by MLS GRID #838796 Report a problem | ||
| 5/13/2026 | Listed for sale | $385,000$189/sqft |
Source: NIRA as distributed by MLS GRID #838796 Report a problem | ||
Public tax history
| Year | Property taxes | Tax assessment |
|---|---|---|
| 2025 | $2,714 +10.8% | $302,100 +11.3% |
| 2024 | $2,450 +2.1% | $271,400 +10.8% |
| 2023 | $2,399 +17.9% | $245,000 +2.1% |
| 2022 | $2,035 +0.4% | $239,900 +17.9% |
| 2021 | $2,026 +15.4% | $203,500 +0.4% |
| 2020 | $1,756 -0.3% | $202,600 +15.4% |
| 2019 | $1,762 -1.5% | $175,600 +2.5% |
| 2018 | $1,788 -3.6% | $171,400 -1.5% |
| 2017 | $1,854 +1.9% | $174,000 -3.7% |
| 2016 | $1,820 -1% | $180,600 -1.8% |
| 2014 | $1,839 +5.5% | $183,900 +5.5% |
| 2013 | $1,743 | $174,300 -6.4% |
| 2010 | -- | $186,300 +10.4% |
| 2006 | $2,264 | $168,700 +24% |
| 2005 | -- | $136,000 |
Find assessor info on the county website
Monthly payment
Est. payment
Payment breakdown
Explore the cost of this home by adjusting the details. Changes won't be saved.Climate risks
Neighborhood: 46360
Nearby schools
GreatSchools rating
- 4/10Edgewood Elementary SchoolGrades: K-6Distance: 0.5 mi
- 3/10Barker Middle SchoolGrades: 7-8Distance: 1 mi
- 3/10Michigan City High SchoolGrades: 9-12Distance: 1.5 mi
Schools provided by the listing agent
- Elementary: Edgewood
- Middle: Barker
- High: Michigan City
- District: Michigan City Area Schools
Source: IRMLS. This data may not be complete. We recommend contacting the local school district to confirm school assignments for this home.
- $349,0003 bd2 ba1.7k sqft203 Autumn Trl, Michigan City, IN 46360Off Market
- $310,0002 bd2 ba2k sqft232 Autumn Trl, Michigan City, IN 46360Sold
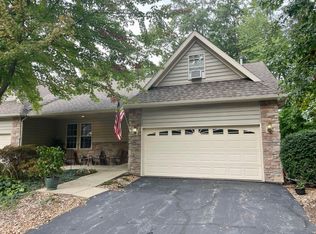
- $353,5002 bd2 ba1.5k sqft205 Autumn Trl, Michigan City, IN 46360Off Market
- $395,0003 bd2 ba2k sqft400 Autumn Trl, Michigan City, IN 46360For Sale

- $317,4003 bd2 ba1.5k sqft402 Autumn Trl, Michigan City, IN 46360Off Market
- $366,3002 bd2 ba1.6k sqft200 Autumn Trl, Michigan City, IN 46360Off Market
- $362,8002 bd2 ba1.6k sqft204 Autumn Trl, Michigan City, IN 46360Off Market
- $335,0002 bd1 ba1.6k sqft404 Autumn Trl, Michigan City, IN 46360Off Market
A local agent can set up tours, give advice and negotiate with sellers.
A local lender can help you make sure your offer is ready when you are.
Similar homes
- $395,0003 bd2 ba2k sqft400 Autumn Trl, Michigan City, IN 46360For Sale
 MLS ID #839711, Giorgios Karayannis, @properties/Christie's Intl RE. NIRA as distributed by MLS GRID
 - $319,0004 bd3 ba2.2k sqft3133 Cleveland Ave, Michigan City, IN 46360For Sale
 MLS ID #840879, Jason Lynn, Realty Executives Premier. NIRA as distributed by MLS GRID
 - $285,0003 bd2 ba1.2k sqft121 Indian Ridge Dr, Michigan City, IN 46360For Sale
 MLS ID #838908, Tracey Cummins, McColly Real Estate. NIRA as distributed by MLS GRID
 - $325,0002 bd2 ba1.1k sqft129 S Lake Ave #A, Michigan City, IN 46360For Sale
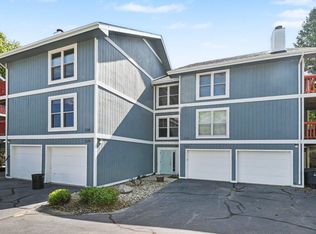 MLS ID #839915, Katie Kupsik-Garrison, Keller Williams Realty SWM. NIRA as distributed by MLS GRID
 - $459,0003 bd3 ba2.7k sqft213 Kenwood Pl, Michigan City, IN 46360For SaleMLS ID #841767, Michele Gallas, @properties/Christie's Intl RE. NIRA as distributed by MLS GRID
- $409,0003 bd2 ba1.9k sqft1434 N Us Highway 421, Michigan City, IN 46360For SaleMLS ID #841372, Heather Conley, @properties/Christie's Intl RE. NIRA as distributed by MLS GRID
- $325,0003 bd3 ba2.4k sqft6762 W 450 N, Michigan City, IN 46360For SaleMLS ID #839452, Timothy Eldridge, Blackrock Real Estate Services. NIRA as distributed by MLS GRID
- $329,9003 bd2 ba1.5k sqft7506 W 350 N, Michigan City, IN 46360For SaleMLS ID #841342, Ashley Kohler, Century 21 Circle. NIRA as distributed by MLS GRID
- $329,9004 bd4 ba1.4k sqft3454 N 725 W, Michigan City, IN 46360For SaleMLS ID #842049, Shama Khan-Pugh, Listing Leaders Northwest. NIRA as distributed by MLS GRID
- $249,0003 bd2 ba2.2k sqft2509 Oak St, Michigan City, IN 46360For SaleMLS ID #841540, Nicole Pleasant, Listing Leaders. NIRA as distributed by MLS GRID
- $374,9003 bd1 ba1.1k sqft802 Washington Park Blvd, Michigan City, IN 46360For SaleMLS ID #828218, Rebecca Tyler, BHHS Indiana Realty. NIRA as distributed by MLS GRID
- $450,0004 bd3 ba2.2k sqft112 Carter Rd, Michigan City, IN 46360For SaleMLS ID #841262, Bonnie Meyer, Coldwell Banker Realty. NIRA as distributed by MLS GRID
- $354,9004 bd2 ba2.1k sqft4325 N Armand Ave, La Porte, IN 46350For SaleMLS ID #840789, Eric Frageman, Century 21 Circle. NIRA as distributed by MLS GRID
- $359,9003 bd1 ba1.3k sqft432 Washington Park Blvd, Michigan City, IN 46360For SaleMLS ID #831938, Carla Ebert-Kienitz, Century 21 Circle. NIRA as distributed by MLS GRID
- $409,5004 bd2 ba2.7k sqft1244 W Springville Rd, La Porte, IN 46350For SaleMLS ID #842053, Andrea Buttermore, Blackrock Real Estate Services. NIRA as distributed by MLS GRID
- $459,0003 bd3 ba2.6k sqft1811 N Country Ln, Michigan City, IN 46360For SaleMLS ID #841024, Gail Odle, Blackrock Real Estate Services. NIRA as distributed by MLS GRID
- $370,0004 bd2 ba2.2k sqft3707 Oak Grove Dr, Valparaiso, IN 46383For SaleMLS ID #842669, Heather Gould, Century 21 Affiliated. NIRA as distributed by MLS GRID
- $189,0003 bd1 ba1.1k sqft4954 Lindsey Ln, Michigan City, IN 46360For SaleMLS ID #841731, Gail Odle, Blackrock Real Estate Services. NIRA as distributed by MLS GRID
- $549,9004 bd3 ba2.8k sqft1522 N 425 E, Michigan City, IN 46360For SaleMLS ID #842062, Krystal Bialata, Blackrock Real Estate Services. NIRA as distributed by MLS GRID
- $232,5004 bd1 ba1.6k sqft337 Southwood Dr, Michigan City, IN 46360For SaleMLS ID #839822, Carol Vieceli, New Chapter Real Estate. NIRA as distributed by MLS GRID
