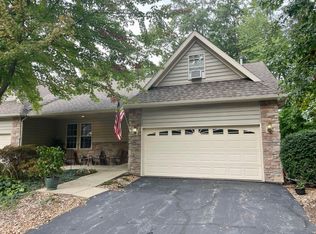
In desirable Edgewood Forest of Michigan City, low-maintenance living is surrounded by natural beauty, thoughtful design, and a quiet sense of retreat. One of only five single-family detached homes in this well-managed community, this custom residence provides rare privacy, premium construction upgrades, and an effortless way of life. Set on a spacious corner lot with wooded views, organic landscaping, and soft exterior lighting, the property creates a serene backdrop that feels both secluded and connected to its surroundings. Inside, an open-concept layout unfolds with warmth and distinction, designed unlike any other in the neighborhood. Custom kitchen cabinetry brings craftsmanship to the heart of the home, complemented by a charming breakfast nook and separate dining room area. A versatile loft that adds flexibility for work, relaxation, or guests. In the living room, a gas fireplace and built-in Bose sound system create an inviting setting for peaceful mornings, cozy evenings, and memorable gatherings. The three-season room draws the outdoors in, flowing gracefully to a wood deck with a gas Grill for summer grilling, along with a fenced-in area for added enjoyment. A dedicated laundry room, oversized two-car garage, and storage shed provide generous space for organization, hobbies, and seasonal essentials. Sidewalk-lined streets and worry-free exterior maintenance support a lifestyle that is as simple as it is refined. This distinctive home offers a peaceful haven where comfort, nature, and everyday living come beautifully together.
Active - first right contingency
Price cut: $30K (6/19)
$395,000
400 Autumn Trl, Michigan City, IN 46360
3beds
2,016sqft
:
Get pre-qualified$2,830/mo
Single Family Residence
Built in 1997
-- sqft lot
$383,300 Zestimate®
$196/sqft
$255/mo HOA
What's special
Gas fireplaceVersatile loftFenced-in areaThree-season roomStorage shedWooded viewsSoft exterior lighting
- 59 days |
- 732 |
- 24 |
Zillow last checked:
Listing updated:
Listed by:
Giorgios Karayannis,
@properties/Christie's Intl RE 219-874-7070
Source: NIRA as distributed by MLS GRID,MLS#: 839711
Facts & features
Interior
Bedrooms & bathrooms
- Bedrooms: 3
- Bathrooms: 2
- Full bathrooms: 2
Rooms
- Room types: Bedroom 2, Primary Bedroom, Living Room, Loft, Laundry, Kitchen, Dining Room, Bedroom 3
Primary bedroom
- Level: Main
- Area: 225
- Dimensions: 15.0 x 15.0
Bedroom 2
- Level: Main
- Area: 132
- Dimensions: 11.0 x 12.0
Bedroom 3
- Level: Main
- Area: 120
- Dimensions: 12.0 x 10.0
Dining room
- Level: Main
- Area: 154
- Dimensions: 11.0 x 14.0
Kitchen
- Level: Main
- Area: 165
- Dimensions: 11.0 x 15.0
Laundry
- Level: Main
- Area: 48
- Dimensions: 6.0 x 8.0
Living room
- Level: Main
- Area: 520
- Dimensions: 20.0 x 26.0
Loft
- Level: Upper
- Area: 240
- Dimensions: 12.0 x 20.0
Sunroom
- Level: Main
- Area: 144
- Dimensions: 12.0 x 12.0
Heating
- Forced Air, Natural Gas
Appliances
- Included: Dryer, Washer, Refrigerator, Range, Other, Microwave, Gas Water Heater, Dishwasher, Disposal
- Laundry: Laundry Room
Features
- Ceiling Fan(s), Walk-In Closet(s), Recessed Lighting, Open Floorplan, Laminate Counters, Eat-in Kitchen, Double Vanity, Crown Molding
- Windows: Aluminum Frames, Blinds
- Basement: Crawl Space
- Number of fireplaces: 1
- Fireplace features: Gas, Living Room
Interior area
- Total structure area: 2,016
- Total interior livable area: 2,016 sqft
- Finished area above ground: 2,016
Property
Parking
- Total spaces: 2
- Parking features: Attached, Garage Faces Front, Asphalt, Garage Door Opener
- Attached garage spaces: 2
Features
- Levels: One and One Half
- Patio & porch: Enclosed
- Exterior features: Lighting
- Has spa: Yes
- Spa features: Bath
- Fencing: Back Yard,Chain Link
- Has view: Yes
- View description: Neighborhood
Lot
- Features: Back Yard, Wooded, Landscaped, Front Yard, Corner Lot
Details
- Parcel number: 460133476020000022
- Special conditions: Standard
Construction
Type & style
- Home type: SingleFamily
- Property subtype: Single Family Residence
Condition
- New construction: No
- Year built: 1997
Utilities & green energy
- Electric: 100 Amp Service
- Sewer: Public Sewer
- Water: Public
- Utilities for property: Electricity Connected, Water Connected, Sewer Connected, Natural Gas Connected
Community & HOA
Community
- Security: Carbon Monoxide Detector(s), Security System, Smoke Detector(s)
- Subdivision: Edgewood Forest Condos Sec 01
HOA
- Has HOA: Yes
- Amenities included: Landscaping, Snow Removal, Other, Management, Maintenance Grounds
- Services included: Maintenance Grounds, Snow Removal, Maintenance Structure
- HOA fee: $255 monthly
- HOA name: Edgewood Forest Condominium Association/Q3 Mgmnt
- HOA phone: 219-769-1100
Location
- Region: Michigan City
Financial & listing details
- Price per square foot: $196/sqft
- Tax assessed value: $301,800
- Annual tax amount: $2,675
- Date on market: 5/28/2026
- Listing agreement: Exclusive Right To Sell
- Listing terms: Cash,VA Loan,FHA,Conventional
Estimated market value
$383,300
$364,000 - $402,000
$2,182/mo
Price history
| Date | Event | Price |
|---|---|---|
| 6/19/2026 | Price change | $395,000-7.1%$196/sqft |
Source:  NIRA as distributed by MLS GRID #839711 Report a problem NIRA as distributed by MLS GRID #839711 Report a problem | ||
| 5/28/2026 | Listed for sale | $425,000$211/sqft |
Source: NIRA as distributed by MLS GRID #839711 Report a problem | ||
Public tax history
| Year | Property taxes | Tax assessment |
|---|---|---|
| 2025 | $2,711 +10.8% | $301,800 +11.3% |
| 2024 | $2,447 +3.4% | $271,100 +10.8% |
| 2023 | $2,367 +16.5% | $244,700 +3.4% |
| 2022 | $2,032 +1.7% | $236,700 +16.5% |
| 2021 | $1,998 +15% | $203,200 +1.7% |
| 2020 | $1,738 +0.5% | $199,800 +15% |
| 2019 | $1,729 -3.8% | $173,800 +3.4% |
| 2018 | $1,797 -2.9% | $168,100 -2.9% |
| 2017 | $1,850 +0.7% | $173,100 -2.9% |
| 2016 | $1,837 | $178,200 -2% |
| 2014 | $1,837 +5.3% | $181,900 +5.3% |
| 2013 | $1,745 | $172,700 +0.1% |
| 2010 | -- | $172,600 -8.3% |
| 2006 | $2,637 | $188,300 +29.7% |
| 2005 | -- | $145,200 |
Find assessor info on the county website
Monthly payment
Est. payment
Payment breakdown
Explore the cost of this home by adjusting the details. Changes won't be saved.Climate risks
Neighborhood: 46360
Nearby schools
GreatSchools rating
- 4/10Edgewood Elementary SchoolGrades: K-6Distance: 0.5 mi
- 3/10Barker Middle SchoolGrades: 7-8Distance: 1 mi
- 3/10Michigan City High SchoolGrades: 9-12Distance: 1.5 mi
Schools provided by the listing agent
- Elementary: Joy Elementary School
- Middle: Barker Middle School
- High: Michigan City High School
Source: NIRA as distributed by MLS GRID. This data may not be complete. We recommend contacting the local school district to confirm school assignments for this home.
- $310,0002 bd2 ba2k sqft232 Autumn Trl, Michigan City, IN 46360Sold
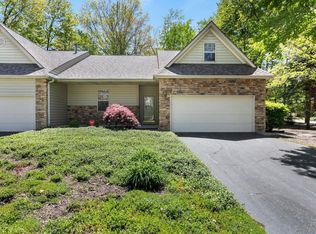
- $317,4003 bd2 ba1.5k sqft402 Autumn Trl, Michigan City, IN 46360Off Market
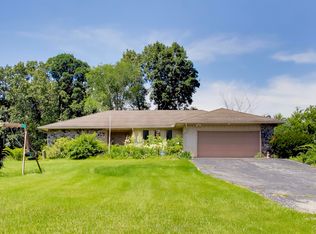
- $375,0002 bd2 ba2k sqft201 Autumn Trl, Michigan City, IN 46360For Sale
- $349,0003 bd2 ba1.7k sqft203 Autumn Trl, Michigan City, IN 46360Off Market
- $335,0002 bd1 ba1.6k sqft404 Autumn Trl, Michigan City, IN 46360Off Market
- $324,5002 bd2 ba1.7k sqft107 Autumn Trl, Michigan City, IN 46360Off Market
- $346,5003 bd2 ba1.5k sqft109 Autumn Trl, Michigan City, IN 46360Off Market
- $315,1003 bd2 ba1.4k sqft105 Autumn Trl, Michigan City, IN 46360Off Market
A local agent can set up tours, give advice and negotiate with sellers.
A local lender can help you make sure your offer is ready when you are.
Similar homes
- $375,0002 bd2 ba2k sqft201 Autumn Trl, Michigan City, IN 46360For SaleMLS ID #202618074, Kim K Huston, Re/Max County Wide 1st. IRMLS
- $319,0004 bd3 ba2.2k sqft3133 Cleveland Ave, Michigan City, IN 46360For Sale

 MLS ID #840879, Jason Lynn, Realty Executives Premier. NIRA as distributed by MLS GRID
 - $459,0003 bd3 ba2.7k sqft213 Kenwood Pl, Michigan City, IN 46360For Sale
 MLS ID #841767, Michele Gallas, @properties/Christie's Intl RE. NIRA as distributed by MLS GRID
 - $409,0003 bd2 ba1.9k sqft1434 N Us Highway 421, Michigan City, IN 46360For Sale
 MLS ID #841372, Heather Conley, @properties/Christie's Intl RE. NIRA as distributed by MLS GRID
 - $310,0003 bd2 ba2.9k sqft312 Wilshire Ave, Michigan City, IN 46360For SaleMLS ID #840184, Jana Caudill, eXp Realty, LLC. NIRA as distributed by MLS GRID
- $450,0004 bd3 ba2.2k sqft112 Carter Rd, Michigan City, IN 46360For SaleMLS ID #841262, Bonnie Meyer, Coldwell Banker Realty. NIRA as distributed by MLS GRID
- $329,9474 bd3 ba2.4k sqft602 Greentree Dr, Trail Creek, IN 46360For SaleMLS ID #841974, Laura Konieczny, REMAX County Wide 1st. NIRA as distributed by MLS GRID
- $325,0003 bd3 ba2.4k sqft6762 W 450 N, Michigan City, IN 46360For SaleMLS ID #839452, Timothy Eldridge, Blackrock Real Estate Services. NIRA as distributed by MLS GRID
- $329,9003 bd2 ba1.5k sqft7506 W 350 N, Michigan City, IN 46360For SaleMLS ID #841342, Ashley Kohler, Century 21 Circle. NIRA as distributed by MLS GRID
- $285,0003 bd2 ba1.2k sqft121 Indian Ridge Dr, Michigan City, IN 46360For SaleMLS ID #838908, Tracey Cummins, McColly Real Estate. NIRA as distributed by MLS GRID
- $459,0003 bd3 ba2.6k sqft1811 N Country Ln, Michigan City, IN 46360For SaleMLS ID #841024, Gail Odle, Blackrock Real Estate Services. NIRA as distributed by MLS GRID
- $409,5004 bd2 ba2.7k sqft1244 W Springville Rd, La Porte, IN 46350For SaleMLS ID #842053, Andrea Buttermore, Blackrock Real Estate Services. NIRA as distributed by MLS GRID
- $464,0002 bd2 ba1.1k sqft44 Tryon Farm Ln, Michigan City, IN 46360For SaleMLS ID #840874, Michael Jefvert, @properties/Christie's Intl RE. NIRA as distributed by MLS GRID
- $232,5004 bd1 ba1.6k sqft337 Southwood Dr, Michigan City, IN 46360For SaleMLS ID #839822, Carol Vieceli, New Chapter Real Estate. NIRA as distributed by MLS GRID
- $399,9993 bd3 ba1.7k sqft33671 Woodmont Ridge Dr, New Carlisle, IN 46552For SaleMLS ID #202618501, Angela Pritchard, Addresses Unlimited, LLC. IRMLS
- $549,9004 bd3 ba2.8k sqft1522 N 425 E, Michigan City, IN 46360For SaleMLS ID #842062, Krystal Bialata, Blackrock Real Estate Services. NIRA as distributed by MLS GRID
- $399,9003 bd3 ba2.1k sqft315 Kenbridge Ct, Valparaiso, IN 46385For SaleMLS ID #842368, Julie Elisha, McColly Real Estate. NIRA as distributed by MLS GRID
- $365,0004 bd3 ba2.6k sqft906 N Honeysuckle Ln, La Porte, IN 46350For SaleMLS ID #837378, Pat Mathews-Janasiak, Blackrock Real Estate Services. NIRA as distributed by MLS GRID
- $370,0004 bd2 ba2.2k sqft3707 Oak Grove Dr, Valparaiso, IN 46383For SaleMLS ID #842669, Heather Gould, Century 21 Affiliated. NIRA as distributed by MLS GRID
- $325,0002 bd2 ba1.1k sqft129 S Lake Ave #A, Michigan City, IN 46360For SaleMLS ID #839915, Katie Kupsik-Garrison, Keller Williams Realty SWM. NIRA as distributed by MLS GRID
