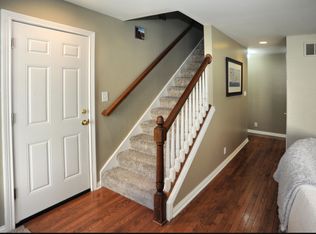
Welcome to this Charming Townhome in the sought out Villages of Sand Creek! This home has great curb appeal with perennials galore and is a bird and butterfly paradise. This townhome checks all the boxes: 4 bedrooms, 2 full baths, full basement & a 2 car garage. This home has MAIN FLOOR LIVING with laundry and primary bedroom, full bathroom with double sinks, a shower and jetted tub on the main floor. The living room boasts a vaulted ceiling and fireplace, leading to the kitchen and dining room area with all stainless appliances, pantry and a nice sliding glass door that leads to the back patio. The upper level has a full bathroom and 3 large bedrooms with huge walk-in closets and there is an additional walk-in storage closet. The basement offers an additional 1,272 sq ft of space that is ready to be finished. This home is minutes from 80/94, 80/90, Coffee Creek, the Indiana Dunes State Park, downtown Chesterton shopping, restaurants, farmers markets, parks and so much more!
Active
Price cut: $10K (10/5)
$339,000
376 Cherry Hills Dr, Chesterton, IN 46304
4beds
2,535sqft
Townhouse
Built in 1999
5,227 Square Feet Lot
$330,800 Zestimate®
$134/sqft
$65/mo HOA
What's special
Main floor livingGreat curb appealAdditional walk-in storage closetCharming townhomeHuge walk-in closetsPerennials galoreAll stainless appliances
- 41 days
- 569
- 37
Likely to sell faster than
Zillow last checked:
Listing updated:
Listed by:
Marina Klein,
Blackrock Real Estate Services 219-262-0086
Source: NIRA as distributed by MLS GRID,MLS#: 845256
Facts & features
Interior
Bedrooms & bathrooms
- Bedrooms: 4
- Bathrooms: 2
- Full bathrooms: 2
Rooms
- Room types: Bedroom 2, Other Room, Primary Bedroom, Living Room, Kitchen, Dining Room, Bedroom 4, Bedroom 3
Primary bedroom
- Level: Main
- Area: 224
- Dimensions: 16.0 x 14.0
Bedroom 2
- Level: Upper
- Area: 224
- Dimensions: 16.0 x 14.0
Bedroom 3
- Level: Upper
- Area: 224
- Dimensions: 16.0 x 14.0
Bedroom 4
- Level: Upper
- Area: 234
- Dimensions: 18.0 x 13.0
Dining room
- Level: Main
- Area: 156
- Dimensions: 13.0 x 12.0
Kitchen
- Level: Main
- Area: 130
- Dimensions: 13.0 x 10.0
Living room
- Level: Main
- Area: 270
- Dimensions: 18.0 x 15.0
Other
- Description: Storage room
- Level: Upper
- Area: 40
- Dimensions: 8.0 x 5.0
Heating
- Forced Air
Appliances
- Included: Dryer, Washer, Stainless Steel Appliance(s), Refrigerator, Microwave, Dishwasher
- Laundry: Main Level
Features
- Cathedral Ceiling(s), Walk-In Closet(s), Soaking Tub, Recessed Lighting, Pantry, Open Floorplan, Laminate Counters, Entrance Foyer, Double Vanity, Ceiling Fan(s)
- Windows: Blinds, Insulated Windows
- Basement: Full
- Number of fireplaces: 1
- Fireplace features: Living Room
Interior area
- Total structure area: 2,535
- Total interior livable area: 2,535 sqft
- Finished area above ground: 2,535
Property
Parking
- Total spaces: 2
- Parking features: Attached, Garage Faces Front, Driveway, Off Street, Garage Door Opener
- Attached garage spaces: 2
- Has uncovered spaces: Yes
Features
- Levels: Two
- Patio & porch: Front Porch, Patio
- Exterior features: Rain Gutters
- Pool features: None
- Has view: Yes
- View description: Neighborhood
Lot
- Size: 5,227 Square Feet
- Features: Back Yard, Landscaped, Front Yard, Few Trees
Details
- Parcel number: 640431477008000023
- Zoning description: residential
- Special conditions: Standard
Construction
Type & style
- Home type: Townhouse
- Property subtype: Townhouse
- Attached to another structure: Yes
Condition
- New construction: No
- Year built: 1999
Utilities & green energy
- Sewer: Public Sewer
- Water: Public
- Utilities for property: Cable Available, Water Connected, Sewer Connected, Natural Gas Connected, Electricity Connected
Community & HOA
Community
- Subdivision: Villages/Sand Crk Ph 2
HOA
- Has HOA: Yes
- Amenities included: Jogging Path, Playground, Park
- HOA fee: $65 monthly
- HOA name: Wright Property Service
- HOA phone: 630-728-4769
Location
- Region: Chesterton
Financial & listing details
- Price per square foot: $134/sqft
- Tax assessed value: $316,000
- Annual tax amount: $3,475
- Date on market: 9/13/2026
- Listing agreement: Exclusive Right To Sell
- Listing terms: Cash,VA Loan,FHA,Conventional
Estimated market value
$330,800
$314,000 - $347,000
$2,783/mo
Price history
| Date | Event | Price |
|---|---|---|
| 10/5/2026 | Price change | $339,000-2.9%$134/sqft |
Source:  NIRA as distributed by MLS GRID #845256 Report a problem | ||
| 9/13/2026 | Listed for sale | $349,000+56.5%$138/sqft |
Source: NIRA as distributed by MLS GRID #845256 Report a problem | ||
| 11/21/2014 | Sold | $223,000-1.7%$88/sqft |
Source: NIRA as distributed by MLS GRID #355117 Report a problem | ||
| 9/13/2014 | Price change | $226,9000%$90/sqft |
Source: McCormick Real Estate #355117 Report a problem | ||
| 7/25/2014 | Listed for sale | $227,000+1.8%$90/sqft |
Source: McCormick Real Estate #355117 Report a problem | ||
| 6/22/2009 | Sold | $223,000$88/sqft |
Source: NIRA as distributed by MLS GRID #237608 Report a problem | ||
| 5/19/2006 | Sold | $223,000$88/sqft |
Source: NIRA as distributed by MLS GRID #153796 Report a problem | ||
Public tax history
| Year | Property taxes | Tax assessment |
|---|---|---|
| 2025 | $3,491 +6.3% | $316,000 +0.8% |
| 2024 | $3,283 +9.5% | $313,600 +6% |
| 2023 | $2,998 +7.5% | $295,800 +10.2% |
| 2022 | $2,789 +1.8% | $268,500 +7.3% |
| 2021 | $2,739 +9.1% | $250,200 +1.8% |
| 2020 | $2,510 +2.1% | $245,800 +8.9% |
| 2019 | $2,459 +1.9% | $225,800 +2.8% |
| 2018 | $2,412 | $219,600 +1.9% |
| 2017 | $2,412 +8.9% | $215,500 +5.6% |
| 2016 | $2,215 -1.7% | $204,000 +7.5% |
| 2014 | $2,253 +11.4% | $189,700 +3.4% |
| 2013 | $2,022 +9.7% | $183,400 -0.5% |
| 2012 | $1,843 -7.3% | $184,300 -7.3% |
| 2011 | $1,989 +0.9% | $198,900 -0.4% |
| 2010 | $1,972 -53.3% | $199,700 -5.4% |
| 2009 | $4,220 | $211,000 |
Find assessor info on the county website
Monthly payment
Est. payment
Payment breakdown
Explore the cost of this home by adjusting the details. Changes won't be saved.Climate risks
Neighborhood: 46304
Similar homes
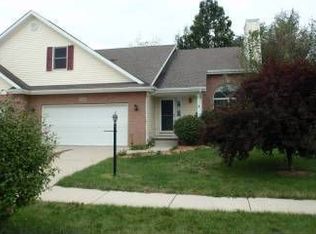
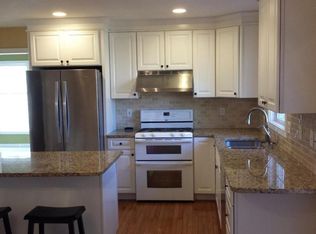
- $325,0004 bd2 ba2.1k sqft35 E 900 N, Chesterton, IN 46304For Sale

 MLS ID #846493, Judith Posiadlik, McColly Real Estate. NIRA as distributed by MLS GRID
- $353,9004 bd2 ba1.9k sqft3624 Fairway Dr, Chesterton, IN 46304For Sale
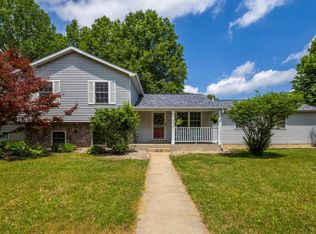 MLS ID #840771, Geremy Rinker, @properties/Christie's Intl RE. NIRA as distributed by MLS GRID
- $349,9004 bd2 ba1.8k sqft2342 Westwood Ln, Chesterton, IN 46304For Sale
 MLS ID #843482, Melissa Capellari, Coldwell Banker Real Estate Gr. NIRA as distributed by MLS GRID
- $499,9004 bd3 ba2.5k sqft131 Beverly Dr, Chesterton, IN 46304For Sale
 MLS ID #844236, John Guest, Coldwell Banker Realty. NIRA as distributed by MLS GRID
- $388,0004 bd3 ba2.3k sqft1927 Cory Ln, Chesterton, IN 46304For SaleMLS ID #844671, Marco Trevino, Listing Leaders. NIRA as distributed by MLS GRID
- $410,0004 bd2 ba2.4k sqft6331 Savannah Ave, Portage, IN 46368For SaleMLS ID #847035, Zachary Sliwa, The Lyons Group Real Estate. NIRA as distributed by MLS GRID
- $374,0004 bd3 ba2.5k sqft2993 Angelina St, Portage, IN 46368For SaleMLS ID #844858, Jaclyn Gore-Williams, Listing Leaders. NIRA as distributed by MLS GRID
- $350,0003 bd3 ba2.3k sqft6574 Robbins Rd, Portage, IN 46368For SaleMLS ID #845057, Jeana Consier, Realty Executives Premier. NIRA as distributed by MLS GRID
- $342,9004 bd3 ba3k sqft11081 Miami St, Winfield, IN 46307For SaleMLS ID #841884, Melissa Grah, Better Homes and Gardens Real. NIRA as distributed by MLS GRID
- $330,0004 bd2 ba2.6k sqft4504 E 73rd Ave, Merrillville, IN 46410For SaleMLS ID #846765, Miya Gonzalez, Coldwell Banker Realty. NIRA as distributed by MLS GRID
- $399,9003 bd4 ba2.7k sqft35 Oak Hollow Ct, Valparaiso, IN 46383For SaleMLS ID #838014, Peggy Wanat, McColly Real Estate. NIRA as distributed by MLS GRID
- $429,0003 bd2 ba2.1k sqft575 Old Chicago Rd, Michigan City, IN 46360For SaleMLS ID #846285, Karen Pavy, @properties/Christie's Intl RE. NIRA as distributed by MLS GRID
- $389,0003 bd3 ba2.1k sqft883 Hemingway Trl, Valparaiso, IN 46383For SaleMLS ID #844701, Melissa Osika, @properties/Christie's Intl RE. NIRA as distributed by MLS GRID
- $379,9993 bd3 ba2.9k sqft1606 Pine Creek Rd, Valparaiso, IN 46383For SaleMLS ID #847077, Phillip Lain, Listing Leaders Lifestyles, LL. NIRA as distributed by MLS GRID
- $345,0004 bd2 ba1.9k sqft2323 Drop Anchor Dr, Crown Point, IN 46307For SaleMLS ID #845060, Samantha Parkhouse, McColly Real Estate. NIRA as distributed by MLS GRID
- $383,9005 bd3 ba2.6k sqft2715 Palladin Cir, Portage, IN 46368For SaleMLS ID #844049, Charles Vanderstelt, Listing Leaders. NIRA as distributed by MLS GRID
- $360,0005 bd3 ba2.4k sqft1318 Whippoorwill Rd, Valparaiso, IN 46383For SaleMLS ID #840904, Tonia Dragon, Better Homes and Gardens Real. NIRA as distributed by MLS GRID
- $335,0004 bd3 ba1.8k sqft7355 Kestrel St, Hobart, IN 46342For SaleMLS ID #846466, Heather Malott, Banga Realty, LLC. NIRA as distributed by MLS GRID
- $339,9004 bd2 ba1.9k sqft3167 Westwind Ct, Crown Point, IN 46307For SaleMLS ID #845055, Tonia Dragon, Better Homes and Gardens Real. NIRA as distributed by MLS GRID
- $365,0003 bd3 ba1.7k sqft358 Cori Ct, Valparaiso, IN 46383For SaleMLS ID #845755, Tonia Dragon, Better Homes and Gardens Real. NIRA as distributed by MLS GRID
