Skip main navigation
Closed
  • $812,400

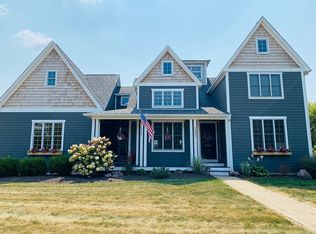
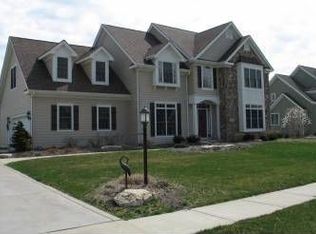
    1907 Catkin Cir, Chesterton, IN 46304

    4beds
    5,222sqft
    Single Family Residence
    Built in 2006
    0.54 Acres Lot
    $812,400 Zestimate®
    $156/sqft
    $3,624 Estimated rent

    Home value

    $812,400

    $772,000 - $853,000

    $3,624/mo

    Zestimate® history
    Loading
    Loading...

    Owner options

    List your home for rent

    $3,624/mo

    Rent Zestimate®

    Find your next renter with Zillow Rental Manager. Plus, with online applications, you can quickly screen prospective tenants – for free.

    Learn more

    $3,624/mo

    Rent Zestimate®

    Refinance and save

    $3,996/mo

    Est. payment

    Refinancing to a lower rate could help reduce your monthly payments and save thousands over the life of the loan.

    See today's rates

    $3,996/mo

    Est. payment

    Explore your selling options

    Work with a Zillow partner agent

    Leverage their expertise and Zillow's premium Showcase listings to get your home seen by more buyers.

    Get started

    List with your own agent

    Get your home in front of millions of buyers by listing it on Zillow.

    Learn how to do it

    Sell it yourself

    Take full control of how buyers see your home on Zillow by listing For Sale by Owner (FSBO).

    List your home

    What's special

    Hearth roomFormal diningTheatre roomProfessional lightingCustom walnut countertopsWalk-in pantryLimestone ensuite

    Over 5000sqft of Timeless Esthetics & Attention to Detail greet you through this 4 Bed, 6 Bath home. A Grand 2 story Foyer pulls you through this Classic Layout. On the Main level you will find a Private Den, Formal Dining, Living Room w/ Wood Burning Fireplace & Built-in Butler Bar. The recently Remodeled Kitchen offers Inlayed Cabinetry, Quartz & Custom Walnut countertops. Built-in High End Appliances, A Walk-In Pantry & 2nd Staircase complete the space. The Hearth Room offers another Wood Burning Fireplace & Barrel Rolled Ceiling. Upstairs you will find the Primary Bedroom w/ his & hers closets & a Limestone ensuite. The remaining 3 Bedrooms all host Ensuite baths. Descend upon the basement equipped w/ Full Bar, Temp Controlled Wine Cellar, Theatre Room w/ Surround Sound, Dual Head Steam Shower & more space to grow with you. Outdoors hosts a Stamped Concrete Patio, Pergola, Hot Tub, Professional Lighting & Landscaping. Complete on a Half Acre in a Highly Desirable Neighborhood!

    This property is off market, which means it's not currently listed for sale or rent on Zillow. This may be different from what's available on other websites or public sources.

    Zillow last checked:

    Listing updated:

    Listed by:

    Alexis Metcalf,

    Seramur Properties, LLC 219-548-8800

    Bought with:

    Holly Fisher, RB14052353

    Better Homes and Gardens Real

    Source: NIRA as distributed by MLS GRID,MLS#: 529735MLS Logo

    Facts & features

    Interior

    Bedrooms & bathrooms
    • Bedrooms: 4
    • Bathrooms: 6
    • Full bathrooms: 3
    • 3/4 bathrooms: 2
    • 1/2 bathrooms: 1
    Primary bedroom
    • Area: 255
    • Dimensions: 15 x 17
    Bedroom 2
    • Area: 210
    • Dimensions: 14 x 15
    Bedroom 3
    • Area: 144
    • Dimensions: 12 x 12
    Bedroom 4
    • Area: 168
    • Dimensions: 12 x 14
    Bathroom
    • Description: 3/4
    Bathroom
    • Description: 1/2
    Bathroom
    • Description: 3/4
    Bathroom
    • Description: Full
    Bathroom
    • Description: Full
    Bathroom
    • Description: Full
    Bonus room
    • Area: 600
    • Dimensions: 40 x 15
    Kitchen
    • Area: 264
    • Dimensions: 11 x 24
    Living room
    • Area: 272
    • Dimensions: 16 x 17
    Office
    • Dimensions: 17 x 13
    Other
    • Dimensions: 10 x 12
    Other
    • Dimensions: 13 x 15
    Other
    • Dimensions: 12 x 11
    Other
    • Dimensions: 12 x 13
    Heating
    • Forced Air, Humidity Control, Natural Gas
    Appliances
    • Included: Built-In Gas Range, Dishwasher, Disposal, Dryer, Exhaust Fan, Microwave, Range Hood, Refrigerator, Washer
    • Laundry: Main Level
    Features
    • Cathedral Ceiling(s), Dry Bar, Sauna, Vaulted Ceiling(s), Wet Bar
    • Basement: Daylight,Sump Pump
    • Number of fireplaces: 2
    • Fireplace features: Great Room, Living Room
    Interior area
    • Total structure area: 5,222
    • Total interior livable area: 5,222 sqft
    • Finished area above ground: 3,369

    Property

    Parking
    • Total spaces: 3
    • Parking features: Attached, Garage Door Opener
    • Attached garage spaces: 3
    Features
    • Levels: Two
    • Patio & porch: Covered, Deck, Patio, Porch
    • Exterior features: Lighting
    • Has spa: Yes
    • Spa features: Bath
    • Frontage length: 132
    Lot
    • Size: 0.54 Acres
    • Dimensions: 179 x 132
    • Features: Cul-De-Sac, Landscaped, Level, Paved, Pond on Lot, Sprinklers In Front, Sprinklers In Rear
    Details
    • Parcel number: 640612227002000007
    • Special conditions: Agent Owned

    Construction

    Type & style
    • Home type: SingleFamily
    • Property subtype: Single Family Residence
    Condition
    • New construction: No
    • Year built: 2006

    Utilities & green energy

    • Water: Public
    • Utilities for property: Electricity Available, Natural Gas Available

    Community & neighborhood

    Security
    • Security features: Security System
    Community
    • Community features: Curbs, Sidewalks
    Location
    • Region: Chesterton
    • Subdivision: Tamarack Ph 03

    HOA & financial

    HOA
    • Has HOA: Yes
    • HOA fee: $430 monthly
    • Association name: 1st American Management
    • Association phone: 219-464-3536

    Other

    Other facts
    • Listing agreement: Exclusive Right To Sell
    • Listing terms: Cash,Conventional
    • Road surface type: Paved

    Price history

    DateEventPrice
    6/26/2023Sold$799,000+1.3%$153/sqft
    Source: NIRA as distributed by MLS GRID #529735 Report a problem
    5/3/2023Listed for sale$789,000+1260.3%$151/sqft
    Source: NIRA as distributed by MLS GRID #529735 Report a problem
    5/12/2004Sold$58,000$11/sqft
    Source: NIRA as distributed by MLS GRID #84347 Report a problem

    Public tax history

    YearProperty taxesTax assessment
    2025$7,345 +21.6%$690,200 +4.4%
    2024$6,040 -8.4%$661,000 +19.9%
    2023$6,595 +10.7%$551,300 -5.5%
    2022$5,960 +4.2%$583,200 +10.5%
    2021$5,718 +13.2%$527,600 +4.2%
    2020$5,050 +3.6%$506,500 +13.1%
    2019$4,875 -2%$448,000 +3.9%
    2018$4,977 $431,000 -2%
    2017$4,977 +5.5%$439,900 +5.5%
    2016$4,717 +4.5%$417,100 +4.7%
    2014$4,514 +5.7%$398,300 +4.1%
    2013$4,269 +7.8%$382,500 -3.4%
    2012$3,959 +2.2%$395,900 +2.2%
    2011$3,873 -6.2%$387,300 -6.2%
    2010$4,130 -3.9%$413,000 -3.9%
    2009$4,296 $429,600 +107300%
    2006-- $400 -99.1%
    2005-- $42,500

    Find assessor info on the county website

    Neighborhood: 46304

    Nearby schools

    GreatSchools rating
    Schools provided by the listing agent
    • Elementary: Bailly Elementary School
    • Middle: Chesterton Middle School
    • High: Chesterton Senior High School

    Source: NIRA as distributed by MLS GRID. This data may not be complete. We recommend contacting the local school district to confirm school assignments for this home.

    Get a cash offer in 3 minutes
    Find out how much your home could sell for in as little as 3 minutes with a no-obligation cash offer.
    Estimated market value
    $812,400
    Get a cash offer in 3 minutes
    Find out how much your home could sell for in as little as 3 minutes with a no-obligation cash offer.
    Estimated market value
    $812,400