Views, Views, Views! Fabulous property in the heart of the Dunes, surrounded by the National Park with nature right at your doorstep! Offering 3 bedrooms and 2.5 baths, this unique home features an abundance of glass, bringing the beautiful outdoor surroundings in. The 3rd-floor ensuite bedroom offers a spacious retreat with volume ceilings and a full bath. The 2nd floor features an open-concept layout with lush garden views, underground irrigation, limited views of Lake Michigan, and National Park views to the north. Enjoy a spacious dining area, wet bar, family room, bedroom, galley kitchen, and living room with a stunning glass wall and hardwood floors. The 1st floor features a foyer, bedroom, and oversized bath with a huge soaking tub, separate shower, and double vanity. Complete with an oversized 3-car garage, this property offers a wonderful opportunity to enjoy the beauty and serenity of the Dunes!
Active
$1,000,000
11 Chrismar Rd, Portage, IN 46368
3beds
3,162sqft
Single Family Residence
Built in 1976
0.34 Acres Lot
$937,600 Zestimate®
$316/sqft
$10/mo HOA
What's special
Wet barFamily roomSpacious dining areaGalley kitchenUnderground irrigation
- 14 days
- 882
- 69
Zillow last checked:
Listing updated:
Listed by:
Theodore Lelek,
@properties/Christie's Intl RE 219-531-2288
Source: NIRA as distributed by MLS GRID,MLS#: 847582
Facts & features
Interior
Bedrooms & bathrooms
- Bedrooms: 3
- Bathrooms: 4
- Full bathrooms: 3
- 1/2 bathrooms: 1
Primary bedroom
- Level: Upper
- Area: 378.14
- Dimensions: 14.6 x 25.9
Bedroom 2
- Level: Main
- Area: 175.45
- Dimensions: 14.5 x 12.1
Bedroom 3
- Level: Lower
- Area: 185.6
- Dimensions: 14.5 x 12.8
Dining room
- Level: Main
- Area: 292.94
- Dimensions: 15.1 x 19.4
Family room
- Level: Main
- Area: 412.68
- Dimensions: 18.1 x 22.8
Foyer
- Level: Lower
- Area: 193.28
- Dimensions: 15.1 x 12.8
Kitchen
- Level: Main
- Area: 134.43
- Dimensions: 11.11 x 12.1
Living room
- Level: Main
- Area: 945.35
- Dimensions: 36.5 x 25.9
Heating
- Forced Air, Natural Gas
Appliances
- Included: None
- Laundry: Lower Level
Features
- Cathedral Ceiling(s), Wet Bar, Recessed Lighting, Open Floorplan, High Ceilings, Entrance Foyer, Double Vanity, Ceiling Fan(s)
- Windows: Insulated Windows
- Has basement: No
- Number of fireplaces: 1
- Fireplace features: Living Room
Interior area
- Total structure area: 3,162
- Total interior livable area: 3,162 sqft
- Finished area above ground: 2,461
Property
Parking
- Total spaces: 3
- Parking features: Garage Door Opener, Oversized, Garage Faces Side, Driveway, Concrete
- Garage spaces: 3
- Has uncovered spaces: Yes
Features
- Levels: Three Or More
- Patio & porch: Patio
- Exterior features: Private Yard, Rain Gutters
- Pool features: None
- Has view: Yes
- View description: City, Water, Trees/Woods, Park/Greenbelt, Neighborhood, Lake
- Has water view: Yes
- Water view: Water,Lake
Lot
- Size: 0.34 Acres
- Features: Back Yard, Sprinklers In Front, Private, Near Public Transit, Landscaped, Front Yard, Few Trees, Cul-De-Sac
Details
- Parcel number: 640235104002000017
- Zoning description: residential
- Special conditions: None
Construction
Type & style
- Home type: SingleFamily
- Property subtype: Single Family Residence
Condition
- New construction: No
- Year built: 1976
Utilities & green energy
- Electric: 100 Amp Service, Circuit Breakers
- Sewer: Septic Tank
- Water: Public
- Utilities for property: Cable Available, Water Connected, Underground Utilities, Natural Gas Connected, Electricity Connected, Cable Connected
Community & HOA
Community
- Subdivision: Ogden Dunes
HOA
- Has HOA: Yes
- Amenities included: Jogging Path, Playground, Park
- HOA fee: $125 annually
- HOA name: Ogden Dunes Home Association
- HOA phone: 219-762-4125
Location
- Region: Portage
Financial & listing details
- Price per square foot: $316/sqft
- Tax assessed value: $762,500
- Annual tax amount: $7,144
- Date on market: 10/30/2026
- Listing agreement: Exclusive Right To Sell
- Listing terms: Cash,Conventional
Estimated market value
$937,600
$891,000 - $984,000
$4,140/mo
Price history
| Date | Event | Price |
|---|---|---|
| 10/30/2026 | Listed for sale | $1,000,000$316/sqft |
Source:  NIRA as distributed by MLS GRID #847582 Report a problem | ||
Public tax history
| Year | Property taxes | Tax assessment |
|---|---|---|
| 2025 | $6,865 -47.8% | $762,500 +11.1% |
| 2024 | $13,153 +15.2% | $686,500 +3.4% |
| 2023 | $11,414 +15.9% | $663,700 +16.3% |
| 2022 | $9,850 +4.4% | $570,700 +15.9% |
| 2021 | $9,432 +1% | $492,500 +4.4% |
| 2020 | $9,338 +1.9% | $471,600 +1% |
| 2019 | $9,160 +4.1% | $466,900 +2.2% |
| 2018 | $8,797 | $457,000 +2.7% |
| 2017 | $8,797 +0% | $445,000 +1.4% |
| 2016 | $8,796 +13.1% | $438,800 +14% |
| 2014 | $7,780 +5% | $384,900 +4.1% |
| 2013 | $7,411 +4.5% | $369,800 +4.3% |
| 2012 | $7,092 -2.5% | $354,600 -4.8% |
| 2011 | $7,273 +80.6% | $372,400 -7.5% |
| 2010 | $4,027 +5.9% | $402,700 |
| 2009 | $3,802 | $402,700 |
Find assessor info on the county website
Monthly payment
Est. payment
Payment breakdown
Explore the cost of this home by adjusting the details. Changes won't be saved.Climate risks
Neighborhood: 46368
Nearby schools
Schools provided by the listing agent
- High: Portage High School
Source: NIRA as distributed by MLS GRID. This data may not be complete. We recommend contacting the local school district to confirm school assignments for this home.


Similar homes
- $965,0003 bd2 ba2.3k sqft101 Shore Dr, Portage, IN 46368For Sale

 MLS ID #840696, Katherine Lampert, eXp Realty, LLC. NIRA as distributed by MLS GRID
- $598,0004 bd4 ba3.2k sqft41 Sunset Trl, Portage, IN 46368For Sale
 MLS ID #846256, Kari Rooney, Realty Executives Premier. NIRA as distributed by MLS GRID
- $610,0003 bd3 ba1.9k sqft125 Ogden Rd, Portage, IN 46368For Sale
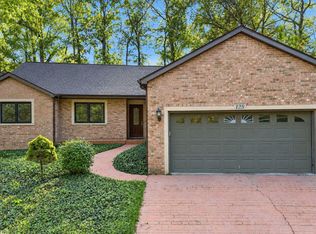 MLS ID #847579, Theodore Lelek, @properties/Christie's Intl RE. NIRA as distributed by MLS GRID
- $699,0005 bd4 ba2.7k sqft5927 Dune Harbor Dr, Portage, IN 46368For Sale
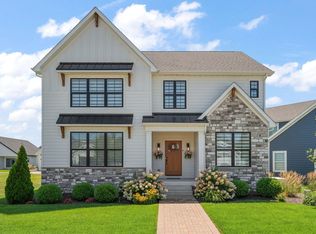 MLS ID #843550, Krystal Bialata, Blackrock Real Estate Services. NIRA as distributed by MLS GRID
- $750,0004 bd4 ba3.4k sqft235 Crabapple Ln, Valparaiso, IN 46383For SaleMLS ID #847489, Ruza Jevtic, Realty Executives Premier. NIRA as distributed by MLS GRID
- $569,9003 bd3 ba1.9k sqft1101 N Saint Joseph St, Gary, IN 46403For SaleMLS ID #847284, David Barrick, Coldwell Banker Real Estate Gr. NIRA as distributed by MLS GRID
- $945,0003 bd4 ba2.7k sqft363 Ridgeview Dr, Chesterton, IN 46304For SaleMLS ID #846121, Alexander Nickla, Realty Executives Premier. NIRA as distributed by MLS GRID
- $899,9004 bd3 ba3.6k sqft6185 E 107th Pl, Winfield, IN 46307For SaleMLS ID #841066, Lisa Grady, McColly Real Estate. NIRA as distributed by MLS GRID
- $925,0004 bd3 ba2.7k sqft113 Prospect Rd Lot 50, Michigan City, IN 46360For SaleMLS ID #847173, Marissa Stapleton, Coldwell Banker Realty. NIRA as distributed by MLS GRID
- $650,0003 bd5 ba4k sqft530 Lismore Ln, Valparaiso, IN 46385For SaleMLS ID #847866, Nicolas Mancilla, Realty Executives Premier. NIRA as distributed by MLS GRID
- $740,0003 bd4 ba4.2k sqft1909 Catkin Cir, Chesterton, IN 46304For SaleMLS ID #846887, Tiffany Wallen, Listing Leaders Stately, LLC. NIRA as distributed by MLS GRID
- $795,0004 bd4 ba4.6k sqft3154 Thornhill Dr, Valparaiso, IN 46385For SaleMLS ID #846883, Brittany Munoz, New Chapter Real Estate. NIRA as distributed by MLS GRID
- $658,0004 bd3 ba3.3k sqft3125 Austria Ct, Valparaiso, IN 46383For SaleMLS ID #846400, Jacquelyn Brubaker, Coldwell Banker Real Estate Gr. NIRA as distributed by MLS GRID
- $725,0003 bd3 ba2.6k sqft1251 N Mineral Springs Rd, Porter, IN 46304For SaleMLS ID #836158, Sarah Eenigenburg, Better Homes and Gardens Real. NIRA as distributed by MLS GRID
- $675,0003 bd3 ba2.3k sqft23 S Lake Shore County Rd, Beverly Shores, IN 46301For SaleMLS ID #845592, Elizabeth Doherty, Coldwell Banker Realty. NIRA as distributed by MLS GRID
- $674,9004 bd3 ba3.1k sqft5915 E 107th Pl, Winfield, IN 46307For SaleMLS ID #847546, David Taylor, McColly Real Estate. NIRA as distributed by MLS GRID
- $1,490,0005 bd5 ba3.9k sqft199 Amhurst Pl, Valparaiso, IN 46385For SaleMLS ID #847705, Anthony Sobczak, VIA Realty. NIRA as distributed by MLS GRID
- $639,9004 bd4 ba3.9k sqft453 Bellflower Dr, Valparaiso, IN 46383For SaleMLS ID #847946, Richard Lahey, Coldwell Banker Real Estate Gr. NIRA as distributed by MLS GRID
- $749,0004 bd3 ba3.4k sqft4912 Sandy Beach Dr, Crown Point, IN 46307For SaleMLS ID #847042, Jarrod Carr, @properties/Christie's Intl RE. NIRA as distributed by MLS GRID
