Wake up every day to the beauty of Lake Michigan from this remarkable home, where stunning water views and the soothing sound of crashing waves set the tone for a serene lifestyle. Large windows capture the ever-changing colors of the lake, bringing natural light and breathtaking scenery indoors. Whether you're enjoying morning coffee on the deck, cozy evenings by the window, or simply relaxing after a long day, the rhythmic sound of the waves creates the perfect backdrop. This home combines comfort with the rare luxury of lakefront living, making it a true retreat where every day feels like a vacation. This home features a beautifully paved brick driveway with elegant lighting that sets the tone before you even step inside. The seller has just completed stunning upgrades, including a brand-new bathroom with walk in shower and a refreshed living area designed for both comfort and style. Whether you're relaxing in the updated spaces or arriving home to the warm glow of the lighted driveway, this property offers a perfect blend of charm and modern convenience. If that isn't enough you can enhance your outdoor experience with the back patio. Want to have guests? No issues there either when you can park up to 7 cars. New double hung insulated windows throughout the house. Located just a short walk from the shores of Lake Michigan, this inviting home offers the perfect blend of comfort and convenience. Enjoy peaceful strolls to the water, where sandy beaches and breathtaking sunsets await. Whether you're looking for a year-round residence or a seasonal getaway, this property offers the ideal setting to relax and enjoy all that lake life has to offer.
Active
$965,000
101 Shore Dr, Portage, IN 46368
3beds
2,304sqft
Single Family Residence
Built in 1950
0.26 Acres Lot
$915,700 Zestimate®
$419/sqft
$-- HOA
What's special
Stunning water viewsBack patio
- 122 days
- 809
- 13
Zillow last checked:
Listing updated:
Listed by:
Katherine Lampert,
eXp Realty, LLC 888-611-3912
Source: NIRA as distributed by MLS GRID,MLS#: 840696
Facts & features
Interior
Bedrooms & bathrooms
- Bedrooms: 3
- Bathrooms: 2
- Full bathrooms: 2
Rooms
- Room types: Bedroom 2, Utility Room, Primary Bedroom, Living Room, Laundry, Kitchen, Family Room, Dining Room, Bedroom 3
Primary bedroom
- Level: Main
- Area: 144
- Dimensions: 12.0 x 12.0
Bedroom 2
- Level: Main
- Area: 144
- Dimensions: 12.0 x 12.0
Bedroom 3
- Level: Lower
- Area: 143
- Dimensions: 13.0 x 11.0
Dining room
- Level: Main
- Area: 108
- Dimensions: 9.0 x 12.0
Family room
- Level: Lower
- Area: 247
- Dimensions: 19.0 x 13.0
Kitchen
- Level: Main
- Area: 108
- Dimensions: 9.0 x 12.0
Laundry
- Level: Lower
- Area: 60
- Dimensions: 10.0 x 6.0
Living room
- Level: Main
- Area: 374
- Dimensions: 17.0 x 22.0
Utility room
- Level: Lower
- Area: 80
- Dimensions: 10.0 x 8.0
Heating
- Forced Air
Appliances
- Included: Dryer, Washer, Stainless Steel Appliance(s), Refrigerator, Microwave, Electric Range, Dishwasher
- Laundry: Electric Dryer Hookup, Washer Hookup, Sink, Laundry Room, Lower Level
Features
- Ceiling Fan(s), Pantry, Crown Molding
- Windows: Insulated Windows
- Has basement: No
- Has fireplace: No
Interior area
- Total structure area: 2,304
- Total interior livable area: 2,304 sqft
- Finished area above ground: 1,292
Property
Parking
- Total spaces: 2
- Parking features: Attached, Driveway, Additional Parking, Detached
- Attached garage spaces: 2
- Has uncovered spaces: Yes
Features
- Levels: One
- Patio & porch: Covered, Screened, Rear Porch, Porch, Front Porch, Deck
- Exterior features: Storage, Rain Gutters, Private Yard, Lighting
- Pool features: None
- Fencing: Back Yard,Fenced
- Has view: Yes
- View description: Lake, Water
- Has water view: Yes
- Water view: Lake,Water
- Waterfront features: Beach Access
Lot
- Size: 0.26 Acres
- Features: Back Yard, Landscaped, Front Yard
Details
- Has additional parcels: Yes
- Parcel number: 640226328006000017
- Special conditions: None
Construction
Type & style
- Home type: SingleFamily
- Property subtype: Single Family Residence
Condition
- New construction: No
- Year built: 1950
Utilities & green energy
- Electric: 200+ Amp Service
- Sewer: Septic Tank
- Water: Public
- Utilities for property: Electricity Connected, Water Connected, Natural Gas Connected
Community & HOA
Community
- Security: Fire Alarm
- Subdivision: Ogden Dunes 1st Sub
HOA
- Has HOA: No
Location
- Region: Portage
Financial & listing details
- Price per square foot: $419/sqft
- Tax assessed value: $488,900
- Annual tax amount: $6,145
- Date on market: 6/15/2026
- Listing agreement: Exclusive Right To Sell
- Listing terms: Cash,VA Loan,FHA,Conventional
Estimated market value
$915,700
$870,000 - $961,000
$2,839/mo
Price history
| Date | Event | Price |
|---|---|---|
| 7/14/2026 | Price change | $965,000-1%$419/sqft |
Source:  NIRA as distributed by MLS GRID #840696 Report a problem NIRA as distributed by MLS GRID #840696 Report a problem | ||
| 6/15/2026 | Listed for sale | $975,000+2.6%$423/sqft |
Source: NIRA as distributed by MLS GRID #840696 Report a problem | ||
| 11/8/2025 | Listing removed | $950,000 |
Source:  IRMLS #202538676 Report a problem IRMLS #202538676 Report a problem | ||
| 9/24/2025 | Listed for sale | $950,000$412/sqft |
Source: NIRA as distributed by MLS GRID #828231 Report a problem | ||
Public tax history
| Year | Property taxes | Tax assessment |
|---|---|---|
| 2025 | $4,243 +8.3% | $488,900 +13.7% |
| 2024 | $3,918 +24.2% | $430,100 +3.7% |
| 2023 | $3,155 +9.6% | $414,600 +31.4% |
| 2022 | $2,878 +5% | $315,500 +9.6% |
| 2021 | $2,740 | $287,800 +5% |
| 2020 | $2,740 +0.7% | $274,000 |
| 2019 | $2,720 +22.4% | $274,000 +1.5% |
| 2018 | $2,222 | $270,000 +9.7% |
| 2017 | $2,222 -8.1% | $246,200 -2% |
| 2016 | $2,419 -4.4% | $251,100 +1.8% |
| 2014 | $2,531 +2.9% | $246,700 +0.9% |
| 2013 | $2,459 +3.7% | $244,400 +2.9% |
| 2012 | $2,372 -34.7% | $237,400 -31.8% |
| 2011 | $3,634 -7.5% | $348,300 -7.5% |
| 2010 | $3,930 +8.7% | $376,500 |
| 2009 | $3,616 | $376,500 |
Find assessor info on the county website
Monthly payment
Est. payment
Payment breakdown
Explore the cost of this home by adjusting the details. Changes won't be saved.Climate risks
Neighborhood: 46368
Similar homes
- $598,0004 bd4 ba3.2k sqft41 Sunset Trl, Portage, IN 46368For Sale

 MLS ID #846256, Kari Rooney, Realty Executives Premier. NIRA as distributed by MLS GRID
 - $499,0003 bd3 ba2.1k sqft63 Ski Hill Rd, Portage, IN 46368For Sale
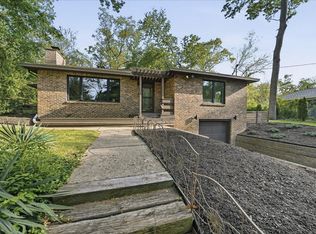 MLS ID #839405, Monica O'Donnell, North Star Properties, LLC. NIRA as distributed by MLS GRID
 - $575,0004 bd3 ba2.1k sqft21 Woodland Trl, Portage, IN 46368For Sale
 MLS ID #839718, Lauren DeFauw, McColly Real Estate. NIRA as distributed by MLS GRID
 - $499,9004 bd3 ba3.2k sqft23 Sunset Trl, Portage, IN 46368For Sale
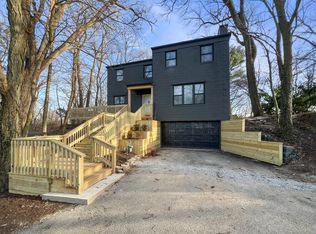 MLS ID #816561, Wendy Van Denburgh, McColly Real Estate. NIRA as distributed by MLS GRID
 - $699,0005 bd4 ba2.7k sqft5927 Dune Harbor Dr, Portage, IN 46368For SaleMLS ID #843550, Krystal Bialata, Blackrock Real Estate Services. NIRA as distributed by MLS GRID
- $974,9003 bd4 ba2.7k sqft363 Ridgeview Dr, Chesterton, IN 46304For SaleMLS ID #846121, Alexander Nickla, Realty Executives Premier. NIRA as distributed by MLS GRID
- $499,9005 bd4 ba3.1k sqft2216 Amarillo St, Portage, IN 46368For SaleMLS ID #838743, Cody Greenwell, Listing Leaders. NIRA as distributed by MLS GRID
- $725,0003 bd3 ba2.6k sqft1251 N Mineral Springs Rd, Porter, IN 46304For SaleMLS ID #836158, Sarah Eenigenburg, Better Homes and Gardens Real. NIRA as distributed by MLS GRID
- $749,9003 bd3 ba2.7k sqft8508 Pine Ave, Gary, IN 46403For SaleMLS ID #835210, Frank Ennis, McColly Real Estate. NIRA as distributed by MLS GRID
- $600,0003 bd2 ba2.3k sqft4307 Campbell St, Valparaiso, IN 46385For SaleMLS ID #846077, Megan Mellis, Realty Executives Premier. NIRA as distributed by MLS GRID
- $678,0004 bd3 ba3.3k sqft3125 Austria Ct, Valparaiso, IN 46383For SaleMLS ID #846400, Jacquelyn Brubaker, Coldwell Banker Real Estate Gr. NIRA as distributed by MLS GRID
- $545,0004 bd3 ba2.1k sqft660 N 700 W, Hobart, IN 46342For SaleMLS ID #832161, Brenda Tovsen, Better Homes and Gardens Real. NIRA as distributed by MLS GRID
- $549,9002 bd2 ba1.5k sqft6135 S Dune Harbor Dr, Portage, IN 46368For SaleMLS ID #845283, Theodore Lelek, @properties/Christie's Intl RE. NIRA as distributed by MLS GRID
- $650,0003 bd3 ba2.3k sqft2958 Sturdy Rd, Valparaiso, IN 46383For SaleMLS ID #846267, Susie Jaskowiak, @properties/Christie's Intl RE. NIRA as distributed by MLS GRID
- $668,0003 bd4 ba3.2k sqft200 N 560 W, Valparaiso, IN 46385For SaleMLS ID #843395, Jackie Galambos, Springer Real Estate Company. NIRA as distributed by MLS GRID
- $675,0003 bd3 ba2.3k sqft23 S Lake Shore County Rd, Beverly Shores, IN 46301For SaleMLS ID #845592, Elizabeth Doherty, Coldwell Banker Realty. NIRA as distributed by MLS GRID
- $949,9003 bd3 ba2.6k sqft4101 Brigata Dr, Valparaiso, IN 46385New ConstructionMLS ID #838540, Jana Caudill, eXp Realty, LLC. NIRA as distributed by MLS GRID
- $729,9005 bd4 ba2.8k sqft65 Braemar Dr, Valparaiso, IN 46385For SaleMLS ID #846378, Karissa Hook, Century 21 Circle. NIRA as distributed by MLS GRID
- $499,9004 bd3 ba2.5k sqft131 Beverly Dr, Chesterton, IN 46304For SaleMLS ID #844236, John Guest, Coldwell Banker Realty. NIRA as distributed by MLS GRID
- $599,9953 bd3 ba3.1k sqft820 N 350 E, Valparaiso, IN 46383For SaleMLS ID #845684, Cody Wedding, RE/MAX Executives. NIRA as distributed by MLS GRID
