Walk into this beautifully custom-built brick ranch and fall in love the moment the doors open. Perfectly positioned on a premium corner lot, this immaculate home blends timeless design, luxury finishes, and an open layout made for both everyday living and entertaining. A grand foyer welcomes you into the elegant dining room and stunning great room featuring soaring ceilings, custom built ins, rich hardwood flooring, and a warm gas fireplace that instantly makes the space feel like home. Natural light pours through oversized windows, creating a bright and inviting atmosphere throughout. Just off the main living area, you'll find two generously sized bedrooms and a beautifully appointed full bath, offering the perfect setup for guests or family. On the opposite side of the home, the private primary suite is a true retreat with expansive windows, a spa-inspired bathroom, and an oversized custom walk-in closet designed with incredible storage and organization in mind. The heart of the home is the oversized chef's kitchen complete with quartz countertops, custom cabinetry, stainless steel appliances, gas range, and a massive island ideal for gathering. A spacious breakfast area overlooks the backyard and opens directly to the screened porch and patio, creating seamless indoor and outdoor living. Beyond the kitchen, you'll find a stylish half bath along with an oversized laundry and mud room that leads directly to the garage for ultimate convenience. We can't forget that the basement is the footprint of the house, offering you the ability to create a space that would suit your needs the best! Plus it's already stubbed for a bath and has a egress window nearby! Step outside to enjoy the peaceful screened porch, patio space, and professionally landscaped yard that make this corner lot truly stand out. Every inch of this home has been meticulously maintained and thoughtfully designed, offering the perfect combination of comfort, sophistication, and modern living.
Active
Price cut: $24.9K (6/16)
$825,000
3802 Brigata Dr, Valparaiso, IN 46385
3beds
2,606sqft
Single Family Residence
Built in 2021
0.64 Acres Lot
$806,900 Zestimate®
$317/sqft
$135/mo HOA
What's special
Warm gas fireplacePatio spaceElegant dining roomStylish half bathQuartz countertopsSpa-inspired bathroomPrivate primary suite
- 61 days |
- 408 |
- 10 |
Zillow last checked:
Listing updated:
Listed by:
Nicole Milford,
Compass Indiana, LLC 317-563-5051
Source: NIRA as distributed by MLS GRID,MLS#: 839249
Facts & features
Interior
Bedrooms & bathrooms
- Bedrooms: 3
- Bathrooms: 3
- Full bathrooms: 1
- 3/4 bathrooms: 1
- 1/2 bathrooms: 1
Rooms
- Room types: Bedroom 2, Primary Bedroom, Living Room, Laundry, Kitchen, Dining Room, Bedroom 3
Primary bedroom
- Level: Main
- Area: 364.15
- Dimensions: 24.1 x 15.11
Bedroom 2
- Level: Main
- Area: 175.45
- Dimensions: 12.1 x 14.5
Bedroom 3
- Level: Main
- Area: 179.08
- Dimensions: 12.1 x 14.8
Breakfast room
- Level: Main
- Area: 152.25
- Dimensions: 8.7 x 17.5
Dining room
- Level: Main
- Area: 167.87
- Dimensions: 15.11 x 11.11
Foyer
- Level: Main
- Area: 90.52
- Dimensions: 7.3 x 12.4
Kitchen
- Level: Main
- Area: 281.92
- Dimensions: 17.5 x 16.11
Laundry
- Level: Main
- Area: 98.98
- Dimensions: 10.1 x 9.8
Living room
- Level: Main
- Area: 403.91
- Dimensions: 23.9 x 16.9
Sunroom
- Description: Screen Porch
- Level: Main
- Area: 183.92
- Dimensions: 12.1 x 15.2
Heating
- Natural Gas
Appliances
- Included: Built-In Gas Range, Water Softener Owned, Washer, Stainless Steel Appliance(s), Range Hood, Refrigerator, Microwave, Gas Water Heater, Dishwasher, Disposal, Dryer
- Laundry: Main Level, Sink
Features
- Cathedral Ceiling(s), Walk-In Closet(s), Vaulted Ceiling(s), Stone Counters, Recessed Lighting, Open Floorplan, Kitchen Island, High Ceilings, Eat-in Kitchen, Entrance Foyer
- Basement: Bath/Stubbed,Storage Space,Sump Pump,Full
- Number of fireplaces: 1
- Fireplace features: Gas, Living Room
Interior area
- Total structure area: 2,606
- Total interior livable area: 2,606 sqft
- Finished area above ground: 2,606
Property
Parking
- Total spaces: 3
- Parking features: Garage Door Opener, On Street, Kitchen Level, Garage Faces Side, Driveway, Concrete
- Garage spaces: 3
- Has uncovered spaces: Yes
Features
- Levels: One
- Patio & porch: Patio, Screened, Rear Porch
- Pool features: None
- Has view: Yes
- View description: Neighborhood
Lot
- Size: 0.64 Acres
- Features: Corner Lot, Landscaped
Details
- Parcel number: 640910153003000004
- Special conditions: None
Construction
Type & style
- Home type: SingleFamily
- Property subtype: Single Family Residence
Condition
- New construction: No
- Year built: 2021
Utilities & green energy
- Electric: 200+ Amp Service
- Sewer: Public Sewer
- Water: Public
Community & HOA
Community
- Security: Smoke Detector(s)
- Subdivision: Brigata Hills
HOA
- Has HOA: Yes
- Amenities included: None
- HOA fee: $135 monthly
- HOA name: Brigata Hills
- HOA phone: 219-464-8521
Location
- Region: Valparaiso
Financial & listing details
- Price per square foot: $317/sqft
- Tax assessed value: $870,200
- Annual tax amount: $10,413
- Date on market: 5/21/2026
- Listing agreement: Exclusive Right To Sell
- Listing terms: Cash,Conventional
Estimated market value
$806,900
$767,000 - $847,000
$3,542/mo
Price history
| Date | Event | Price |
|---|---|---|
| 6/16/2026 | Price change | $825,000-2.9%$317/sqft |
Source:  NIRA as distributed by MLS GRID #839249 Report a problem NIRA as distributed by MLS GRID #839249 Report a problem | ||
| 5/21/2026 | Listed for sale | $849,900$326/sqft |
Source: NIRA as distributed by MLS GRID #839249 Report a problem | ||
Public tax history
| Year | Property taxes | Tax assessment |
|---|---|---|
| 2025 | $9,048 +15% | $870,200 +20.1% |
| 2024 | $7,867 +151.3% | $724,500 +15.1% |
| 2023 | $3,130 +13545.2% | $629,300 +427.9% |
| 2022 | $23 -3.1% | $119,200 +14800% |
| 2021 | $24 -22.1% | $800 |
| 2020 | $30 +0.8% | $800 -20% |
| 2019 | $30 -16.3% | $1,000 |
| 2018 | $36 | $1,000 -16.7% |
| 2017 | $36 -2.2% | $1,200 -7.7% |
| 2016 | $37 -6.5% | $1,300 |
| 2014 | $39 +32.1% | $1,300 +18.2% |
| 2013 | $30 +10.6% | $1,100 +10% |
| 2012 | $27 +34.9% | $1,000 |
| 2011 | $20 +25% | $1,000 +25% |
| 2010 | $16 | $800 |
| 2009 | $16 | $800 |
Find assessor info on the county website
Monthly payment
Est. payment
Payment breakdown
Explore the cost of this home by adjusting the details. Changes won't be saved.Climate risks
Neighborhood: 46385
Nearby schools
GreatSchools rating
- 8/10Cooks Corners Elementary SchoolGrades: K-5Distance: 1.9 mi
- 8/10Benjamin Franklin Middle SchoolGrades: 6-8Distance: 2.7 mi
- 10/10Valparaiso High SchoolGrades: 9-12Distance: 1.7 mi
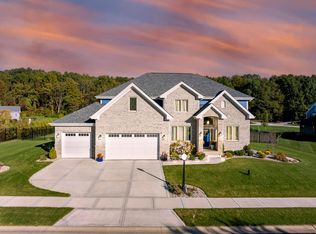
- $1,125,0006 bd4 ba5.5k sqft3804 Brigata Dr, Valparaiso, IN 46385For Sale
- $25,100-- bd-- ba-- sqftVeneto Ct, Valparaiso, IN 46385Off Market
- $--0.628 Acres3352 Veneto Ct, Valparaiso, IN 46385Off Market

- $587,6000.59 Acres3355 Veneto Ct, Valparaiso, IN 46385Off Market
- $946,8000.63 Acres3352 Veneto Dr, Valparaiso, IN 46385Off Market
- $1,186,0003 bd4 ba4.9k sqft3801 Brigata Dr, Valparaiso, IN 46385Off Market
- $1,745,6005 bd7 ba6.9k sqft3353 Veneto Ct, Valparaiso, IN 46385Off Market
- $1,180,9004 bd3 ba3k sqft3803 Brigata Dr, Valparaiso, IN 46385Off Market
A local agent can set up tours, give advice and negotiate with sellers.
A local lender can help you make sure your offer is ready when you are.
Similar homes
- $799,9994 bd3 ba2.7k sqft249 W 700 N, Valparaiso, IN 46385For Sale
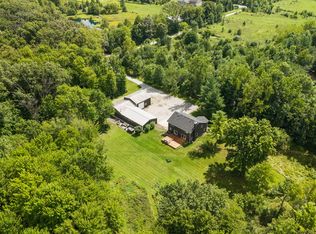
 MLS ID #839473, Alexis Metcalf, Seramur Properties, LLC. NIRA as distributed by MLS GRID
 - $949,9003 bd3 ba2.6k sqft4101 Brigata Dr, Valparaiso, IN 46385New Construction
 MLS ID #838540, Jana Caudill, eXp Realty, LLC. NIRA as distributed by MLS GRID
 - $664,9003 bd3 ba3.5k sqft231 W 500 N, Valparaiso, IN 46385Active
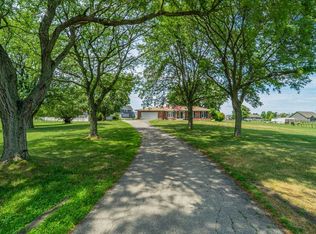 MLS ID #12644859, Michael Tezak, Realty Executives Premier Illinois. MRED as distributed by MLS GRID
 - $769,0004 bd3 ba3.1k sqft95 Scotscraig Dr, Valparaiso, IN 46385For Sale
 MLS ID #838703, Jeffrey Dettlo, Springer Real Estate Company. NIRA as distributed by MLS GRID
 - $704,9004 bd4 ba2.7k sqft3103 Whispering Brook Ln, Valparaiso, IN 46385For SaleMLS ID #841510, Eric Vazquez, Blue Ridge Realty Group. NIRA as distributed by MLS GRID
- $754,9004 bd3 ba3.1k sqft1455 Winding Brook Dr, Valparaiso, IN 46385New ConstructionMLS ID #840698, Andrew Knies, Brokerworks Group. NIRA as distributed by MLS GRID
- $750,0004 bd4 ba3.8k sqft145 Ridgeview Dr, Valparaiso, IN 46385For SaleMLS ID #840953, Christine Roye, Key Realty Indiana, LLC. NIRA as distributed by MLS GRID
- $625,0005 bd4 ba3.8k sqft98 Muirfield Dr, Valparaiso, IN 46385For SaleMLS ID #842459, Larry Hitz, BHHS Indiana Realty. NIRA as distributed by MLS GRID
- $464,9003 bd2 ba1.6k sqft3150 Bramble Xing, Valparaiso, IN 46385For SaleMLS ID #842400, Lauren Piazza, Realty Executives Premier. NIRA as distributed by MLS GRID
- $599,9004 bd3 ba2.4k sqft218 W 700 N, Valparaiso, IN 46385For SaleMLS ID #840276, Tina Douglass, McColly Real Estate. NIRA as distributed by MLS GRID
- $699,0004 bd4 ba3.4k sqft97 Muirfield Dr, Valparaiso, IN 46385For SaleMLS ID #841932, Kristen Stemple, Seramur Properties, LLC. NIRA as distributed by MLS GRID
- $724,9005 bd3 ba3k sqft2400 Stirling Dr, Valparaiso, IN 46383For SaleMLS ID #842229, Michelle Renninger, Brokerworks Group. NIRA as distributed by MLS GRID
- $637,5004 bd4 ba3.9k sqft228 W Papillon Dr, Valparaiso, IN 46385For SaleMLS ID #837301, Matt Evans, RE/MAX Lifestyles. NIRA as distributed by MLS GRID
- $550,0005 bd4 ba2.3k sqft247 Westgate Dr, Valparaiso, IN 46385For SaleMLS ID #841950, Rebecca Wright, Better Homes and Gardens Real. NIRA as distributed by MLS GRID
- $897,0006 bd4 ba3.6k sqft3105 Whispering Brook Ln, Valparaiso, IN 46385New ConstructionMLS ID #840495, Andrew Knies, Brokerworks Group. NIRA as distributed by MLS GRID
- $495,0003 bd3 ba2k sqft4309 Campbell St, Valparaiso, IN 46385For SaleMLS ID #841453, Lisa Gaff, White Hat Realty Group, LLC. NIRA as distributed by MLS GRID
- $629,9003 bd3 ba2.2k sqft3202 Forestside Ln, Valparaiso, IN 46385For SaleMLS ID #840770, Lisa Valenti, Coldwell Banker Real Estate Gr. NIRA as distributed by MLS GRID
- $449,0004 bd4 ba2k sqft555 Lake Park Dr, Valparaiso, IN 46385For SaleMLS ID #841430, Gordana Rzharev, McColly Real Estate. NIRA as distributed by MLS GRID
- $720,0104 bd4 ba2.8k sqft1861 Trailbrook Dr, Valparaiso, IN 46385New ConstructionMLS ID #832877, Eric Vazquez, Blue Ridge Realty Group. NIRA as distributed by MLS GRID
- $549,9004 bd3 ba2.9k sqft124 County Road 350 W, Valparaiso, IN 46385For SaleMLS ID #835620, Nadine Philips, Coldwell Banker Real Estate Gr. NIRA as distributed by MLS GRID
