Welcome to your 5 bedroom/3.5 bath oasis on over 2 acres surrounded by trees. As you enter the home you are greeted with a large great room with beautiful stone fireplace and vaulted ceilings. The dining room and spacious kitchen with stainless appliances open to the living room and sliding door to the three-tiered deck. The primary bedroom with beautifully remodeled bath and spacious closet and laundry room complete the main level. Upstairs are three bedrooms, full bath, loft, and bonus room. The finished walk-out basement has a large rec space with wet bar, 3/4 bath, and fifth bedroom. An additional framed room with daylight window for possible sixth bedroom/office and large unfinished area for storage complete the lower level. Many updates: paved driveway, detached garage, patio in backyard, front door, Deck, finished basement, hot water heater, gutter helmet. Home is heated and cooled with Geo Thermal system. Propane for gas and Remc for electric. NIPSCO is available.The outside features several decks, stamped patios, and fire pit. The 25 x 25 detached garage has a concrete floor, drywall, and electric. Call to schedule a showing today!
Closed
$849,999
551 N 450 E, Valparaiso, IN 46383
5beds
4,540sqft
Single Family Residence
Built in 2009
2.39 Acres Lot
$902,200 Zestimate®
$187/sqft
$4,050 Estimated rent
Home value
$902,200
$803,000 - $1.02M
$4,050/mo
Zestimate® history
Owner options
List your home for rent
$4,050/mo
Rent Zestimate®
Find your next renter with Zillow Rental Manager. Plus, with online applications, you can quickly screen prospective tenants – for free.
$4,050/mo
Rent Zestimate®
Refinance and save
$4,181/mo
Est. payment
Refinancing to a lower rate could help reduce your monthly payments and save thousands over the life of the loan.
$4,181/mo
Est. payment
Explore your selling options
Work with a Zillow partner agent
Leverage their expertise and Zillow's premium Showcase listings to get your home seen by more buyers.
Get startedList with your own agent
Get your home in front of millions of buyers by listing it on Zillow.
Learn how to do itSell it yourself
Take full control of how buyers see your home on Zillow by listing For Sale by Owner (FSBO).
List your homeWhat's special
Finished basementBeautiful stone fireplaceDetached garageFinished walk-out basementFire pitPaved drivewayThree-tiered deck
Zillow last checked:
Listing updated:
Listed by:
Debbie Miller,
BHHS Executive Group RE 219-464-8521,
Danielle Miller,
BHHS Executive Group RE
Bought with:
Emma Tumbas, RB24000255
Realty Executives Premier
Karl Wehle, RB14033019
Realty Executives Premier
Source: NIRA as distributed by MLS GRID,MLS#: 819868
Facts & features
Interior
Bedrooms & bathrooms
- Bedrooms: 5
- Bathrooms: 4
- Full bathrooms: 1
- 3/4 bathrooms: 2
- 1/2 bathrooms: 1
Rooms
- Room types: Basement, Kitchen, Primary Bedroom, Loft, Living Room, Laundry, Dining Room, Bonus Room, Bedroom 5, Bedroom 4, Bedroom 3, Bedroom 2
Primary bedroom
- Area: 218.42
- Dimensions: 16.3 x 13.4
Bedroom 2
- Area: 155.4
- Dimensions: 14.0 x 11.1
Bedroom 3
- Area: 146.88
- Dimensions: 14.4 x 10.2
Bedroom 4
- Area: 352.24
- Dimensions: 23.8 x 14.8
Bedroom 5
- Area: 165.77
- Dimensions: 13.7 x 12.1
Basement
- Area: 455.68
- Dimensions: 25.6 x 17.8
Bonus room
- Area: 81.74
- Dimensions: 13.4 x 6.1
Dining room
- Area: 168
- Dimensions: 14.0 x 12.0
Kitchen
- Area: 238
- Dimensions: 17.0 x 14.0
Laundry
- Area: 142.5
- Dimensions: 19.0 x 7.5
Living room
- Area: 318.5
- Dimensions: 18.2 x 17.5
Loft
- Area: 65.57
- Dimensions: 8.3 x 7.9
Heating
- ENERGY STAR Qualified Equipment, Propane, Other
Appliances
- Included: Dishwasher, Range Hood, Water Softener Owned, Stainless Steel Appliance(s), Refrigerator, Microwave
- Laundry: Gas Dryer Hookup, Washer Hookup, Sink, Main Level, Laundry Room
Features
- Ceiling Fan(s), Vaulted Ceiling(s), Walk-In Closet(s), Kitchen Island, Double Vanity, Country Kitchen
- Basement: Full,Partially Finished,Walk-Out Access,Sump Pump,Storage Space
- Number of fireplaces: 1
- Fireplace features: Living Room
Interior area
- Total structure area: 4,540
- Total interior livable area: 4,540 sqft
- Finished area above ground: 3,340
Property
Parking
- Total spaces: 4
- Parking features: Asphalt, Garage Door Opener, Kitchen Level, Detached, Driveway, Attached
- Attached garage spaces: 4
- Has uncovered spaces: Yes
Features
- Levels: One and One Half
- Patio & porch: Deck, Patio, Front Porch
- Exterior features: Fire Pit, Private Yard, Storage
- Has view: Yes
- View description: Rural, Trees/Woods
Lot
- Size: 2.39 Acres
- Features: Back Yard, Wooded, Landscaped, Rectangular Lot, Private
Details
- Parcel number: 641003401001000020
Construction
Type & style
- Home type: SingleFamily
- Property subtype: Single Family Residence
Condition
- New construction: No
- Year built: 2009
Utilities & green energy
- Electric: 200+ Amp Service
- Sewer: Septic Tank
- Water: Well
- Utilities for property: Propane
Community & HOA
Community
- Security: Smoke Detector(s)
HOA
- Has HOA: No
Location
- Region: Valparaiso
Financial & listing details
- Price per square foot: $187/sqft
- Tax assessed value: $755,700
- Annual tax amount: $5,050
- Date on market: 4/29/2025
- Listing agreement: Exclusive Right To Sell
- Listing terms: Cash,VA Loan,FHA,Conventional
Price history
| Date | Event | Price |
|---|---|---|
| 7/3/2025 | Sold | $849,999$187/sqft |
Source:  NIRA as distributed by MLS GRID #819868 Report a problem NIRA as distributed by MLS GRID #819868 Report a problem | ||
| 5/4/2025 | Pending sale | $849,999$187/sqft |
Source: BHHS broker feed #819868 Report a problem | ||
| 5/4/2025 | Contingent | $849,999$187/sqft |
Source: NIRA as distributed by MLS GRID #819868 Report a problem | ||
| 4/29/2025 | Listed for sale | $849,999+91%$187/sqft |
Source: NIRA as distributed by MLS GRID #819868 Report a problem | ||
| 6/29/2012 | Sold | $445,000$98/sqft |
Source: NIRA as distributed by MLS GRID #304166 Report a problem | ||
Public tax history
| Year | Property taxes | Tax assessment |
|---|---|---|
| 2025 | $5,050 -1.4% | $755,700 +3.1% |
| 2024 | $5,122 +3.8% | $733,000 +1% |
| 2023 | $4,933 +3.3% | $726,000 +10.3% |
| 2022 | $4,776 +6.6% | $658,300 +2.5% |
| 2021 | $4,478 +0.9% | $642,500 +4.5% |
| 2020 | $4,440 +1.7% | $614,700 +3.6% |
| 2019 | $4,367 +7.9% | $593,300 +3.7% |
| 2018 | $4,046 | $572,400 +0.4% |
| 2017 | $4,046 +6.1% | $570,100 +12% |
| 2016 | $3,813 -3.1% | $509,100 +5.6% |
| 2014 | $3,935 +16.6% | $482,200 +10.5% |
| 2013 | $3,375 +0.6% | $436,300 +0.8% |
| 2012 | $3,355 -2.5% | $433,000 |
| 2011 | $3,442 | $433,000 +13431.3% |
| 2006 | -- | $3,200 |
| 2005 | -- | $3,200 |
Find assessor info on the county website
Neighborhood: 46383
Nearby homes
- $398,7003 bd2 ba1.1k sqft559 N 450 E, Valparaiso, IN 46383Off Market
- $579,7003 bd2 ba1.7k sqft549 N 450 E, Valparaiso, IN 46383Off Market
- $423,1004 bd1 ba1.7k sqft565 N 450 E, Valparaiso, IN 46383Off Market
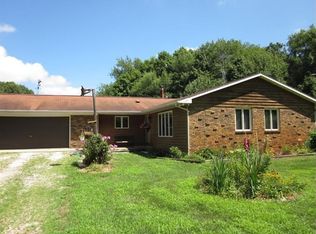
- $549,0004 bd2 ba2.9k sqft547 N 450 E, Valparaiso, IN 46383Off Market
- $787,5003.06 Acres444 E 546 N, Valparaiso, IN 46383Off Market
- $545,3004 bd2 ba4.2k sqft571 N 450 E, Valparaiso, IN 46383Off Market
- $471,4004 bd3 ba2.4k sqft548 N 450 E, Valparaiso, IN 46383Off Market
- $784,7003 bd2 ba2.9k sqft543 N 450 E, Valparaiso, IN 46383Off Market
Nearby schools
GreatSchools rating
- 7/10Washington Twp Elementary SchoolGrades: K-5Distance: 2.2 mi
- 9/10Washington Twp Middle/High SchoolGrades: 6-12Distance: 2.2 mi
Get a cash offer in 3 minutes
Find out how much your home could sell for in as little as 3 minutes with a no-obligation cash offer.
Estimated market value
$902,200
Get a cash offer in 3 minutes
Find out how much your home could sell for in as little as 3 minutes with a no-obligation cash offer.
Estimated market value
$902,200
- Indiana
- Porter County
- Valparaiso
- 46383
- 551 N 450 E
Nearby cities
Nearby neighborhoods
Nearby zip codes
Other Valparaiso Topics
