Presold before construction
Pending
$811,781
2021 Wildwood Ct, Chesterton, IN 46304
3beds
2,447sqft
:
Get pre-qualified$5,269/mo
Single Family Residence
Built in 2026
0.28 Acres Lot
$-- Zestimate®
$332/sqft
$17/mo HOA
What's special
- 11 days |
- 22 |
- 0 |
Zillow last checked:
Listing updated:
Listed by:
Zachary Robinson,
Brokerworks Group 219-786-7000
Source: NIRA as distributed by MLS GRID,MLS#: 842490
Facts & features
Interior
Bedrooms & bathrooms
- Bedrooms: 3
- Bathrooms: 2
- Full bathrooms: 2
Rooms
- Room types: Bedroom 2, Other Room, Primary Bedroom, Living Room, Laundry, Kitchen, Great Room, Dining Room, Bedroom 3
Primary bedroom
- Description: Private bathroom, large walk-in closet
- Level: Main
- Area: 262.87
- Dimensions: 18.67 x 14.08
Bedroom 2
- Description: Large walk-in closet
- Level: Main
- Area: 155.12
- Dimensions: 11.08 x 14.0
Bedroom 3
- Level: Main
- Area: 143.19
- Dimensions: 14.08 x 10.17
Dining room
- Level: Main
- Area: 143
- Dimensions: 13.0 x 11.0
Foyer
- Level: Main
- Area: 84.91
- Dimensions: 12.58 x 6.75
Great room
- Level: Main
- Area: 290.8
- Dimensions: 19.17 x 15.17
Kitchen
- Description: Large kitchen island
- Level: Main
- Area: 182
- Dimensions: 14.0 x 13.0
Laundry
- Description: Laundry sink
- Level: Main
- Area: 47.64
- Dimensions: 6.5 x 7.33
Living room
- Level: Main
- Area: 143
- Dimensions: 13.0 x 11.0
Other
- Description: Built-in bench seat
- Level: Main
- Area: 54.82
- Dimensions: 12.9 x 4.25
Other
- Description: Nook
- Level: Main
- Area: 138.6
- Dimensions: 9.9 x 14.0
Pantry
- Description: Walk-in
- Level: Main
- Area: 35.4
- Dimensions: 5.0 x 7.08
Heating
- Natural Gas, Forced Air
Appliances
- Included: Disposal, Range Hood, Microwave, Gas Water Heater, Dishwasher
- Laundry: Gas Dryer Hookup, Washer Hookup, Sink, Main Level
Features
- Ceiling Fan(s), Walk-In Closet(s), Pantry, Kitchen Island, Eat-in Kitchen, Entrance Foyer, Double Vanity
- Basement: Bath/Stubbed,Unfinished,Storage Space,Sump Pump,Full
- Has fireplace: No
Interior area
- Total structure area: 2,447
- Total interior livable area: 2,447 sqft
- Finished area above ground: 2,447
Property
Parking
- Total spaces: 2
- Parking features: Attached, Garage Faces Front, Driveway, Concrete, Garage Door Opener
- Attached garage spaces: 2
- Has uncovered spaces: Yes
Features
- Levels: One
- Patio & porch: Covered, Patio, Front Porch
- Exterior features: Rain Gutters
- Pool features: None
- Has spa: Yes
- Spa features: Bath
- Has view: Yes
- View description: Neighborhood
Lot
- Size: 0.28 Acres
- Features: Back Yard, Sprinklers In Front, Rectangular Lot, Landscaped, Few Trees, Cul-De-Sac
Details
- Parcel number: 640705254015000023
- Zoning description: residential
- Special conditions: None
Construction
Type & style
- Home type: SingleFamily
- Property subtype: Single Family Residence
Condition
- Under Construction
- New construction: Yes
- Year built: 2026
Utilities & green energy
- Electric: 200+ Amp Service
- Sewer: Public Sewer
- Water: Public
- Utilities for property: Electricity Available, Water Available, Sewer Available, Natural Gas Available
Community & HOA
Community
- Security: Carbon Monoxide Detector(s), Smoke Detector(s)
- Subdivision: Easton Park - Ph B
HOA
- Has HOA: Yes
- Amenities included: None
- HOA fee: $200 annually
- HOA name: Easton Park HOA
- HOA phone: 800-748-8120
Location
- Region: Chesterton
Financial & listing details
- Price per square foot: $332/sqft
- Tax assessed value: $600
- Annual tax amount: $13
- Date on market: 7/17/2026
- Listing agreement: Exclusive Right To Sell
- Listing terms: Cash,VA Loan,FHA,Conventional
Estimated market value
Not available
Estimated sales range
Not available
Not available
Price history
| Date | Event | Price |
|---|---|---|
| 7/17/2026 | Pending sale | $811,781$332/sqft |
Source:  NIRA as distributed by MLS GRID #842490 Report a problem NIRA as distributed by MLS GRID #842490 Report a problem | ||
Public tax history
| Year | Property taxes | Tax assessment |
|---|---|---|
| 2025 | $13 +4.7% | $700 +16.7% |
| 2024 | $13 +26.2% | $600 +20% |
| 2023 | $10 | $500 +25% |
| 2022 | -- | $400 |
Find assessor info on the county website
Monthly payment
Est. payment
Payment breakdown
Explore the cost of this home by adjusting the details. Changes won't be saved.Climate risks
Neighborhood: 46304
Nearby schools
GreatSchools rating
- 8/10Brummitt Elementary SchoolGrades: K-4Distance: 1.1 mi
- NAWestchester Middle SchoolGrades: 7-8Distance: 2.3 mi
- 9/10Chesterton Senior High SchoolGrades: 9-12Distance: 2.6 mi
Schools provided by the listing agent
- Elementary: Brummitt Elementary School
- Middle: Westchester Intermediate
- High: Chesterton Senior High School
Source: NIRA as distributed by MLS GRID. This data may not be complete. We recommend contacting the local school district to confirm school assignments for this home.
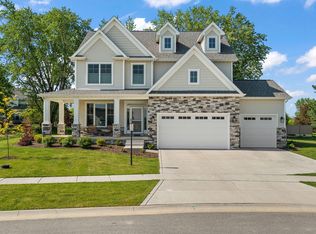
- $689,0003 bd3 ba2.8k sqft2017 Wildwood Ct, Chesterton, IN 46304For Sale
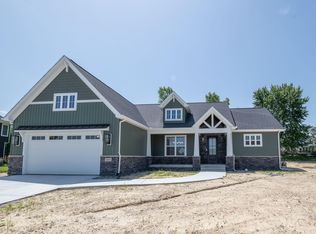
- $637,8762 bd2 ba1.8k sqft2025 Wildwood Ct, Chesterton, IN 46304Sold
- $482,6004 bd2 ba3.1k sqft259 Burdick Pl, Chesterton, IN 46304Off Market
- $445,7003 bd3 ba1.3k sqft263 Burdick Pl, Chesterton, IN 46304Off Market
- $592,8004 bd3 ba2.9k sqft255 E Burdick Pl, Chesterton, IN 46304Off Market
- $---- bd-- ba-- sqft262 Burdick Pl, Chesterton, IN 46304Off Market
- $587,3009,200 Square Feet2016 Timberwood Ln, Chesterton, IN 46304Off Market
- $617,7384 bd4 ba2.7k sqft740 Tanglewood Ln, Chesterton, IN 46304Sold
A local agent can set up tours, give advice and negotiate with sellers.
A local lender can help you make sure your offer is ready when you are.
Similar homes
- $--3 bd3 ba1.8k sqft1115-2 N 350 E, Chesterton, IN 46304Auction
 Auction.com 2
 - $539,9004 bd3 ba2.4k sqft961 Monterey Dr, Chesterton, IN 46304For Sale

 MLS ID #842418, Shelley Seely, Realty Executives Premier. NIRA as distributed by MLS GRID
 - $689,0003 bd3 ba2.8k sqft2017 Wildwood Ct, Chesterton, IN 46304For SaleMLS ID #836598, Matt Evans, RE/MAX Lifestyles. NIRA as distributed by MLS GRID
- $575,0003 bd3 ba2.1k sqft801 Ashwood Ln, Chesterton, IN 46304New Construction
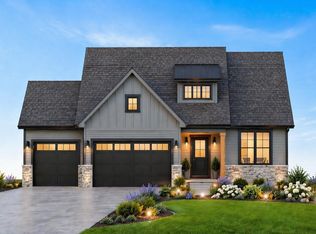 MLS ID #842133, Tonia Dragon, Better Homes and Gardens Real. NIRA as distributed by MLS GRID
 - $649,9004 bd4 ba2.8k sqft1591 Hogan Ave, Chesterton, IN 46304For SaleMLS ID #842114, Stefanie Neal, BHHS Indiana Realty. NIRA as distributed by MLS GRID
- $624,9004 bd3 ba2.2k sqft801 Idlewild Ln, Chesterton, IN 46304New ConstructionMLS ID #832895, Roxanne Gottleber, RE/MAX Lifestyles. NIRA as distributed by MLS GRID
- $770,0005 bd3 ba2.7k sqft2102 Pradera Trl, Chesterton, IN 46304For SaleMLS ID #835651, Elias Quintero, Bloom/Sanchez Realty Inc.. NIRA as distributed by MLS GRID
- $599,9004 bd3 ba2.2k sqft2230 Redwood Ln, Chesterton, IN 46304New ConstructionMLS ID #838352, Tonia Dragon, Better Homes and Gardens Real. NIRA as distributed by MLS GRID
- $569,9003 bd2 ba2k sqft2431 Pradera Trl, Chesterton, IN 46304New ConstructionMLS ID #842978, Madison Young, Brokerworks Group. NIRA as distributed by MLS GRID
- $594,9003 bd2 ba1.8k sqft840 Idlewild Ln, Chesterton, IN 46304New ConstructionMLS ID #834653, Dawn Marie Collins, Collins & Collins Exec Realty. NIRA as distributed by MLS GRID
- $725,0003 bd3 ba2.6k sqft1251 N Mineral Springs Rd, Porter, IN 46304For SaleMLS ID #836158, Sarah Eenigenburg, Better Homes and Gardens Real. NIRA as distributed by MLS GRID
- $625,0004 bd4 ba2.9k sqft1089 N 200 W, Chesterton, IN 46304For SaleMLS ID #841929, Lauren Piazza, Realty Executives Premier. NIRA as distributed by MLS GRID
- $--4 bd4 ba2.5k sqft972 N County Line Rd, Westville, IN 46391AuctionAuction.com 2
- $529,9004 bd3 ba2.2k sqft2152 Redwood Ln, Chesterton, IN 46304New ConstructionMLS ID #838834, Michelle Renninger, Brokerworks Group. NIRA as distributed by MLS GRID
- $899,9994 bd3 ba2.8k sqft2179 W 1100 N, Chesterton, IN 46304New ConstructionMLS ID #837339, Madison Young, Brokerworks Group. NIRA as distributed by MLS GRID
- $519,9003 bd2 ba1.8k sqft2420 Pradera Trl, Chesterton, IN 46304New ConstructionMLS ID #842980, Madison Young, Brokerworks Group. NIRA as distributed by MLS GRID
- $450,0003 bd3 ba3.4k sqft947 Sandpiper Dr, Chesterton, IN 46304For SaleMLS ID #839267, Patricia Raffin, McColly Real Estate. NIRA as distributed by MLS GRID
- $559,9004 bd3 ba1.8k sqft2350 Pradera Trl, Chesterton, IN 46304New ConstructionMLS ID #842981, Madison Young, Brokerworks Group. NIRA as distributed by MLS GRID
- $449,9003 bd2 ba1.4k sqft2645 W 1100 N, Chesterton, IN 46304For SaleMLS ID #842029, Debra Lightfoot, McColly Real Estate. NIRA as distributed by MLS GRID
- $455,0003 bd2 ba1.8k sqft1669 Gossett Mill Ave, Chesterton, IN 46304For SaleMLS ID #840497, Kelly Royster, Blackrock Real Estate Services. NIRA as distributed by MLS GRID
