Highly sought-after Oak Manor Subdivision! This home was completely remodeled just 4 years ago and shows like it. Walk in and you'll notice the light right away; there's a huge picture window in the living room that just pulls the outside in. The kitchen is a standout, with quartz counters, Wellborn maple cabinets, and even a built-in mixer lift — the kind of detail you don't see often. Everything flows in an open layout, and laundry's right there on the main floor, washer and dryer included. Large primary bedroom with bathroom. The other 2 bedrooms share a full bathroom with walk in shower. The attached, oversized garage is heated and air-conditioned with a utility sink — a rare find. Downstairs, the partially finished basement gives you a rec room, bonus space, and storage to spare. Outside, enjoy a large open deck and fully fenced backyard with shed. Driveway has been widened for additional parking. Don't miss this one!
Active
$345,000
55844 Oak Ln, Elkhart, IN 46514
3beds
2,241sqft
Single Family Residence
Built in 1960
0.47 Acres Lot
$304,900 Zestimate®
$--/sqft
$-- HOA
What's special
- 8 days
- 1,159
- 88
Likely to sell faster than
Zillow last checked:
Listing updated:
Listed by:
Valerie W Williams Cell:574-849-4081,
Milestone Realty, LLC
Source: IRMLS,MLS#: 202634863
Facts & features
Interior
Bedrooms & bathrooms
- Bedrooms: 3
- Bathrooms: 2
- Full bathrooms: 2
- Main level bedrooms: 3
Bedroom 1
- Level: Main
Bedroom 2
- Level: Main
Dining room
- Level: Main
- Area: 130
- Dimensions: 13 x 10
Kitchen
- Level: Main
- Area: 182
- Dimensions: 14 x 13
Living room
- Level: Main
- Area: 288
- Dimensions: 24 x 12
Heating
- Natural Gas, Forced Air
Cooling
- Central Air
Appliances
- Included: Disposal, Dishwasher, Microwave, Refrigerator, Washer, Dryer-Electric, Gas Range, Gas Water Heater, Water Softener Owned
- Laundry: Dryer Hook Up Gas/Elec, Sink, Main Level
Features
- Ceiling Fan(s), Stone Counters, Eat-in Kitchen, Open Floorplan, Stand Up Shower, Main Level Bedroom Suite, Custom Cabinetry
- Flooring: Vinyl
- Windows: Window Treatments
- Basement: Full,Partially Finished
- Has fireplace: No
- Fireplace features: None
Interior area
- Total structure area: 3,016
- Total interior livable area: 2,241 sqft
- Finished area above ground: 1,508
- Finished area below ground: 733
Video & virtual tour
Property
Parking
- Total spaces: 2
- Parking features: Attached, Garage Door Opener, Heated Garage, Concrete
- Attached garage spaces: 2
- Has uncovered spaces: Yes
Features
- Levels: One
- Stories: 1
- Patio & porch: Deck
- Exterior features: Irrigation System
- Fencing: Chain Link,Privacy,Vinyl
Lot
- Size: 0.47 Acres
- Dimensions: 178 X 115
- Features: Level, City/Town/Suburb, Landscaped
Details
- Additional structures: Shed
- Parcel number: 200501357002.000005
Construction
Type & style
- Home type: SingleFamily
- Architectural style: Ranch
- Property subtype: Single Family Residence
Materials
- Cedar, Limestone
- Roof: Shingle
Condition
- New construction: No
- Year built: 1960
Utilities & green energy
- Gas: NIPSCO
- Sewer: Septic Tank
- Water: Well
Community & HOA
Community
- Subdivision: Oak Manor
Location
- Region: Elkhart
Financial & listing details
- Tax assessed value: $289,900
- Annual tax amount: $2,440
- Date on market: 8/26/2026
- Listing terms: Cash,Conventional,FHA
Estimated market value
$304,900
$284,000 - $326,000
$1,673/mo
Price history
| Date | Event | Price |
|---|---|---|
| 8/31/2026 | Listed for sale | $345,000 |
Source:  IRMLS #202634863 Report a problem IRMLS #202634863 Report a problem | ||
Public tax history
| Year | Property taxes | Tax assessment |
|---|---|---|
| 2025 | $2,567 +354.6% | $289,900 +9.3% |
| 2024 | $565 -60.9% | $265,300 +175.5% |
| 2023 | $1,442 +5.3% | $96,300 -40.4% |
| 2022 | $1,370 +19.1% | $161,700 -0.9% |
| 2021 | $1,150 +11.9% | $163,100 +7.2% |
| 2020 | $1,028 +0.7% | $152,200 +19.2% |
| 2019 | $1,021 +5.1% | $127,700 +3.1% |
| 2018 | $971 +9.6% | $123,900 +6.1% |
| 2017 | $886 | $116,800 +3.1% |
| 2016 | $886 -7.8% | $113,300 +0.6% |
| 2014 | $960 -9% | $112,600 |
| 2013 | $1,056 +9.1% | $112,600 -3.8% |
| 2012 | $967 +0.5% | $117,100 -6% |
| 2011 | $962 -0.8% | $124,600 -1% |
| 2010 | $970 +0.6% | $125,900 -6.7% |
| 2009 | $964 -20.9% | $134,900 +5.6% |
| 2007 | $1,219 +30.4% | $127,700 +19.5% |
| 2006 | $935 -3.7% | $106,900 |
| 2005 | $971 -1.3% | $106,900 |
| 2004 | $984 +10% | $106,900 |
| 2003 | $894 -12.9% | $106,900 +73.3% |
| 2002 | $1,027 +6.6% | $61,700 +200% |
| 2001 | $963 | $20,570 |
Find assessor info on the county website
Monthly payment
Est. payment
Payment breakdown
Explore the cost of this home by adjusting the details. Changes won't be saved.Climate risks
Neighborhood: 46514
Nearby schools
Schools provided by the listing agent
- Elementary: Mary Daly
- Middle: West Side
- High: Elkhart
- District: Elkhart Community Schools
Source: IRMLS. This data may not be complete. We recommend contacting the local school district to confirm school assignments for this home.
Similar homes
- $329,9004 bd2 ba2.2k sqft28812 Oakwood Pl, Elkhart, IN 46514For Sale
 MLS ID #202629092, Deanna L Wilcox-Moen, Realty Experts LLC. IRMLS
 - $350,0003 bd2 ba2.7k sqft2202 Woodland Ct, Elkhart, IN 46514For Sale
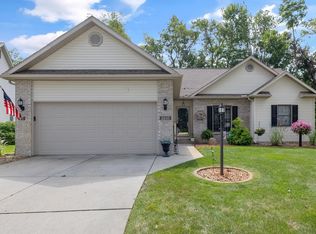 MLS ID #202634671, Susie Tucker, Susie Tucker Realty. IRMLS
 - $327,9003 bd3 ba2.1k sqft1510 Springbrook Dr, Elkhart, IN 46514For Sale
 MLS ID #202634020, Tonia L Miller, Price Investments. IRMLS
 - $349,9004 bd3 ba2.5k sqft53097 Old Farm Rd, Elkhart, IN 46514For Sale
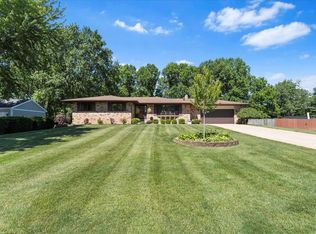 MLS ID #202624523, David Rogers, Cressy & Everett- Elkhart. IRMLS
