Multiple offers received, highest and best due by Saturday, February 28 at 3:00 pm Enjoy the ease of single-level living in this all-brick ranch offering 3 bedrooms and 2 full bathrooms in a convenient location very near Walker Park. The spacious living room features a cozy gas log fireplace, while the eat-in kitchen flows directly to the outdoor patio—perfect for entertaining. The functional kitchen includes all appliances, an electric stove (gas line available if desired). The primary bedroom offers a private, updated bath complete w/a step-in shower w/built-in seat. Ceiling fans throughout help keep the home feeling comfortable. Washer and electric dryer are conveniently located in the second bedroom closet (additional lower-level set to remain as well). Nice rec room and flex room in the lower level plus storage/mechanical space. Outside, enjoy a phenomenal fenced backyard designed for privacy. Extensive yard work has already been completed, including tree and landscape removal to minimize maintenance. The attached 2-car garage includes an electric heater, ideal for projects or hobbies. Additional updates include a new 100-amp electrical panel, new LED lighting, replacement vinyl windows, and regularly maintained HVAC and water heater. Average utilities $140/month electric, gas $119. Simple, solid, and ready for new owners, this home delivers the comfort and convenience you’ve been looking for. Buyer to verify schools, taxes and dimensions. Taxes shown without Homestead Exemption
Closed
$271,900
3608 Cortland Dr, Elkhart, IN 46514
3beds
1,788sqft
Single Family Residence
Built in 1970
0.35 Acres Lot
$276,800 Zestimate®
$--/sqft
$2,098 Estimated rent
Home value
$276,800
$257,000 - $299,000
$2,098/mo
Zestimate® history
Owner options
List your home for rent
$2,098/mo
Rent Zestimate®
Find your next renter with Zillow Rental Manager. Plus, with online applications, you can quickly screen prospective tenants – for free.
$2,098/mo
Rent Zestimate®
Refinance and save
$1,356/mo
Est. payment
Refinancing to a lower rate could help reduce your monthly payments and save thousands over the life of the loan.
$1,356/mo
Est. payment
Explore your selling options
Work with a Zillow partner agent
Leverage their expertise and Zillow's premium Showcase listings to get your home seen by more buyers.
Get startedList with your own agent
Get your home in front of millions of buyers by listing it on Zillow.
Learn how to do itSell it yourself
Take full control of how buyers see your home on Zillow by listing For Sale by Owner (FSBO).
List your homeWhat's special
All-brick ranchCozy gas log fireplaceReplacement vinyl windowsEat-in kitchenSingle-level livingCeiling fans throughout
Zillow last checked:
Listing updated:
Listed by:
Kimberly A Kollar 574-274-7440,
Weichert Rltrs-J.Dunfee&Assoc.
Bought with:
Jan Cawley, RB14041831
RE/MAX Oak Crest - Elkhart
Source: IRMLS,MLS#: 202605691
Facts & features
Interior
Bedrooms & bathrooms
- Bedrooms: 3
- Bathrooms: 2
- Full bathrooms: 2
- Main level bedrooms: 3
Bedroom 1
- Level: Main
Bedroom 2
- Level: Main
Family room
- Level: Lower
- Area: 276
- Dimensions: 23 x 12
Kitchen
- Level: Main
Living room
- Level: Main
- Area: 299
- Dimensions: 23 x 13
Office
- Level: Lower
- Area: 220
- Dimensions: 20 x 11
Heating
- Natural Gas, Forced Air, High Efficiency Furnace
Cooling
- Central Air
Appliances
- Included: Disposal, Range/Oven Hk Up Gas/Elec, Dishwasher, Microwave, Refrigerator, Washer, Dryer-Electric, Electric Range, Gas Water Heater
- Laundry: Main Level
Features
- Ceiling Fan(s), Laminate Counters, Eat-in Kitchen, Tub/Shower Combination, Main Level Bedroom Suite
- Flooring: Carpet, Laminate
- Windows: Window Treatments
- Basement: Partially Finished,Concrete
- Number of fireplaces: 1
- Fireplace features: Living Room, Gas Log
Interior area
- Total structure area: 2,656
- Total interior livable area: 1,788 sqft
- Finished area above ground: 1,328
- Finished area below ground: 460
Property
Parking
- Total spaces: 2
- Parking features: Attached, Garage Door Opener, Heated Garage, Concrete
- Attached garage spaces: 2
- Has uncovered spaces: Yes
Features
- Levels: One
- Stories: 1
- Patio & porch: Patio
- Exterior features: Irrigation System
- Fencing: Chain Link
Lot
- Size: 0.35 Acres
- Dimensions: 105X145
- Features: Level, City/Town/Suburb
Details
- Parcel number: 200235326011.000027
Construction
Type & style
- Home type: SingleFamily
- Architectural style: Ranch
- Property subtype: Single Family Residence
Materials
- Brick
- Roof: Asphalt,Shingle
Condition
- New construction: No
- Year built: 1970
Utilities & green energy
- Gas: NIPSCO
- Sewer: City
- Water: City
Community & HOA
Community
- Subdivision: Glenwood Park
HOA
- Has HOA: Yes
- HOA fee: $25 annually
Location
- Region: Elkhart
Financial & listing details
- Tax assessed value: $210,800
- Annual tax amount: $3,939
- Date on market: 2/23/2026
- Listing terms: Cash,Conventional
Price history
| Date | Event | Price |
|---|---|---|
| 3/26/2026 | Sold | $271,900+4.6% |
Source:  IRMLS #202605691 Report a problem IRMLS #202605691 Report a problem | ||
| 3/3/2026 | Pending sale | $259,900 |
Source: IRMLS #202605691 Report a problem | ||
| 2/23/2026 | Listed for sale | $259,900+15.5% |
Source: IRMLS #202605691 Report a problem | ||
| 10/6/2023 | Sold | $225,000-6.2% |
Source: IRMLS #202330404 Report a problem | ||
| 8/26/2023 | Pending sale | $239,900 |
Source: IRMLS #202330404 Report a problem | ||
| 8/23/2023 | Listed for sale | $239,900 |
Source: IRMLS #202330404 Report a problem | ||
Public tax history
| Year | Property taxes | Tax assessment |
|---|---|---|
| 2025 | $3,939 +198.7% | $210,800 +8.3% |
| 2024 | $1,318 +2% | $194,700 +8% |
| 2023 | $1,293 +2% | $180,200 +11.6% |
| 2022 | $1,267 +2% | $161,400 +4.9% |
| 2021 | $1,242 +2% | $153,800 -0.1% |
| 2020 | $1,218 +2% | $153,900 +7.2% |
| 2019 | $1,194 +0.7% | $143,600 +7.6% |
| 2018 | $1,186 +5.4% | $133,400 +5.7% |
| 2017 | $1,125 | $126,200 +4% |
| 2016 | $1,125 +2% | $121,300 +3.2% |
| 2014 | $1,103 +2% | $117,500 +6.9% |
| 2013 | $1,082 +2% | $109,900 +1.8% |
| 2012 | $1,060 -3.6% | $108,000 -3% |
| 2011 | $1,100 -1.5% | $111,300 -4.9% |
| 2010 | $1,117 +1.5% | $117,000 -2.8% |
| 2009 | $1,100 -39.8% | $120,400 -2.7% |
| 2007 | $1,825 +39.9% | $123,800 +21.9% |
| 2006 | $1,305 -2.2% | $101,600 |
| 2005 | $1,334 +5.2% | $101,600 |
| 2004 | $1,268 +9.7% | $101,600 |
| 2003 | $1,156 | $101,600 |
Find assessor info on the county website
Neighborhood: Glenwood Park
Nearby homes
- $267,6003 bd2 ba1.8k sqft3612 Cortland Dr, Elkhart, IN 46514Off Market
- $267,5003 bd2 ba3.1k sqft3604 Cortland Dr, Elkhart, IN 46514Off Market
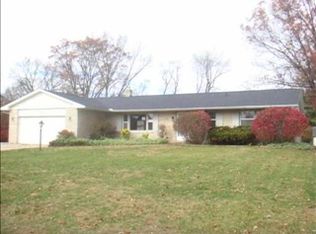
- $359,9003 bd2 ba1.7k sqft3609 Cortland Dr, Elkhart, IN 46514For Sale

- $332,7004 bd2 ba2.1k sqft3600 Cortland Dr, Elkhart, IN 46514Off Market
- $237,2003 bd1 ba1.5k sqft3616 Cortland Dr, Elkhart, IN 46514Off Market
- $230,3004 bd1 ba1.9k sqft3605 Cortland Dr, Elkhart, IN 46514Off Market
- $284,9003 bd2 ba3k sqft3613 Cortland Dr, Elkhart, IN 46514Off Market
- $271,5003 bd2 ba1.6k sqft3601 Cortland Dr, Elkhart, IN 46514Off Market
Nearby schools
GreatSchools rating
- 6/10Pinewood Elementary SchoolGrades: K-6Distance: 0.2 mi
- 2/10North Side Middle SchoolGrades: 7-8Distance: 2.7 mi
- 2/10Elkhart High SchoolGrades: 9-12Distance: 4.8 mi
Schools provided by the listing agent
- Elementary: Pinewood
- Middle: North Side
- High: Elkhart
- District: Elkhart Community Schools
Source: IRMLS. This data may not be complete. We recommend contacting the local school district to confirm school assignments for this home.


Get pre-qualified for a loan
At Zillow Home Loans, we can pre-qualify you in as little as 5 minutes with no impact to your credit score.An equal housing lender. NMLS #10287.
Sell for more on Zillow
Get a Zillow Showcase℠ listing at no additional cost and you could sell for .
$276,800
2% more
+$5,536
With Zillow Showcase(estimated)
$282,336
- Indiana
- Elkhart County
- Elkhart
- 46514
- Glenwood Park
- 3608 Cortland Dr
Nearby cities
Nearby neighborhoods
Nearby zip codes
Other Elkhart Topics
