OPEN HOUSE SUNDAY OCTOBER 11 NOON-3PM....Timeless character, remarkable space, and craftsmanship rarely found today. Offering 3,644 sq. ft., 5 bedrooms, 3.5 baths, and a flexible floor plan, this extraordinary home is filled with original architectural details, including soaring 12+ ft. ceilings, a striking staircase, 10-ft. hardwood doorways, pocket doors, intricate woodwork, crown molding, and refinished hardwood floors. Multiple living spaces include a parlor with original library built-ins, great room with fireplace, billiard room, and light-filled sunroom. Five bedrooms provide plenty of flexibility, with potential for a sixth. Modern improvements include a new boiler system, tankless water heater, and water softener, plus an attached 2-car garage. Built circa 1877 in the Second Empire/Italianate style and later owned by renowned Elkhart architect E. Hill Turnock, whose work includes Ruthmere Mansion. Rated “Outstanding” for architectural integrity in an Elkhart County architectural survey, without historic-register restrictions. A truly distinctive home offering extraordinary character, generous space, and craftsmanship that simply isn’t replicated today. Come experience 417 Prospect for yourself.
Active
Price cut: $24K (7/27)
$350,000
417 Prospect St, Elkhart, IN 46514
5beds
3,644sqft
Single Family Residence
Built in 1880
0.38 Acres Lot
$347,600 Zestimate®
$--/sqft
$-- HOA
What's special
Great room with fireplaceLight-filled sunroomIntricate woodworkPocket doorsStriking staircaseBilliard roomCrown molding
- 159 days
- 1,357
- 135
Zillow last checked:
Listing updated:
Listed by:
Cassie Rhoades Cell:574-612-3771,
Snyder Strategy Realty Inc.
Source: IRMLS,MLS#: 202618457
Facts & features
Interior
Bedrooms & bathrooms
- Bedrooms: 5
- Bathrooms: 4
- Full bathrooms: 3
- 1/2 bathrooms: 1
- Main level bedrooms: 2
Bedroom 1
- Level: Main
Bedroom 2
- Level: Main
Dining room
- Level: Main
- Area: 132
- Dimensions: 12 x 11
Family room
- Level: Main
Kitchen
- Level: Main
- Area: 240
- Dimensions: 20 x 12
Living room
- Level: Main
- Area: 315
- Dimensions: 15 x 21
Heating
- Natural Gas, Wood, Hot Water
Cooling
- Window Unit(s)
Appliances
- Included: Range/Oven Hk Up Gas/Elec, Dishwasher, Microwave, Refrigerator, Washer, Dryer-Electric, Electric Range, Tankless Water Heater, Water Softener Owned
- Laundry: Main Level
Features
- 1st Bdrm En Suite, Bookcases, Ceiling-9+, Walk-In Closet(s), Crown Molding, Eat-in Kitchen, Entrance Foyer, Soaking Tub, Guest Quarters, Kitchen Island, Natural Woodwork, Main Level Bedroom Suite, Formal Dining Room, Great Room, Custom Cabinetry
- Flooring: Hardwood, Carpet, Tile
- Doors: Pocket Doors
- Windows: Window Treatments
- Basement: Partial,Block,Sump Pump
- Attic: Storage,Walk-up
- Number of fireplaces: 1
- Fireplace features: Living Room, Gas Log, Insert
Interior area
- Total structure area: 4,176
- Total interior livable area: 3,644 sqft
- Finished area above ground: 3,644
- Finished area below ground: 0
Video & virtual tour
Property
Parking
- Total spaces: 2
- Parking features: Attached, Garage Door Opener
- Attached garage spaces: 2
Accessibility
- Accessibility features: Chair Rail
Features
- Levels: Two
- Stories: 2
- Patio & porch: Deck, Patio, Porch Covered
- Fencing: Chain Link
Lot
- Size: 0.38 Acres
- Dimensions: 89X184
- Features: Level, 0-2.9999, City/Town/Suburb, Landscaped
Details
- Parcel number: 200605159010.000012
- Other equipment: Sump Pump
Construction
Type & style
- Home type: SingleFamily
- Architectural style: Tudor
- Property subtype: Single Family Residence
Materials
- Brick
- Roof: Shingle
Condition
- New construction: No
- Year built: 1880
Details
- Warranty included: Yes
Utilities & green energy
- Sewer: City
- Water: City
Community & HOA
Community
- Subdivision: Bickels
Location
- Region: Elkhart
Financial & listing details
- Tax assessed value: $360,800
- Annual tax amount: $3,092
- Date on market: 5/15/2026
- Listing terms: Cash,Conventional,FHA,USDA Loan,VA Loan
Estimated market value
$347,600
$330,000 - $365,000
$2,617/mo
Price history
| Date | Event | Price |
|---|---|---|
| 7/27/2026 | Price change | $350,000-6.4% |
Source:  IRMLS #202618457 Report a problem IRMLS #202618457 Report a problem | ||
| 7/21/2026 | Price change | $374,000-1.3% |
Source: IRMLS #202618457 Report a problem | ||
| 6/26/2026 | Price change | $379,000-5% |
Source: IRMLS #202618457 Report a problem | ||
| 6/20/2026 | Price change | $399,000-0.2% |
Source: IRMLS #202618457 Report a problem | ||
| 6/13/2026 | Price change | $399,900-2.5% |
Source: IRMLS #202618457 Report a problem | ||
| 5/23/2026 | Listed for sale | $410,000+108.7% |
Source: IRMLS #202618457 Report a problem | ||
| 12/29/2015 | Sold | $196,500-1.8%$54/sqft |
Source: Agent Provided Report a problem | ||
| 12/4/2015 | Pending sale | $200,000$55/sqft |
Source: Better Homes and Gardens Real Estate Landmark Realty Group #201546195 Report a problem | ||
| 9/30/2015 | Listed for sale | $200,000$55/sqft |
Source: CENTURY 21 Landmark Realty Group #201546195 Report a problem | ||
Public tax history
| Year | Property taxes | Tax assessment |
|---|---|---|
| 2025 | $3,092 +6.1% | $360,800 +18.1% |
| 2024 | $2,913 +3.8% | $305,500 +6.2% |
| 2023 | $2,806 +8.5% | $287,800 +4.1% |
| 2022 | $2,585 -3.6% | $276,500 +8.6% |
| 2021 | $2,680 +14.3% | $254,700 +2.9% |
| 2020 | $2,346 +5.9% | $247,500 +13.5% |
| 2019 | $2,216 -2.9% | $218,100 +6.4% |
| 2018 | $2,282 +8.9% | $204,900 -2% |
| 2017 | $2,096 | $209,000 +3.1% |
| 2016 | $2,096 -3.2% | $202,700 -0.1% |
| 2014 | $2,165 +11% | $203,000 +4% |
| 2013 | $1,951 +3.5% | $195,100 +3.5% |
| 2012 | $1,885 +13.8% | $188,500 +13.8% |
| 2011 | $1,656 -9.8% | $165,600 -9.8% |
| 2010 | $1,835 | $183,500 |
| 2009 | $1,835 -52.3% | $183,500 -12.7% |
| 2007 | $3,844 -3.9% | $210,200 -11.8% |
| 2006 | $4,001 -2.2% | $238,300 |
| 2005 | $4,093 +0.5% | $238,300 |
| 2004 | $4,073 +9.4% | $238,300 |
| 2003 | $3,722 +73.8% | $238,300 +183.7% |
| 2002 | $2,141 +2.7% | $84,000 +200% |
| 2001 | $2,084 | $28,000 |
Find assessor info on the county website
Monthly payment
Est. payment
Payment breakdown
Explore the cost of this home by adjusting the details. Changes won't be saved.Climate risks
Neighborhood: Riverside
Nearby schools
Schools provided by the listing agent
- Elementary: Beardsley
- Middle: North Side
- High: Elkhart
- District: Elkhart Community Schools
Source: IRMLS. This data may not be complete. We recommend contacting the local school district to confirm school assignments for this home.


Similar homes
- $343,0004 bd3 ba3.4k sqft1542 Springbrook Dr, Elkhart, IN 46514For Sale
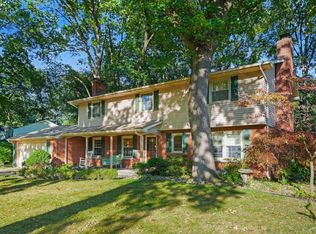 MLS ID #202641445, Jill Robinson, eXp Realty, LLC. IRMLS
 - $349,9004 bd3 ba2.7k sqft30031 N Cobus Dr, Elkhart, IN 46514For Sale
 MLS ID #202639492, Courtney Barber, McKinnies Realty, LLC Elkhart. IRMLS
 - $289,9004 bd3 ba2.1k sqft131 S Vine St, Elkhart, IN 46514For Sale
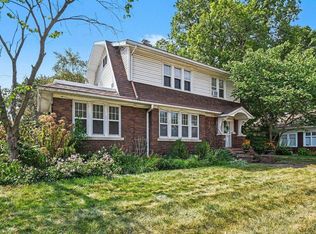 MLS ID #202636503, Jill Robinson, eXp Realty, LLC. IRMLS
 - $405,0003 bd3 ba4.4k sqft1816 Brookwood Dr, Elkhart, IN 46514For Sale
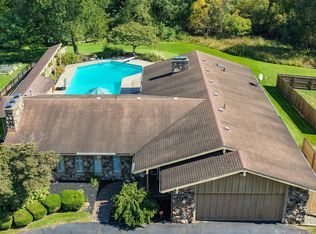 MLS ID #202643277, Maria Pendley, Keller Williams Realty Group. IRMLS
 - $350,0004 bd2 ba2.2k sqft70820 N Driftwood Dr, Edwardsburg, MI 49112For Sale
 MLS ID #26053500, Sheila Scott, Cressy & Everett Real Estate. MichRIC
