Move-in ready, price improvement, Beautifully updated and ideally located, this home in Governor’s Square at Blair Hills sits on a spacious corner lot with a private backyard and offers easy access to the U.S. 20 Bypass—making commutes fast and convenient. Inside, you’ll find a thoughtfully renovated kitchen, a bright and inviting sunroom, and a reverse osmosis water system for added comfort. The second floor features three generously sized bedrooms and the convenience of second-floor laundry. The primary suite includes a large walk-in closet along with a second closet with sliding doors, while the other bedrooms offer ample storage with a walk-in closet in one and double closets in the other. The finished basement is perfect for entertaining, featuring a stunning custom copper bar accented with real wood trim, a large family room, and abundant storage space. The oversized garage is fully insulated and heated, making it both practical and comfortable throughout the year. The home is also equipped with a built-in Generac generator, ensuring uninterrupted power during outages. Beyond the home’s features, its location offers proximity to some of the region’s largest employers and attractions. It’s just 7 miles from the University of Notre Dame, 5 miles from the Microsoft Data Center in Granger, 15 miles from both the Amazon AWS Data Center and the GM/Samsung EV Battery Plant in New Carlisle, and 35 miles from Microsoft’s La Porte facility. Whether you’re looking for style, functionality, or location, this beautifully maintained home delivers on all fronts. Don’t miss the opportunity to make it yours.
Closed
$355,000
1012 Bowdoin Dr, Mishawaka, IN 46544
3beds
2,650sqft
Single Family Residence
Built in 1985
10,018 Square Feet Lot
$380,400 Zestimate®
$--/sqft
$2,694 Estimated rent
Home value
$380,400
$339,000 - $426,000
$2,694/mo
Zestimate® history
Owner options
List your home for rent
$2,694/mo
Rent Zestimate®
Find your next renter with Zillow Rental Manager. Plus, with online applications, you can quickly screen prospective tenants – for free.
$2,694/mo
Rent Zestimate®
Refinance and save
$2,183/mo
Est. payment
Refinancing to a lower rate could help reduce your monthly payments and save thousands over the life of the loan.
$2,183/mo
Est. payment
Explore your selling options
Work with a Zillow partner agent
Leverage their expertise and Zillow's premium Showcase listings to get your home seen by more buyers.
Get startedList with your own agent
Get your home in front of millions of buyers by listing it on Zillow.
Learn how to do itSell it yourself
Take full control of how buyers see your home on Zillow by listing For Sale by Owner (FSBO).
List your homeWhat's special
Zillow last checked:
Listing updated:
Listed by:
Nick N Suranyi 574-383-7144,
Suranyi Mack Premiere Realty
Bought with:
Mariah L Cressy, RB20000176
Cressy & Everett - South Bend
Source: IRMLS,MLS#: 202517065
Facts & features
Interior
Bedrooms & bathrooms
- Bedrooms: 3
- Bathrooms: 3
- Full bathrooms: 2
- 1/2 bathrooms: 1
Bedroom 1
- Level: Upper
Bedroom 2
- Level: Upper
Heating
- Forced Air
Cooling
- Central Air
Appliances
- Included: Disposal, Range/Oven Hook Up Gas, Dishwasher, Microwave, Refrigerator, Washer, Dryer-Electric, Gas Range, Gas Water Heater, Water Softener Owned
- Laundry: Electric Dryer Hookup, Washer Hookup
Features
- Basement: Full,Concrete
- Number of fireplaces: 1
- Fireplace features: Living Room
Interior area
- Total structure area: 3,130
- Total interior livable area: 2,650 sqft
- Finished area above ground: 2,050
- Finished area below ground: 600
Property
Parking
- Total spaces: 2.5
- Parking features: Attached
- Attached garage spaces: 2.5
Features
- Levels: Two
- Stories: 2
Lot
- Size: 10,018 Square Feet
- Dimensions: 90x110
- Features: Corner Lot
Details
- Parcel number: 710927205017.000022
- Zoning: R1
- Other equipment: Generator-Whole House
Construction
Type & style
- Home type: SingleFamily
- Property subtype: Single Family Residence
Materials
- Vinyl Siding
Condition
- New construction: No
- Year built: 1985
Utilities & green energy
- Sewer: City
- Water: City
Community & HOA
Community
- Subdivision: Blair Hills
HOA
- Has HOA: Yes
- HOA fee: $410 annually
Location
- Region: Mishawaka
Financial & listing details
- Tax assessed value: $229,700
- Annual tax amount: $2,924
- Date on market: 5/11/2025
- Listing terms: Cash,Conventional
Price history
| Date | Event | Price |
|---|---|---|
| 7/28/2025 | Sold | $355,000-5.3% |
Source:  IRMLS #202517065 Report a problem IRMLS #202517065 Report a problem | ||
| 6/28/2025 | Pending sale | $374,900 |
Source: IRMLS #202517065 Report a problem | ||
| 6/23/2025 | Price change | $374,900-3.6% |
Source: IRMLS #202517065 Report a problem | ||
| 5/14/2025 | Listed for sale | $389,000+99.5% |
Source: IRMLS #202517065 Report a problem | ||
| 8/12/2017 | Sold | $195,000-7.1%$74/sqft |
Source: Agent Provided Report a problem | ||
| 6/17/2017 | Price change | $209,900+5%$79/sqft |
Source: RE/MAX 100 #201727521 Report a problem | ||
| 5/31/2017 | Price change | $199,900-2.5%$75/sqft |
Source: USRealty.com, LLP #201717177 Report a problem | ||
| 3/23/2017 | Listed for sale | $205,000$77/sqft |
Source: Owner Report a problem | ||
Public tax history
| Year | Property taxes | Tax assessment |
|---|---|---|
| 2025 | $2,896 -1% | $320,800 +10.8% |
| 2024 | $2,924 | $289,600 -1% |
| 2023 | $2,924 +17.9% | $292,400 |
| 2022 | $2,480 +10.1% | $292,400 +17.9% |
| 2021 | $2,253 +16.1% | $248,000 +10.1% |
| 2020 | $1,941 -53.6% | $225,300 +4.6% |
| 2019 | $4,183 +117.1% | $215,300 +8.2% |
| 2018 | $1,927 -2.9% | $199,000 +11.9% |
| 2017 | $1,984 +0.6% | $177,800 |
| 2016 | $1,973 -4.9% | $177,800 -1.3% |
| 2014 | $2,075 -5% | $180,100 |
| 2013 | $2,183 +5.2% | $180,100 +6.2% |
| 2012 | $2,076 -57.3% | $169,600 -9.7% |
| 2011 | $4,858 +112.5% | $187,800 |
| 2010 | $2,286 -6.6% | $187,800 |
| 2009 | $2,447 | $187,800 +7.3% |
| 2007 | -- | $175,000 -34.3% |
| 2006 | $2,553 +5.8% | $266,200 |
| 2004 | $2,414 -3.1% | $266,200 -21.4% |
| 2003 | $2,490 | $338,500 +1304.6% |
| 2001 | -- | $24,100 |
Find assessor info on the county website
Neighborhood: 46544
Nearby homes
- $382,5003 bd3 ba3k sqft1008 Bowdoin Dr, Mishawaka, IN 46544Off Market
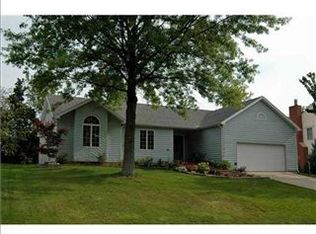
- $340,2004 bd3 ba2.1k sqft2803 Belknap Ln, Mishawaka, IN 46544Off Market
- $349,9004 bd3 ba2.8k sqft2717 Belknap Ln, Mishawaka, IN 46544For Sale
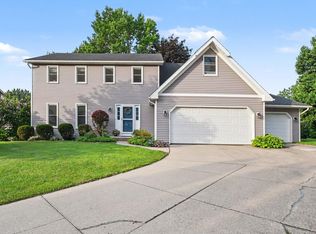
- $365,6004 bd3 ba2.9k sqft1011 Bowdoin Dr, Mishawaka, IN 46544Off Market
- $356,6004 bd2 ba2.2k sqft1002 Bowdoin Dr, Mishawaka, IN 46544Off Market
- $340,0003 bd3 ba2.5k sqft2808 Belknap Ln, Mishawaka, IN 46544Sold
- $329,3003 bd2 ba1.9k sqft1015 Bowdoin Dr, Mishawaka, IN 46544Off Market
- $355,1004 bd2 ba2.1k sqft1005 Bowdoin Dr, Mishawaka, IN 46544Off Market
Nearby schools
GreatSchools rating
- 7/10Elm Road Elementary SchoolGrades: PK-5Distance: 1.4 mi
- 6/10Virgil I Grissom Middle SchoolGrades: 6-8Distance: 2.2 mi
- 10/10Penn High SchoolGrades: 9-12Distance: 4.5 mi
Schools provided by the listing agent
- Elementary: Elm Road
- Middle: Grissom
- High: Penn
- District: Penn-Harris-Madison School Corp.
Source: IRMLS. This data may not be complete. We recommend contacting the local school district to confirm school assignments for this home.


Get pre-qualified for a loan
At Zillow Home Loans, we can pre-qualify you in as little as 5 minutes with no impact to your credit score.An equal housing lender. NMLS #10287.
- Indiana
- Saint Joseph County
- Mishawaka
- 46544
- 1012 Bowdoin Dr
Nearby cities
Nearby zip codes
Other Mishawaka Topics
