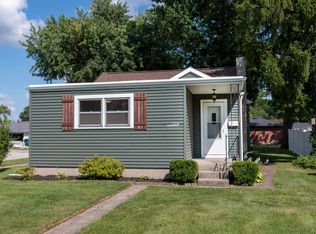
Welcome to 1430 Union St, where comfort and functionality come together. The kitchen features all stainless steel appliances, creating a modern and practical space. The fenced backyard provides a great outdoor area for relaxing or entertaining. This home has a thoughtful layout with desirable features for everyday living.
Pending
Price cut: $8K (9/3)
$217,000
1430 Union St, Mishawaka, IN 46544
3beds
1,636sqft
Single Family Residence
Built in 1978
4,791 Square Feet Lot
$215,500 Zestimate®
$--/sqft
$-- HOA
What's special
- 61 days
- 68
- 4
Likely to sell faster than
Zillow last checked:
Listing updated:
Listed by:
Daniel Beirne,
Opendoor Brokerage LLC.
Source: IRMLS,MLS#: 202634389
Facts & features
Interior
Bedrooms & bathrooms
- Bedrooms: 3
- Bathrooms: 1
- Full bathrooms: 1
- Main level bedrooms: 3
Bedroom 1
- Level: Main
Bedroom 2
- Level: Main
Heating
- Natural Gas
Cooling
- Central Air
Features
- Basement: Full
- Number of fireplaces: 1
- Fireplace features: Wood Burning, One
Interior area
- Total structure area: 2,302
- Total interior livable area: 1,636 sqft
- Finished area above ground: 936
- Finished area below ground: 700
Video & virtual tour
Property
Parking
- Total spaces: 2
- Parking features: Attached
- Attached garage spaces: 2
Features
- Levels: One
- Stories: 1
Lot
- Size: 4,791 Square Feet
- Features: 0-2.9999
Details
- Parcel number: 710922103014.000023
Construction
Type & style
- Home type: SingleFamily
- Property subtype: Single Family Residence
Materials
- Vinyl Siding
Condition
- New construction: No
- Year built: 1978
Utilities & green energy
- Sewer: Public Sewer
- Water: Public
Community & HOA
Community
- Subdivision: Towles
Location
- Region: Mishawaka
Financial & listing details
- Tax assessed value: $106,900
- Annual tax amount: $2,469
- Date on market: 8/21/2026
Estimated market value
$215,500
$205,000 - $226,000
$1,526/mo
Price history
| Date | Event | Price |
|---|---|---|
| 9/11/2026 | Pending sale | $217,000 |
Source:  IRMLS #202634389 Report a problem IRMLS #202634389 Report a problem | ||
| 9/3/2026 | Price change | $217,000-3.6% |
Source: IRMLS #202634389 Report a problem | ||
| 8/21/2026 | Listed for sale | $225,000 |
Source: IRMLS #202634389 Report a problem | ||
| 6/30/2026 | Sold | $225,000+40.7%$138/sqft |
Source: Public Record Report a problem | ||
| 12/19/2024 | Sold | $159,900 |
Source: IRMLS #202442469 Report a problem | ||
| 11/5/2024 | Pending sale | $159,900 |
Source: IRMLS #202442469 Report a problem | ||
| 11/1/2024 | Listed for sale | $159,900 |
Source: IRMLS #202442469 Report a problem | ||
Public tax history
| Year | Property taxes | Tax assessment |
|---|---|---|
| 2025 | $1,433 +3% | $106,900 -15.6% |
| 2024 | $1,392 -1.4% | $126,700 +2.6% |
| 2023 | $1,413 +19.4% | $123,500 -0.1% |
| 2022 | $1,183 +39.4% | $123,600 +18.3% |
| 2021 | $849 +7.4% | $104,500 +31.6% |
| 2020 | $791 +23.7% | $79,400 +3.9% |
| 2019 | $639 -4.5% | $76,400 +21.7% |
| 2018 | $669 +28.8% | $62,800 +1.1% |
| 2017 | $520 +6.9% | $62,100 -0.2% |
| 2016 | $486 +37.3% | $62,200 +26.7% |
| 2014 | $354 -0.7% | $49,100 |
| 2013 | $356 -66.2% | $49,100 -47.9% |
| 2012 | $1,055 +83.5% | $94,200 +26.8% |
| 2011 | $575 -25.6% | $74,300 -13% |
| 2010 | $773 +6.9% | $85,400 |
| 2009 | $723 | $85,400 +2.2% |
| 2007 | -- | $83,600 -15.7% |
| 2006 | $566 +0.2% | $99,200 |
| 2004 | $565 +2.8% | $99,200 -22.1% |
| 2003 | $550 | $127,310 +1258.7% |
| 2001 | -- | $9,370 |
Find assessor info on the county website
Monthly payment
Est. payment
Payment breakdown
Explore the cost of this home by adjusting the details. Changes won't be saved.Climate risks
Neighborhood: 46544
Nearby schools
Schools provided by the listing agent
- Elementary: Lincoln
- Middle: Jackson
- High: Adams
- District: South Bend Community School Corp.
Source: IRMLS. This data may not be complete. We recommend contacting the local school district to confirm school assignments for this home.

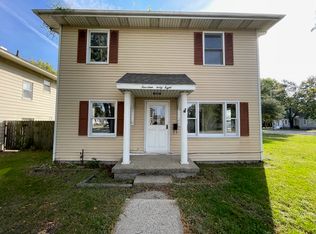
Similar homes
- $199,9003 bd2 ba1.4k sqft110 W 7th St, Mishawaka, IN 46544For Sale
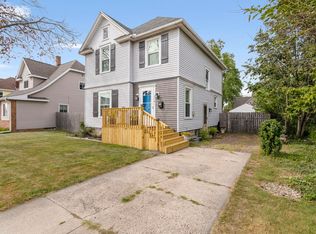 MLS ID #202638187, Chelsea Revella, McKinnies Realty, LLC Elkhart. IRMLS
 - $219,9003 bd1 ba1.3k sqft118 N Walnut St, Mishawaka, IN 46544For Sale
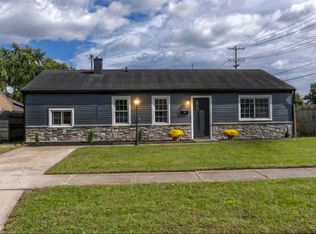 MLS ID #202641063, Michelle Bordeau, SUNRISE Realty. IRMLS
 - $217,9003 bd2 ba1.4k sqft812 W Marion St, Mishawaka, IN 46545For Sale
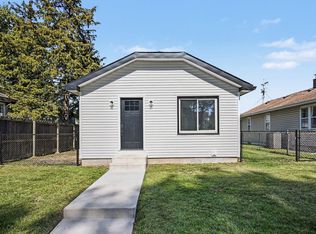 MLS ID #202641766, Jennifer Kerrn, Keller Williams Realty Group. IRMLS
 - $223,9003 bd2 ba870 sqft214 Virginia St, Mishawaka, IN 46544For Sale
 MLS ID #202635614, Jenny McNeil, Cressy & Everett - South Bend. IRMLS
