Adorable three-bedroom ranch offering a welcoming open floor plan with beautiful cathedral wood ceilings and a combination of wood and tile flooring throughout the main living areas. The updated kitchen is sure to please, featuring an abundance of cabinetry, granite countertops and stainless steel appliances.The adjacent dining area leads to an inviting em3 seasons room, providing a wonderful spot to relax while enjoying views of the backyard. The finished basement offers even more living space, perfect for entertaining, gatherings, a media room, or simply spreading out and enjoying additional room to relax. Newer windows and doors provide added peace of mind and efficiency. Outside, a nice-sized patio provides an ideal setting for outdoor enjoyment and entertaining.
Active
$310,000
51637 Walerko Dr, Elkhart, IN 46514
3beds
2,880sqft
:
Get pre-qualified$2,017/mo
Single Family Residence
Built in 1974
0.46 Acres Lot
$303,500 Zestimate®
$--/sqft
$-- HOA
What's special
Nice-sized patioWelcoming open floor planBeautiful cathedral wood ceilingsGranite countertopsAdjacent dining areaUpdated kitchenStainless steel appliances
- 10 hours |
- 239 |
- 20 |
Zillow last checked:
Listing updated:
Listed by:
Chelsea Revella Cell:574-309-4350,
McKinnies Realty, LLC Elkhart
Source: IRMLS,MLS#: 202630914
Facts & features
Interior
Bedrooms & bathrooms
- Bedrooms: 3
- Bathrooms: 2
- Full bathrooms: 2
- Main level bedrooms: 3
Bedroom 1
- Level: Main
Bedroom 2
- Level: Main
Dining room
- Level: Main
- Area: 143
- Dimensions: 13 x 11
Kitchen
- Level: Main
- Area: 154
- Dimensions: 14 x 11
Living room
- Level: Main
- Area: 198
- Dimensions: 18 x 11
Heating
- Natural Gas, Forced Air
Cooling
- Central Air
Appliances
- Included: Range/Oven Hk Up Gas/Elec, Microwave, Refrigerator, Electric Range
- Laundry: Electric Dryer Hookup, Sink, Main Level
Features
- Countertops-Solid Surf, Eat-in Kitchen, Open Floorplan
- Basement: Full,Partially Finished,Concrete,Sump Pump
- Has fireplace: No
- Fireplace features: None
Interior area
- Total structure area: 2,880
- Total interior livable area: 2,880 sqft
- Finished area above ground: 1,440
- Finished area below ground: 1,440
Video & virtual tour
Property
Parking
- Total spaces: 2
- Parking features: Attached, Garage Door Opener
- Attached garage spaces: 2
Features
- Levels: One
- Stories: 1
- Patio & porch: Enclosed
Lot
- Size: 0.46 Acres
- Dimensions: 95x210
- Features: Level
Details
- Parcel number: 200114402007.000005
- Other equipment: Sump Pump
Construction
Type & style
- Home type: SingleFamily
- Property subtype: Single Family Residence
Materials
- Vinyl Siding
Condition
- New construction: No
- Year built: 1974
Utilities & green energy
- Sewer: Septic Tank
- Water: Well
Community & HOA
Community
- Subdivision: Walerkos Whispering Acres
Location
- Region: Elkhart
Financial & listing details
- Tax assessed value: $251,100
- Annual tax amount: $2,051
- Date on market: 7/30/2026
- Listing terms: Cash,Conventional,FHA,VA Loan
Estimated market value
$303,500
$288,000 - $319,000
$2,747/mo
Price history
| Date | Event | Price |
|---|---|---|
| 7/30/2026 | Listed for sale | $310,000+59% |
Source:  IRMLS #202630914 Report a problem IRMLS #202630914 Report a problem | ||
| 1/22/2021 | Sold | $195,000-5.8%$68/sqft |
Source: Cressy Everett solds #202024452_46514 Report a problem | ||
| 8/13/2020 | Price change | $206,935-1.4%$72/sqft |
Source: Century 21 Affiliated #202024452 Report a problem | ||
| 6/29/2020 | Listed for sale | $209,935$73/sqft |
Source: Century 21 Affiliated #202024452 Report a problem | ||
Public tax history
| Year | Property taxes | Tax assessment |
|---|---|---|
| 2025 | $2,234 +13.7% | $251,100 +5.9% |
| 2024 | $1,965 +4.9% | $237,100 +8.3% |
| 2023 | $1,873 +20.1% | $218,900 +12% |
| 2022 | $1,560 +32.8% | $195,400 +9.2% |
| 2021 | $1,174 -22.7% | $179,000 +16% |
| 2020 | $1,519 +8.5% | $154,300 -6.5% |
| 2019 | $1,400 -2.4% | $165,000 +8.8% |
| 2018 | $1,435 +12.3% | $151,600 +1.4% |
| 2017 | $1,278 | $149,500 +1.6% |
| 2016 | $1,278 +1.2% | $147,200 +11.1% |
| 2014 | $1,263 -5.9% | $132,500 |
| 2013 | $1,342 +9.5% | $132,500 +1.5% |
| 2012 | $1,226 +34.3% | $130,600 +12.5% |
| 2011 | $913 -0.8% | $116,100 -1% |
| 2010 | $919 +0.3% | $117,300 -7% |
| 2009 | $917 -24% | $126,100 +1.8% |
| 2007 | $1,207 +45.1% | $123,900 +28.7% |
| 2006 | $832 +0.5% | $96,300 |
| 2005 | $828 -1.3% | $96,300 |
| 2004 | $839 +10% | $96,300 |
| 2003 | $763 -28.6% | $96,300 +50.7% |
| 2002 | $1,068 +0.9% | $63,900 +200% |
| 2001 | $1,058 | $21,300 |
Find assessor info on the county website
Monthly payment
Est. payment
Payment breakdown
Explore the cost of this home by adjusting the details. Changes won't be saved.Climate risks
Neighborhood: 46514
Nearby schools
GreatSchools rating
- 4/10Cleveland Elementary SchoolGrades: K-6Distance: 3.2 mi
- 5/10West Side Middle SchoolGrades: 7-8Distance: 4.2 mi
- 2/10Elkhart High SchoolGrades: 9-12Distance: 3.4 mi
Schools provided by the listing agent
- Elementary: Cleveland
- Middle: West Side
- High: Elkhart
- District: Elkhart Community Schools
Source: IRMLS. This data may not be complete. We recommend contacting the local school district to confirm school assignments for this home.
- $249,0002 bd2 ba1.3k sqft51627 Walerko Dr, Elkhart, IN 46514Sold

- $294,9003 bd2 ba1.7k sqft51649 Walerko Dr, Elkhart, IN 46514Off Market
- $230,0003 bd2 ba1.4k sqft51605 Walerko Dr, Elkhart, IN 46514Sold
- $260,0002 bd2 ba1.3k sqft51646 Walerko Dr, Elkhart, IN 46514Sold
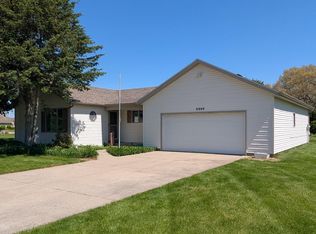
- $281,0003 bd2 ba1.3k sqft51628 Walerko Dr, Elkhart, IN 46514Off Market
- $402,9002 bd2 ba1.3k sqft29420 County Road 1, Granger, IN 46530Off Market
- $316,7003 bd2 ba1.4k sqft51581 Walerko Dr, Elkhart, IN 46514Off Market
- $322,1003 bd2 ba1.8k sqft51606 Walerko Dr, Elkhart, IN 46514Off Market
A local agent can set up tours, give advice and negotiate with sellers.
A local lender can help you make sure your offer is ready when you are.
Similar homes
- $274,9003 bd2 ba2.9k sqft26089 Arlington Rd, Elkhart, IN 46514For Sale
 MLS ID #202630621, Eddie Arevalo, CENTURY 21 Bradley Realty, Inc. IRMLS
 - $--3 bd3 ba1.7k sqft50705 Deer Crossing Trl, Elkhart, IN 46514Auction
 Auction.com 2
 - $325,0004 bd2 ba1.9k sqft26589 County Road 4, Elkhart, IN 46514For Sale
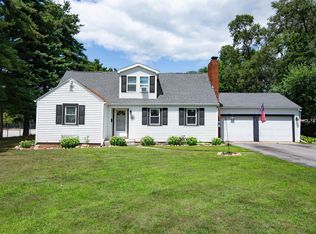 MLS ID #202630191, Dodie Gerger, SUNRISE Realty. IRMLS
 - $295,0003 bd2 ba2.2k sqft55818 Merle Ave, Elkhart, IN 46514For Sale
 MLS ID #202628734, Jennifer N Reyes, Weichert Rltrs-J.Dunfee&Assoc.. IRMLS
 - $329,9004 bd2 ba2.2k sqft28812 Oakwood Pl, Elkhart, IN 46514For SaleMLS ID #202629092, Deanna L Wilcox-Moen, Realty Experts LLC. IRMLS
- $280,0003 bd3 ba2.4k sqft55045 Cobus Ln, Elkhart, IN 46514For SaleMLS ID #202628632, Aaron Hankins, Cressy & Everett- Elkhart. IRMLS
- $340,0004 bd3 ba2.7k sqft51043 Shady Ln, Elkhart, IN 46514For SaleMLS ID #202627959, Jenna C Jones, Berkshire Hathaway HomeServices Goshen. IRMLS
- $325,0003 bd3 ba2.3k sqft26641 Hampton Woods Dr, Elkhart, IN 46514For SaleMLS ID #202626992, Courtney Barber, McKinnies Realty, LLC Elkhart. IRMLS
- $359,0004 bd2 ba2.1k sqft29895 Dallas Dr, Elkhart, IN 46514For SaleMLS ID #202629570, Dennis Bamber, Cressy & Everett- Elkhart. IRMLS
- $285,0004 bd2 ba2.4k sqft54835 Eisenhower Dr, Elkhart, IN 46514For SaleMLS ID #202613766, Dianna Morningstar, McKinnies Realty, LLC Elkhart. IRMLS
- $339,9003 bd2 ba1.7k sqft50784 Maple Isle Dr, Elkhart, IN 46514For SaleMLS ID #202625940, Tim D McKinnies, McKinnies Realty, LLC. IRMLS
- from $341,9003 bd2 ba2.1k sqftIntegrity 2190 Plan, Deerfield Estates, Elkhart, IN 46514New ConstructionAllen Edwin Homes
- $275,0003 bd2 ba2.4k sqft26610 Parkview Ave, Elkhart, IN 46514For Sale By Owner
- $346,9004 bd4 ba2.4k sqft30046 Westlake Dr, Elkhart, IN 46514For SaleMLS ID #202626191, Brianna L Vance, Realty Group Resources. IRMLS
- $325,0003 bd2 ba2.5k sqft10140 Glen Lee Trl, Granger, IN 46530For SaleMLS ID #202628587, Pam Proctor, Cressy & Everett - South Bend. IRMLS
- $299,9003 bd2 ba1.6k sqft27407 Cobblestone Way, Elkhart, IN 46514For SaleMLS ID #202620084, Joe Stante, McKinnies Realty, LLC Elkhart. IRMLS
- $349,0003 bd2 ba2.3k sqft53134 Old Farm Rd, Elkhart, IN 46514For SaleMLS ID #202606141, Cynthia Simmons-Taylor, Cressy & Everett - South Bend. IRMLS
- $385,0004 bd3 ba2.7k sqft51530 Creekside Dr, Granger, IN 46530For Sale By Owner
- $349,9003 bd3 ba1.9k sqft12390 Campfire Dr, Granger, IN 46530For SaleMLS ID #202630740, Abigail G Keller, St. Joseph Realty Group. IRMLS
- $250,0003 bd1 ba1.4k sqft29528 San Lucia Dr, Elkhart, IN 46514For SaleMLS ID #202630008, Keri Hir, Keri Hir. IRMLS
