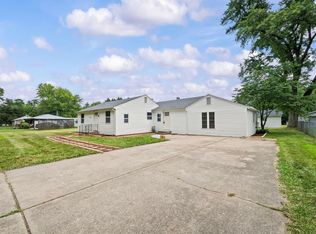
Welcome to this well-maintained four-bedroom, one story home that offers comfortable living all on one level. The thoughtful layout provides a great space for everyone in the family. 4 Bedrooms, a large living room with a fireplace, 3 season room, partially finished basement and a half acre fenced in lot. Home had a new roof and dual septic system in 2022. (Agents please see agent remarks.) Sold "As Is". Motivated Seller
Active under contract
Price cut: $5K (7/24)
$285,000
54835 Eisenhower Dr, Elkhart, IN 46514
4beds
2,416sqft
Single Family Residence
Built in 1966
0.5 Acres Lot
$282,200 Zestimate®
$--/sqft
$-- HOA
What's special
Partially finished basementThoughtful layout
- 127 days |
- 650 |
- 45 |
Zillow last checked:
Listing updated:
Listed by:
Dianna Morningstar Cell:574-238-1343,
McKinnies Realty, LLC Elkhart
Source: IRMLS,MLS#: 202613766
Facts & features
Interior
Bedrooms & bathrooms
- Bedrooms: 4
- Bathrooms: 2
- Full bathrooms: 1
- 1/2 bathrooms: 1
- Main level bedrooms: 4
Bedroom 1
- Level: Main
Bedroom 2
- Level: Main
Dining room
- Level: Main
- Area: 110
- Dimensions: 11 x 10
Family room
- Level: Lower
- Area: 378
- Dimensions: 27 x 14
Living room
- Level: Main
- Area: 460
- Dimensions: 23 x 20
Heating
- Natural Gas
Cooling
- Central Air
Appliances
- Included: Dishwasher, Refrigerator, Washer, Dryer-Electric, Gas Range
Features
- Basement: Partial
- Number of fireplaces: 1
- Fireplace features: Wood Burning
Interior area
- Total structure area: 3,016
- Total interior livable area: 2,416 sqft
- Finished area above ground: 1,792
- Finished area below ground: 624
Video & virtual tour
Property
Parking
- Total spaces: 2
- Parking features: Attached
- Attached garage spaces: 2
Features
- Levels: One
- Stories: 1
Lot
- Size: 0.5 Acres
- Dimensions: 105X206
- Features: Level
Details
- Parcel number: 200135451010.000005
Construction
Type & style
- Home type: SingleFamily
- Property subtype: Single Family Residence
Materials
- Vinyl Siding
Condition
- New construction: No
- Year built: 1966
Utilities & green energy
- Sewer: Septic Tank
- Water: Well
Community & HOA
Community
- Subdivision: None
Location
- Region: Elkhart
Financial & listing details
- Tax assessed value: $252,500
- Annual tax amount: $2,265
- Date on market: 4/18/2026
- Listing terms: Cash,Conventional
Estimated market value
$282,200
$268,000 - $296,000
$2,362/mo
Price history
| Date | Event | Price |
|---|---|---|
| 7/24/2026 | Price change | $285,000-1.7% |
Source:  IRMLS #202613766 Report a problem IRMLS #202613766 Report a problem | ||
| 6/30/2026 | Price change | $290,000-3.3% |
Source: IRMLS #202613766 Report a problem | ||
| 4/18/2026 | Listed for sale | $299,900+87.4% |
Source: IRMLS #202613766 Report a problem | ||
| 11/6/2017 | Sold | $160,000-2.4%$66/sqft |
Source: Agent Provided Report a problem | ||
| 9/16/2017 | Price change | $164,000-0.6%$68/sqft |
Source: Realty Group Resources #201738140 Report a problem | ||
| 9/10/2017 | Price change | $165,000-2.4%$68/sqft |
Source: Realty Group Resources #201738140 Report a problem | ||
| 8/17/2017 | Listed for sale | $169,000+5.6%$70/sqft |
Source: Realty Group Resources #201738140 Report a problem | ||
| 5/18/2010 | Sold | $160,000+18.5%$66/sqft |
Source: Agent Provided Report a problem | ||
| 4/5/2010 | Price change | $135,000-3.5%$56/sqft |
Source: RE/MAX 100 Inc (Mishawaka) #515 Report a problem | ||
| 2/21/2010 | Price change | $139,900-2.8%$58/sqft |
Source: RE/MAX 100 Inc (Mishawaka) #515 Report a problem | ||
| 1/20/2010 | Listed for sale | $144,000-3.4%$60/sqft |
Source: RE/MAX 100 Inc (Mishawaka) #515 Report a problem | ||
| 12/5/2009 | Listing removed | $149,000$62/sqft |
Source: Cressy & Everett Real Estate #9922221 Report a problem | ||
| 10/3/2009 | Price change | $149,000-2%$62/sqft |
Source: Cressy & Everett Real Estate #9922221 Report a problem | ||
| 7/1/2009 | Listed for sale | $152,000$63/sqft |
Source: Cressy & Everett Real Estate #9922221 Report a problem | ||
Public tax history
| Year | Property taxes | Tax assessment |
|---|---|---|
| 2025 | $2,250 +8.5% | $252,500 +5.9% |
| 2024 | $2,075 +5.3% | $238,500 +9.3% |
| 2023 | $1,970 +20.7% | $218,200 +11.6% |
| 2022 | $1,631 +18% | $195,600 +9.7% |
| 2021 | $1,382 +3.3% | $178,300 +6.3% |
| 2020 | $1,337 +7.2% | $167,800 +14.2% |
| 2019 | $1,248 +8.5% | $146,900 +7.6% |
| 2018 | $1,150 -0.4% | $136,500 +8.4% |
| 2017 | $1,155 | $125,900 -4.3% |
| 2016 | $1,155 +4.1% | $131,600 +11% |
| 2014 | $1,109 -9% | $118,600 |
| 2013 | $1,219 +9.5% | $118,600 -3.9% |
| 2012 | $1,114 +1.3% | $123,400 -5.4% |
| 2011 | $1,100 -5.8% | $130,500 -1.1% |
| 2010 | $1,167 +0.3% | $131,900 -7.1% |
| 2009 | $1,163 -24.3% | $142,000 -1.6% |
| 2007 | $1,535 +26.1% | $144,300 +17.1% |
| 2006 | $1,217 +1% | $123,200 |
| 2005 | $1,205 -1.4% | $123,200 |
| 2004 | $1,222 +10% | $123,200 |
| 2003 | $1,110 -5% | $123,200 +79.9% |
| 2002 | $1,169 +1% | $68,500 +200% |
| 2001 | $1,158 | $22,830 |
Find assessor info on the county website
Monthly payment
Est. payment
Payment breakdown
Explore the cost of this home by adjusting the details. Changes won't be saved.Climate risks
Neighborhood: 46514
Nearby schools
GreatSchools rating
- 5/10Woodland Elementary SchoolGrades: PK-6Distance: 0.8 mi
- 6/10West Side Middle SchoolGrades: 7-8Distance: 1.6 mi
- 3/10Elkhart High SchoolGrades: 9-12Distance: 0.9 mi
Schools provided by the listing agent
- Elementary: Woodland
- Middle: West Side
- High: Elkhart
- District: Elkhart Community Schools
Source: IRMLS. This data may not be complete. We recommend contacting the local school district to confirm school assignments for this home.
- $14,600-- bd-- ba-- sqftEisenhower Dr, Elkhart, IN 46514Off Market
- $247,9003 bd2 ba1.1k sqft54813 Eisenhower Dr, Elkhart, IN 46514Off Market
- $236,1003 bd1 ba1.3k sqft54851 Eisenhower Dr, Elkhart, IN 46514Off Market
- $197,0003 bd1 ba936 sqft29491 San Lu Rae Dr, Elkhart, IN 46514Sold

- $233,3003 bd1 ba1.3k sqft54793 Eisenhower Dr, Elkhart, IN 46514Off Market
- $246,9003 bd1 ba1.7k sqft54834 Eisenhower Dr, Elkhart, IN 46514Off Market
- $251,0003 bd2 ba2k sqft54812 Eisenhower Dr, Elkhart, IN 46514Off Market
- $263,9004 bd1 ba3k sqft54850 Eisenhower Dr, Elkhart, IN 46514Off Market
A local agent can set up tours, give advice and negotiate with sellers.
A local lender can help you make sure your offer is ready when you are.
Similar homes
- $279,9003 bd2 ba1.6k sqft30186 County Road 108, Elkhart, IN 46514For Sale
 MLS ID #202627940, Jarred D Moen, eXp Realty, LLC. IRMLS
 - $295,0003 bd2 ba2.2k sqft55818 Merle Ave, Elkhart, IN 46514For Sale
 MLS ID #202628734, Jennifer N Reyes, Weichert Rltrs-J.Dunfee&Assoc.. IRMLS
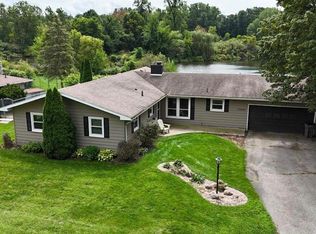
 - $331,9004 bd4 ba2.4k sqft30046 Westlake Dr, Elkhart, IN 46514For Sale
 MLS ID #202626191, Brianna L Vance, Realty Group Resources. IRMLS
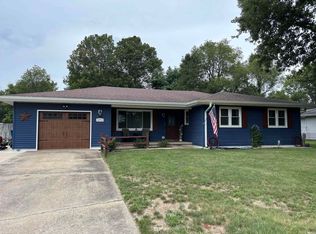
 - $259,9003 bd2 ba1.4k sqft28903 Kehres St, Elkhart, IN 46514For Sale
 MLS ID #202631319, Pamela Tice, Realty Group Resources. IRMLS
 - $245,0003 bd1 ba1.4k sqft29528 San Lucia Dr, Elkhart, IN 46514For SaleMLS ID #202630008, Keri Hir, Keri Hir. IRMLS
- $299,0004 bd3 ba2.7k sqft1320 W Lexington Ave, Elkhart, IN 46514For SaleMLS ID #202630884, Ruth Hutt, Cressy & Everett - South Bend. IRMLS
- $329,9004 bd2 ba2.2k sqft28812 Oakwood Pl, Elkhart, IN 46514For SaleMLS ID #202629092, Deanna L Wilcox-Moen, Realty Experts LLC. IRMLS
- $286,9003 bd2 ba1.6k sqft27407 Cobblestone Way, Elkhart, IN 46514For SaleMLS ID #202633338, Maria Lisenko, Cressy & Everett - South Bend. IRMLS
- $294,9003 bd2 ba1.9k sqft30570 Gregory Dr, Elkhart, IN 46516For SaleMLS ID #202633436, Shellie Williams, Milestone Realty, LLC. IRMLS
- $275,0003 bd2 ba2.4k sqft26610 Parkview Ave, Elkhart, IN 46514For Sale By Owner
- $289,0003 bd4 ba3.4k sqft1429 El Reno St, Elkhart, IN 46516For SaleMLS ID #202633341, Abel Garcia, RE/MAX Results The Viruez Team. IRMLS
- $325,0004 bd2 ba1.9k sqft26589 County Road 4, Elkhart, IN 46514For SaleMLS ID #202630191, Dodie Gerger, SUNRISE Realty. IRMLS
- $--5 bd2 ba1.6k sqft29037 Lantz Blvd, Elkhart, IN 46516AuctionServiceLink Auction
- $184,9004 bd2 ba2.9k sqft53217 County Road 9, Elkhart, IN 46514For SaleMLS ID #202634237, Brad Beer, Heart City Realty LLC. IRMLS
- $309,9004 bd2 ba1.8k sqft30647 Ashwood Dr, Granger, IN 46530For SaleMLS ID #202633940, Logan A Wishart, Irish Realty. IRMLS
- $349,9004 bd3 ba2.5k sqft53097 Old Farm Rd, Elkhart, IN 46514For SaleMLS ID #202624523, David Rogers, Cressy & Everett- Elkhart. IRMLS
- $--3 bd3 ba1.7k sqft50705 Deer Crossing Trl, Elkhart, IN 46514AuctionAuction.com 2
- $415,0004 bd3 ba2.2k sqft29983 County Road 108, Elkhart, IN 46514For SaleMLS ID #202628617, Megan Shultz, Century 21 Circle. IRMLS
- $225,0002 bd2 ba1.7k sqft1407 Strong Ave, Elkhart, IN 46514For SaleMLS ID #202634246, Richard Carpenter, Bright Star Real Estate Services LLC. IRMLS
- $419,9004 bd3 ba3.1k sqft56039 Rio Lindo Dr, Elkhart, IN 46514For SaleMLS ID #202632020, Jan Lazzara, RE/MAX 100. IRMLS
