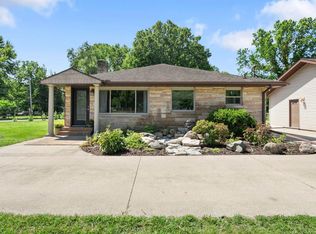
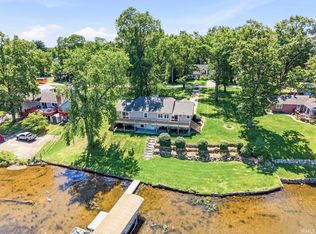
Welcome home to this spacious 4-bedroom, 3-full-bath home offering over 2,000 square feet of comfortable living space, all nestled on 2 beautiful acres. Designed with both everyday living and entertaining in mind, you'll love the open layout, generous living spaces, and a kitchen that truly is the heart of the home. Featuring abundant counter space and an oversized center island, there's plenty of room to gather with family and friends. The split floor plan allows for a peaceful primary suite with an attached den—perfect for a home office, nursery, reading room, or private sitting area. Step outside to enjoy the partially fenced backyard, ideal for pets, play, or simply soaking in the peaceful country setting. The enclosed porch lets you enjoy the changing seasons year-round, while the impressive pole barn is ready for all your hobbies or business needs with 16-foot ceilings and a 14-foot overhead door. Home comes with a transferable Everdry warranty.
Active
$474,000
29983 County Road 108, Elkhart, IN 46514
4beds
2,280sqft
:
Get pre-qualified$3,053/mo
Single Family Residence
Built in 2015
2.03 Acres Lot
$461,200 Zestimate®
$--/sqft
$-- HOA
What's special
Open layoutGenerous living spacesAbundant counter spacePartially fenced backyardOversized center islandSplit floor plan
- 10 days |
- 786 |
- 36 |
Likely to sell faster than
Zillow last checked:
Listing updated:
Listed by:
Megan Shultz Office:574-293-2121,
Century 21 Circle
Source: IRMLS,MLS#: 202628617
Facts & features
Interior
Bedrooms & bathrooms
- Bedrooms: 4
- Bathrooms: 3
- Full bathrooms: 3
- Main level bedrooms: 4
Bedroom 1
- Level: Main
Bedroom 2
- Level: Main
Family room
- Level: Main
- Area: 238
- Dimensions: 14 x 17
Living room
- Level: Main
- Area: 169
- Dimensions: 13 x 13
Office
- Level: Main
- Area: 100
- Dimensions: 10 x 10
Heating
- Natural Gas, Forced Air
Cooling
- Central Air
Appliances
- Included: Dishwasher, Microwave, Refrigerator, Washer, Dryer-Electric, Freezer, Oven-Built-In, Gas Range, Water Filtration System, Water Softener Owned
- Laundry: Main Level
Features
- Bookcases, Main Level Bedroom Suite
- Windows: Blinds
- Basement: Crawl Space
- Has fireplace: No
Interior area
- Total structure area: 2,280
- Total interior livable area: 2,280 sqft
- Finished area above ground: 2,280
- Finished area below ground: 0
Video & virtual tour
Property
Parking
- Total spaces: 2
- Parking features: Attached, Dirt, Gravel
- Attached garage spaces: 2
- Has uncovered spaces: Yes
Features
- Levels: One
- Stories: 1
- Patio & porch: Enclosed
- Exterior features: Irrigation System, Play/Swing Set
- Has spa: Yes
- Spa features: Jet/Garden Tub
Lot
- Size: 2.03 Acres
- Dimensions: 4800x1830
- Features: Level, Few Trees, 0-2.9999, Landscaped
Details
- Additional structures: Pole/Post Building
- Parcel number: 200135152012.000005
Construction
Type & style
- Home type: SingleFamily
- Property subtype: Single Family Residence
Materials
- Vinyl Siding
Condition
- New construction: No
- Year built: 2015
Utilities & green energy
- Sewer: Septic Tank
- Water: Well
Community & HOA
Community
- Subdivision: None
Location
- Region: Elkhart
Financial & listing details
- Tax assessed value: $458,900
- Annual tax amount: $4,382
- Date on market: 7/16/2026
- Listing terms: Cash,Conventional,FHA,VA Loan
Estimated market value
$461,200
$438,000 - $484,000
$2,492/mo
Price history
| Date | Event | Price |
|---|---|---|
| 7/16/2026 | Listed for sale | $474,000 |
Source:  IRMLS #202628617 Report a problem IRMLS #202628617 Report a problem | ||
Public tax history
| Year | Property taxes | Tax assessment |
|---|---|---|
| 2025 | $4,542 +4.1% | $458,900 +4.9% |
| 2024 | $4,361 +7.4% | $437,300 +9.6% |
| 2023 | $4,061 +20.4% | $398,900 +10.7% |
| 2022 | $3,375 +23.4% | $360,200 +15.7% |
| 2021 | $2,735 +9.5% | $311,400 +12.5% |
| 2020 | $2,498 +0.8% | $276,800 +19.6% |
| 2019 | $2,478 -0.4% | $231,500 +4.1% |
| 2018 | $2,488 +682.6% | $222,300 +3% |
| 2017 | $318 | $215,900 +10.9% |
| 2016 | $318 +469% | $194,700 +8012.5% |
| 2014 | $56 -9% | $2,400 |
| 2013 | $61 +17% | $2,400 |
| 2012 | $53 +10.8% | $2,400 |
| 2011 | $47 +1% | $2,400 |
| 2010 | $47 +8.1% | $2,400 |
| 2009 | $43 | $2,400 |
Find assessor info on the county website
Monthly payment
Est. payment
Payment breakdown
Explore the cost of this home by adjusting the details. Changes won't be saved.Climate risks
Neighborhood: 46514
Nearby schools
GreatSchools rating
- 4/10Cleveland Elementary SchoolGrades: K-6Distance: 0.4 mi
- 5/10West Side Middle SchoolGrades: 7-8Distance: 2.2 mi
- 2/10Elkhart High SchoolGrades: 9-12Distance: 1.5 mi
Schools provided by the listing agent
- Elementary: Cleveland
- Middle: West Side
- High: Elkhart
- District: Elkhart Community Schools
Source: IRMLS. This data may not be complete. We recommend contacting the local school district to confirm school assignments for this home.
- $352,8003 bd3 ba1.5k sqft29947 County Road 108, Elkhart, IN 46514Off Market
- $242,000-- bd-- ba-- sqft29966 County Road 108, Elkhart, IN 46514Off Market
- $244,9004 bd2 ba1.8k sqft54514 Westlake Dr, Elkhart, IN 46514Off Market
- $3,100-- bd-- ba-- sqft54514 Westlake Dr, Elkhart, IN 46514Off Market
- $3,100-- bd-- ba-- sqft54514 Westlake Dr, Elkhart, IN 46514Off Market
- $306,7003 bd2 ba1.3k sqft29913 County Road 108, Elkhart, IN 46514Off Market
- $259,7004 bd2 ba2.6k sqft54534 Westlake Dr, Elkhart, IN 46514Off Market
- $300,0003 bd2 ba1.5k sqft29952 Roscommon Dr, Elkhart, IN 46514Sold
A local agent can set up tours, give advice and negotiate with sellers.
Similar homes
- $485,0003 bd2 ba1.7k sqft53897 County Road 7, Elkhart, IN 46514For Sale
 MLS ID #202629906, Trudy Thornburg, Milestone Realty, LLC. IRMLS
 - $--3 bd3 ba1.7k sqft50705 Deer Crossing Trl, Elkhart, IN 46514Auction
 Auction.com 2
 - $346,9004 bd4 ba2.4k sqft30046 Westlake Dr, Elkhart, IN 46514For Sale
 MLS ID #202626191, Brianna L Vance, Realty Group Resources. IRMLS
 - $499,9004 bd2 ba2.6k sqft10287 Vistula Rd, Osceola, IN 46561For Sale
 MLS ID #202629945, Drew Overmyer, At Home Realty Group. IRMLS
 - $449,0004 bd3 ba2.8k sqft29794 Dallas Dr, Elkhart, IN 46514For SaleMLS ID #202627268, Lori Snyder, Berkshire Hathaway HomeServices Elkhart. IRMLS
- $425,0005 bd3 ba3.1k sqft29715 Cardinal Ave, Elkhart, IN 46516For SaleMLS ID #202630192, Dodie Gerger, SUNRISE Realty. IRMLS
- $424,5004 bd3 ba3.2k sqft53337 E Cobus Dr, Elkhart, IN 46514For SaleMLS ID #202619513, Joydeen Smith, SUNRISE Realty. IRMLS
- $375,0004 bd3 ba2.1k sqft921 Strong Ave, Elkhart, IN 46514For SaleMLS ID #202629884, Javina Bell-Lyles, Coldwell Banker Realty. IRMLS
- $359,0004 bd2 ba2.1k sqft29895 Dallas Dr, Elkhart, IN 46514For SaleMLS ID #202629570, Dennis Bamber, Cressy & Everett- Elkhart. IRMLS
- $520,0004 bd2 ba3k sqft53857 County Road 5, Elkhart, IN 46514For SaleMLS ID #202615823, Karen K Galloway, Schrock Realty Group. IRMLS
- $464,9005 bd3 ba3.2k sqft55300 Falling Water Dr, Elkhart, IN 46514For SaleMLS ID #202620743, Stephen C Smith, Irish Realty. IRMLS
- $300,0003 bd2 ba2.2k sqft55818 Merle Ave, Elkhart, IN 46514For SaleMLS ID #202628734, Jennifer N Reyes, Weichert Rltrs-J.Dunfee&Assoc.. IRMLS
- $369,9004 bd3 ba2.5k sqft53097 Old Farm Rd, Elkhart, IN 46514For SaleMLS ID #202624523, David Rogers, Cressy & Everett- Elkhart. IRMLS
- $329,9004 bd2 ba2.2k sqft28812 Oakwood Pl, Elkhart, IN 46514For SaleMLS ID #202629092, Deanna L Wilcox-Moen, Realty Experts LLC. IRMLS
- $459,9003 bd4 ba2.4k sqft53373 Victor Dr, Granger, IN 46530For SaleMLS ID #202628395, Timothy Sullivan, Re/Max County Wide 1st. IRMLS
- $250,0003 bd1 ba1.4k sqft29528 San Lucia Dr, Elkhart, IN 46514For SaleMLS ID #202630008, Keri Hir, Keri Hir. IRMLS
- $429,9995 bd3 ba2.5k sqft30329 Pine Bluff Dr, Elkhart, IN 46517For SaleMLS ID #202626909, Chelsea Revella, McKinnies Realty, LLC Elkhart. IRMLS
- $280,0003 bd3 ba2.4k sqft55045 Cobus Ln, Elkhart, IN 46514For SaleMLS ID #202628632, Aaron Hankins, Cressy & Everett- Elkhart. IRMLS
- $479,9005 bd4 ba2.9k sqft10081 Billet Ct, Granger, IN 46530For SaleMLS ID #202627056, Nick Foy, RE/MAX Oak Crest - Elkhart. IRMLS
- $359,5003 bd3 ba1.7k sqft54098 Starner Ave, Elkhart, IN 46514For SaleMLS ID #202624923, Dawn M Brown, Century 21 Circle. IRMLS
