Come see this nicely updated home! As you enter the front door, notice the bamboo flooring throughout the main floor, except the carpeted living room. Preparing meals and entertaining guests is pleasant and easy in the updated kitchen which is open to a roomy dining area. Beyond the kitchen you'll find the spacious living room with a 4-panel slider to the patio, so you will enjoy lots of natural lighting. The conveniently located half bath adjacent to the front door is perfectly located for guests. Upstairs, you'll find two bedrooms on your left and a huge hall closet on your right. Just after the hall bathroom is the primary bedroom with en suite, roomy closet, PLUS a bonus room available for you to use however you want. It could be a large walk-in closet, dressing room, home office, or whatever you envision. Come see this lovely home that provides low maintenance living in the highly sought-after Penn Harris Madison School Corp. This home was recently refreshed and ready for you to make it your own. Schedule your showing today!
Active
$160,000
2500 Topsfield Rd APT 705, South Bend, IN 46614
3beds
1,470sqft
Condominium, Townhouse
Built in 1968
-- sqft lot
$156,900 Zestimate®
$--/sqft
$737/mo HOA
What's special
Bonus roomLots of natural lightingUpdated kitchenRoomy closet
- 11 hours
- 73
- 4
Zillow last checked:
Listing updated:
Listed by:
Michael H Fisher Cell:269-449-4686,
eXp Realty, LLC
Source: IRMLS,MLS#: 202641309
Facts & features
Interior
Bedrooms & bathrooms
- Bedrooms: 3
- Bathrooms: 3
- Full bathrooms: 2
- 1/2 bathrooms: 1
Bedroom 1
- Level: Upper
Bedroom 2
- Level: Upper
Dining room
- Level: Main
- Area: 121
- Dimensions: 11 x 11
Kitchen
- Level: Main
- Area: 130
- Dimensions: 13 x 10
Living room
- Level: Main
- Area: 330
- Dimensions: 22 x 15
Heating
- Natural Gas, Forced Air
Cooling
- Central Air
Appliances
- Included: Disposal, Dishwasher, Refrigerator, Electric Range
- Laundry: Electric Dryer Hookup, Washer Hookup
Features
- Laminate Counters, Stand Up Shower, Tub/Shower Combination
- Windows: Storm Window(s)
- Basement: Full,Unfinished,Concrete
- Has fireplace: No
Interior area
- Total structure area: 2,205
- Total interior livable area: 1,470 sqft
- Finished area above ground: 1,470
- Finished area below ground: 0
Video & virtual tour
Property
Features
- Patio & porch: Patio, Porch Covered
- Pool features: Association
Lot
- Features: Level
Details
- Parcel number: 710920326073.000033
Construction
Type & style
- Home type: Townhouse
- Property subtype: Condominium, Townhouse
Materials
- Brick, Wood Siding
Condition
- New construction: No
- Year built: 1968
Utilities & green energy
- Sewer: City
- Water: City
Community & HOA
Community
- Features: Pool, Sidewalks
- Subdivision: Topsfield
HOA
- Has HOA: Yes
- HOA fee: $737 monthly
Location
- Region: South Bend
Financial & listing details
- Tax assessed value: $190,700
- Annual tax amount: $1,716
- Date on market: 10/6/2026
- Listing terms: Cash,Conventional,FHA
Estimated market value
$156,900
$149,000 - $165,000
$1,742/mo
Price history
| Date | Event | Price |
|---|---|---|
| 10/6/2026 | Listed for sale | $160,000+15.9% |
Source:  IRMLS #202641309 Report a problem IRMLS #202641309 Report a problem | ||
| 9/4/2026 | Sold | $138,000-4.8% |
Source: IRMLS #202629424 Report a problem | ||
| 8/3/2026 | Pending sale | $144,900 |
Source: IRMLS #202629424 Report a problem | ||
| 7/22/2026 | Listed for sale | $144,900+47.9% |
Source: IRMLS #202629424 Report a problem | ||
| 6/12/2020 | Sold | $98,000-2%$67/sqft |
Source: Agent Provided Report a problem | ||
| 6/7/2020 | Pending sale | $100,000$68/sqft |
Source: RE/MAX 100 #202016176 Report a problem | ||
| 5/8/2020 | Listed for sale | $100,000+16.4%$68/sqft |
Source: RE/MAX 100 #202016176 Report a problem | ||
| 10/26/2016 | Sold | $85,900$58/sqft |
Source: Agent Provided Report a problem | ||
| 9/14/2016 | Price change | $85,900-3.4%$58/sqft |
Source: Cressy & Everett Real Estate #201636649 Report a problem | ||
| 9/8/2016 | Price change | $88,900-1.1%$60/sqft |
Source: Cressy & Everett Real Estate #201636649 Report a problem | ||
| 8/22/2016 | Price change | $89,900-0.1%$61/sqft |
Source: Cressy & Everett Real Estate #201636649 Report a problem | ||
| 8/8/2016 | Price change | $90,000-2.2%$61/sqft |
Source: Cressy & Everett Real Estate #201636649 Report a problem | ||
| 8/6/2016 | Listed for sale | $92,000+2.8%$63/sqft |
Source: Cressy & Everett Real Estate #201636649 Report a problem | ||
| 11/9/2015 | Sold | --0 |
Source: Agent Provided Report a problem | ||
| 6/2/2015 | Listing removed | $89,500$61/sqft |
Source: Cressy & Everett Real Estate #201414521 Report a problem | ||
| 11/15/2014 | Price change | $89,500-5.7%$61/sqft |
Source: Cressy & Everett Real Estate #201414521 Report a problem | ||
| 9/9/2014 | Price change | $94,900-5%$65/sqft |
Source: Cressy & Everett Real Estate #201414521 Report a problem | ||
| 4/28/2014 | Listed for sale | $99,900+0.9%$68/sqft |
Source: Cressy & Everett Real Estate #201414521 Report a problem | ||
| 11/1/2013 | Listing removed | $99,000$67/sqft |
Source: Cressy & Everett Real Estate #588457 Report a problem | ||
| 7/27/2013 | Price change | $99,000-5.7%$67/sqft |
Source: Cressy & Everett Real Estate #261371 Report a problem | ||
| 7/2/2013 | Price change | $105,000-8.7%$71/sqft |
Source: Cressy & Everett Real Estate #261371 Report a problem | ||
| 4/23/2013 | Listed for sale | $115,000$78/sqft |
Source: Cressy & Everett Real Estate #261371 Report a problem | ||
Public tax history
| Year | Property taxes | Tax assessment |
|---|---|---|
| 2025 | $776 +9.7% | $190,700 +139% |
| 2024 | $707 +3.3% | $79,800 +6.8% |
| 2023 | $684 -0.8% | $74,700 |
| 2022 | $690 +1.6% | $74,700 +7% |
| 2021 | $679 -5.3% | $69,800 |
| 2020 | $717 +3.6% | $69,800 -4% |
| 2019 | $692 -1.9% | $72,700 +4.8% |
| 2018 | $705 | $69,400 |
Find assessor info on the county website
Monthly payment
Est. payment
Payment breakdown
Explore the cost of this home by adjusting the details. Changes won't be saved.Climate risks
Neighborhood: 46614
Nearby schools
Schools provided by the listing agent
- Elementary: Meadows Edge
- Middle: Grissom
- High: Penn
- District: Penn-Harris-Madison School Corp.
Source: IRMLS. This data may not be complete. We recommend contacting the local school district to confirm school assignments for this home.
- $103,5002 bd2 ba1k sqft2500 Topsfield Rd APT 215, South Bend, IN 46614Off Market
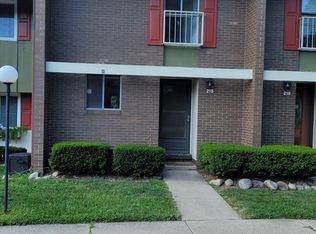
- $--1 bd1 ba-- sqft2500 Topsfield Rd #1, South Bend, IN 46614Off Market
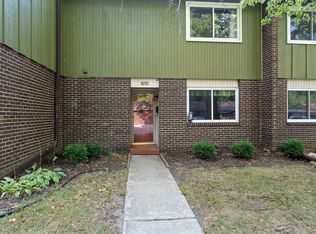
- $92,0001 bd1 ba672 sqft2500 Topsfield Rd APT 923, South Bend, IN 46614Pending

- $168,0003 bd3 ba1.8k sqft2500 Topsfield Rd APT 703, South Bend, IN 46614Pending
Similar homes
- $139,9003 bd3 ba1.4k sqft2500 Topsfield Rd, South Bend, IN 46614For Sale
 Berkshire Hathaway HomeServices Michigan and Northern Indiana Real Estate
 - $144,9003 bd3 ba1.4k sqft2500 Topsfield Rd APT 603, South Bend, IN 46614For Sale
 MLS ID #202638882, Sonya S Glenn, Berkshire Hathaway HomeServices Northern Indiana Real Estate. IRMLS
 - $150,0003 bd2 ba1.9k sqft811 E Ewing Ave, South Bend, IN 46613For Sale
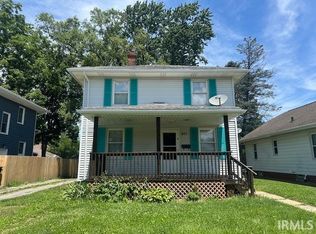 MLS ID #202640708, Christine Simper, McKinnies Realty, LLC. IRMLS
 - $169,9003 bd1 ba1.6k sqft450 S Lombardy Dr, South Bend, IN 46619For Sale
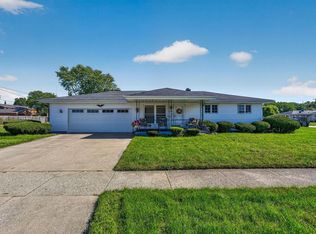 MLS ID #202640769, Sharon McDonald, RE/MAX 100. IRMLS
