Charming and well-maintained, this adorable 3-bedroom, 1-bath home is full of character and warmth! A welcoming foyer opens to a spacious living room highlighted by beautiful arched doorways and hardwood floors found throughout much of the main level. The delightful eat-in kitchen offers plenty of cabinetry, generous counter space, with range and refrigerator to remain, making everyday meals and entertaining a breeze. The main-level bedrooms are nicely sized, while the versatile upper-level bedroom offers an abundance of space and privacy—perfect as a peaceful retreat, second family room, playroom, home office, or den. A full unfinished basement provides even more potential for storage, hobbies, or future living space. Outside, enjoy the covered 8’ x 22’ patio, ideal for relaxing or entertaining, along with a spacious 2-car garage complete with opener. Additional updates include newer windows, siding, and roof. Lovingly cared for by its owners, this inviting home is ready to welcome its next chapter!
Active under contract
$175,000
706 S 35th St, South Bend, IN 46615
3beds
1,896sqft
Single Family Residence
Built in 1947
5,662 Square Feet Lot
$172,500 Zestimate®
$--/sqft
$-- HOA
What's special
Welcoming foyerGenerous counter spaceDelightful eat-in kitchenNewer windowsPlenty of cabinetryBeautiful arched doorways
- 26 days
- 2,019
- 174
Likely to sell faster than
Zillow last checked:
Listing updated:
Listed by:
Christine Simper Cell:574-876-5106,
McKinnies Realty, LLC
Source: IRMLS,MLS#: 202637433
Facts & features
Interior
Bedrooms & bathrooms
- Bedrooms: 3
- Bathrooms: 1
- Full bathrooms: 1
- Main level bedrooms: 2
Bedroom 1
- Level: Main
Bedroom 2
- Level: Main
Kitchen
- Level: Main
- Area: 121
- Dimensions: 11 x 11
Living room
- Level: Main
- Area: 289
- Dimensions: 17 x 17
Heating
- Natural Gas, Forced Air
Cooling
- Central Air
Appliances
- Included: Refrigerator, Electric Range, Gas Water Heater
- Laundry: Electric Dryer Hookup, Washer Hookup
Features
- Laminate Counters, Eat-in Kitchen
- Basement: Full,Unfinished,Block
- Has fireplace: No
- Fireplace features: None
Interior area
- Total structure area: 2,844
- Total interior livable area: 1,896 sqft
- Finished area above ground: 1,896
- Finished area below ground: 0
Video & virtual tour
Property
Parking
- Total spaces: 2
- Parking features: Detached
- Garage spaces: 2
Features
- Levels: One
- Stories: 1
- Patio & porch: Patio
Lot
- Size: 5,662 Square Feet
- Dimensions: 44x125
- Features: Level
Details
- Parcel number: 710908478002.000026
Construction
Type & style
- Home type: SingleFamily
- Property subtype: Single Family Residence
Materials
- Vinyl Siding
Condition
- New construction: No
- Year built: 1947
Utilities & green energy
- Sewer: City
- Water: City
- Utilities for property: Cable Available
Community & HOA
Community
- Subdivision: Riverdale
Location
- Region: South Bend
Financial & listing details
- Tax assessed value: $163,500
- Annual tax amount: $1,754
- Date on market: 9/10/2026
- Listing terms: Cash,Conventional,FHA,VA Loan
Estimated market value
$172,500
$164,000 - $181,000
$1,689/mo
Price history
| Date | Event | Price |
|---|---|---|
| 9/10/2026 | Listed for sale | $175,000+105.9% |
Source:  IRMLS #202637433 Report a problem IRMLS #202637433 Report a problem | ||
| 3/30/2017 | Listing removed | $84,999$45/sqft |
Source: Coldwell Banker Roth Wehrly Graber #201712217 Report a problem | ||
| 3/27/2017 | Listed for sale | $84,999-2.9%$45/sqft |
Source: Coldwell Banker Roth Wehrly Graber Elkhart #201712217 Report a problem | ||
| 6/24/2011 | Sold | $87,500-1%$46/sqft |
Source: Agent Provided Report a problem | ||
| 4/20/2011 | Listed for sale | $88,400$47/sqft |
Source: PFRE Tour Report a problem | ||
Public tax history
| Year | Property taxes | Tax assessment |
|---|---|---|
| 2025 | $1,706 +9.1% | $163,500 +10.3% |
| 2024 | $1,564 +20.4% | $148,200 +8.9% |
| 2023 | $1,298 +11.9% | $136,100 +20.1% |
| 2022 | $1,160 +18.3% | $113,300 +10.8% |
| 2021 | $981 +25.1% | $102,300 +16.1% |
| 2020 | $784 +9.3% | $88,100 +12.4% |
| 2019 | $717 -11% | $78,400 +16.3% |
| 2018 | $806 -1.6% | $67,400 -2.7% |
| 2017 | $819 +7.4% | $69,300 -0.4% |
| 2016 | $763 -0.8% | $69,600 +1.8% |
| 2014 | $769 +1.5% | $68,400 |
| 2013 | $757 +2.7% | $68,400 -0.7% |
| 2012 | $737 +9.4% | $68,900 +2.5% |
| 2011 | $674 +0.6% | $67,200 -5.4% |
| 2010 | $670 -17.4% | $71,000 -14.1% |
| 2009 | $811 | $82,700 +4.8% |
| 2007 | -- | $78,900 -43.1% |
| 2006 | $950 -5.4% | $138,600 |
| 2004 | $1,004 -9.2% | $138,600 -22% |
| 2003 | $1,106 | $177,700 +1852.7% |
| 2001 | -- | $9,100 |
Find assessor info on the county website
Monthly payment
Est. payment
Payment breakdown
Explore the cost of this home by adjusting the details. Changes won't be saved.Climate risks
Neighborhood: River Park
Nearby schools
Schools provided by the listing agent
- Elementary: Nuner
- Middle: Edison
- High: Adams
- District: South Bend Community School Corp.
Source: IRMLS. This data may not be complete. We recommend contacting the local school district to confirm school assignments for this home.

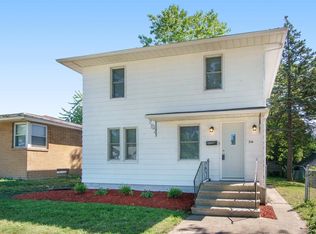
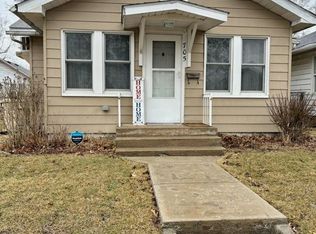
Similar homes
- $200,0003 bd2 ba1.1k sqft3018 Wilder Dr, South Bend, IN 46615For Sale
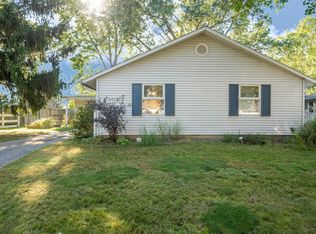 MLS ID #202641098, Lisa Gaff, White Hat Realty Group, LLC. IRMLS
 - $179,9004 bd2 ba1.1k sqft935 S 26th St, South Bend, IN 46615For Sale
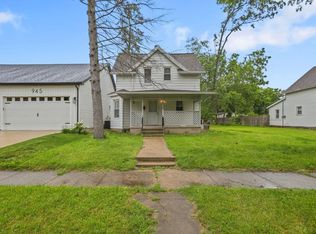 MLS ID #202639023, Stephen DiJulius, St. Joseph Realty Group. IRMLS
 - $155,0002 bd1 ba1k sqft729 S 36th St, South Bend, IN 46615For Sale
 MLS ID #202640789, Shaquia S Hairston, Heartfelt Homes Realty. IRMLS
 - $220,0003 bd2 ba1.3k sqft717 Whitehall Dr, South Bend, IN 46615For Sale
 MLS ID #202641226, Allexia L Money, Creekstone Realty. IRMLS
