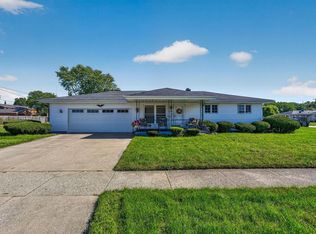
This beautifully updated three-bedroom home truly checks all the boxes! Enjoy a low-maintenance exterior, including lawn care, along with access to the neighborhood’s on-site community pool. Located within the highly regarded Penn-Harris-Madison school district, the home features a spacious primary suite, two full bathrooms, and one half bathroom. The updated kitchen and bathrooms, bamboo flooring, and newer mechanical systems add comfort and peace of mind. The finished lower level provides additional living space, while a large unfinished area offers plenty of room for storage, a workshop, or future expansion. All appliances remain, and the laundry area includes a convenient utility sink. The HOA dues covers insurance on common areas, common area upkeep, trash, recycling, lawn care, snow removal, water, and roof maintenance. Close to shopping, restaurants, schools, and parks—and only about 15 minutes from Notre Dame—this home offers comfort, convenience, and low-maintenance living in an ideal location.
Pending
$168,000
2500 Topsfield Rd APT 703, South Bend, IN 46614
3beds
1,845sqft
Condominium
Built in 1968
-- sqft lot
$167,900 Zestimate®
$--/sqft
$737/mo HOA
What's special
Newer mechanical systemsLow-maintenance exteriorSpacious primary suiteUpdated kitchenAll appliances remainOne half bathroomBamboo flooring
- 18 days
- 344
- 38
Zillow last checked:
Listing updated:
Listed by:
Jennifer Lillie Cell:574-286-9667,
Cressy & Everett - South Bend
Source: IRMLS,MLS#: 202638620
Facts & features
Interior
Bedrooms & bathrooms
- Bedrooms: 3
- Bathrooms: 3
- Full bathrooms: 2
- 1/2 bathrooms: 1
Bedroom 1
- Level: Upper
Bedroom 2
- Level: Upper
Dining room
- Level: Main
- Area: 100
- Dimensions: 10 x 10
Kitchen
- Level: Main
- Area: 100
- Dimensions: 10 x 10
Living room
- Level: Main
- Area: 315
- Dimensions: 21 x 15
Heating
- Natural Gas, Forced Air
Cooling
- Central Air
Appliances
- Included: Range/Oven Hook Up Elec, Dishwasher, Microwave, Refrigerator, Washer, Dryer-Gas
- Laundry: Dryer Hook Up Gas/Elec, Washer Hookup
Features
- 1st Bdrm En Suite, Stand Up Shower, Tub/Shower Combination, Custom Cabinetry
- Flooring: Carpet, Tile
- Doors: Storm Door(s)
- Basement: Full
- Has fireplace: No
Interior area
- Total structure area: 2,205
- Total interior livable area: 1,845 sqft
- Finished area above ground: 1,470
- Finished area below ground: 375
Video & virtual tour
Property
Features
- Levels: Two
- Stories: 2
- Patio & porch: Patio
- Fencing: None
Lot
- Features: Level, Other, City/Town/Suburb, Landscaped
Details
- Parcel number: 710920326071.000033
Construction
Type & style
- Home type: Condo
- Architectural style: Traditional,Other
- Property subtype: Condominium
Materials
- Brick, Wood Siding
Condition
- New construction: No
- Year built: 1968
Utilities & green energy
- Gas: NIPSCO
- Sewer: City
- Water: City, South Bend Municipal Util
Community & HOA
Community
- Features: Pool, Sidewalks
- Security: Smoke Detector(s), Radon System
- Subdivision: None
HOA
- Has HOA: Yes
- HOA fee: $737 monthly
Location
- Region: South Bend
Financial & listing details
- Tax assessed value: $190,700
- Annual tax amount: $670
- Date on market: 9/18/2026
- Listing terms: Cash,Conventional
Estimated market value
$167,900
$160,000 - $176,000
$1,974/mo
Price history
| Date | Event | Price |
|---|---|---|
| 9/21/2026 | Pending sale | $168,000 |
Source:  IRMLS #202638620 Report a problem IRMLS #202638620 Report a problem | ||
| 9/18/2026 | Listed for sale | $168,000+9.8% |
Source: IRMLS #202638620 Report a problem | ||
| 10/6/2025 | Sold | $153,000-7.3% |
Source: IRMLS #202532971 Report a problem | ||
| 9/11/2025 | Pending sale | $165,000 |
Source: IRMLS #202532971 Report a problem | ||
| 8/28/2025 | Price change | $165,000-6.3% |
Source: IRMLS #202532971 Report a problem | ||
| 8/19/2025 | Price change | $176,000+40.9% |
Source: IRMLS #202532971 Report a problem | ||
| 4/24/2022 | Pending sale | $124,900 |
Source: IRMLS #202214269 Report a problem | ||
| 4/22/2022 | Listed for sale | $124,900+31.6% |
Source: IRMLS #202214269 Report a problem | ||
| 11/29/2018 | Sold | $94,900$51/sqft |
Source: CB Prime Properties solds #201812980_46614_703 Report a problem | ||
| 6/11/2018 | Listing removed | $94,900$51/sqft |
Source: RE/MAX 100 #201812980 Report a problem | ||
| 4/6/2018 | Listed for sale | $94,900-5%$51/sqft |
Source: RE/MAX 100 #201812980 Report a problem | ||
| 6/28/2012 | Listing removed | $99,900$54/sqft |
Source: Francie Rosen #239512 Report a problem | ||
| 6/1/2012 | Listed for sale | $99,900$54/sqft |
Source: Francie Rosen #239512 Report a problem | ||
| 12/29/2011 | Listing removed | $99,900$54/sqft |
Source: Francie Rosen #239512 Report a problem | ||
| 9/15/2011 | Listed for sale | $99,900$54/sqft |
Source: Francie Rosen #239512 Report a problem | ||
| 5/18/2011 | Listing removed | $99,900$54/sqft |
Source: Francie Rosen #239512 Report a problem | ||
| 10/16/2010 | Listed for sale | $99,900+5.3%$54/sqft |
Source: Francie Rosen #239512 Report a problem | ||
| 6/12/2010 | Listing removed | $94,900$51/sqft |
Source: CENTURY 21 Jim Dunfee Realty #239512 Report a problem | ||
| 5/8/2010 | Price change | $94,900-5%$51/sqft |
Source: CENTURY 21 Jim Dunfee Realty #239512 Report a problem | ||
| 10/14/2009 | Price change | $99,900-0.1%$54/sqft |
Source: CENTURY 21 Jim Dunfee Realty #239512 Report a problem | ||
| 6/20/2009 | Price change | $99,999-3.4%$54/sqft |
Source: Cressy & Everett Real Estate #235649 Report a problem | ||
| 1/16/2009 | Price change | $103,500-3.7%$56/sqft |
Source: Cressy & Everett Real Estate #235649 Report a problem | ||
| 10/24/2008 | Listed for sale | $107,500$58/sqft |
Source: Cressy & Everett Real Estate #235649 Report a problem | ||
Public tax history
| Year | Property taxes | Tax assessment |
|---|---|---|
| 2025 | $776 +9.7% | $190,700 +139% |
| 2024 | $707 -5.4% | $79,800 +6.8% |
| 2023 | $747 +7% | $74,700 |
| 2022 | $698 | $74,700 +7% |
| 2021 | $698 -11.4% | $69,800 |
| 2020 | $788 +1.9% | $69,800 -11.4% |
| 2019 | $773 -52.9% | $78,800 +4.6% |
| 2018 | $1,641 | $75,300 |
Find assessor info on the county website
Monthly payment
Est. payment
Payment breakdown
Explore the cost of this home by adjusting the details. Changes won't be saved.Climate risks
Neighborhood: 46614
Nearby schools
Schools provided by the listing agent
- Elementary: Meadows Edge
- Middle: Grissom
- High: Penn
- District: Penn-Harris-Madison School Corp.
Source: IRMLS. This data may not be complete. We recommend contacting the local school district to confirm school assignments for this home.
- $92,0001 bd1 ba672 sqft2500 Topsfield Rd APT 923, South Bend, IN 46614Pending

- $154,9003 bd3 ba1.4k sqft2500 Topsfield Rd APT 704, South Bend, IN 46614For Sale

- $139,9003 bd3 ba1.4k sqft2500 Topsfield Rd APT 205, South Bend, IN 46614For Sale

- $115,0002 bd1 ba912 sqft2500 Topsfield Rd APT 806, South Bend, IN 46614Sold

Similar homes
- $160,0003 bd3 ba1.4k sqft2500 Topsfield Rd APT 705, South Bend, IN 46614For Sale
 MLS ID #202641309, Michael H Fisher, eXp Realty, LLC. IRMLS
 - $144,9003 bd3 ba1.4k sqft2500 Topsfield Rd APT 603, South Bend, IN 46614For Sale
 MLS ID #202638882, Sonya S Glenn, Berkshire Hathaway HomeServices Northern Indiana Real Estate. IRMLS
 - $139,9003 bd3 ba1.4k sqft2500 Topsfield Rd, South Bend, IN 46614For SaleBerkshire Hathaway HomeServices Michigan and Northern Indiana Real Estate
- $169,9003 bd1 ba1.6k sqft450 S Lombardy Dr, South Bend, IN 46619For Sale
 MLS ID #202640769, Sharon McDonald, RE/MAX 100. IRMLS
