MULTIPLE OFFERS RECEIVED. HIGHEST AND BEST DUE 8/28/26 AT 3pm with a decision by 8/29/26. Full of potential. This well-loved 3 bed, 2 bath home has been cared for by the same owner for many years and is now ready for its next chapter. You will love the welcoming enclosed front porch, bright living room, formal dining room-perfect for family gatherings and the comfort of central air conditioning. The partially finished basement offers wonderful bonus space. Outside, enjoy the convenience of a 1 car detached garage and large shed. Located in a convenient Elkhart location close to grocery, schools and easy highway access, daily errands are a breeze. Just bring your personal style and make 612 Sunset your next home!
Pending
Price cut: $19.1K (8/26)
$149,900
612 Sunset Ave, Elkhart, IN 46514
3beds
1,104sqft
Single Family Residence
Built in 1948
6,534 Square Feet Lot
$-- Zestimate®
$--/sqft
$-- HOA
What's special
Central air conditioningLarge shedWelcoming enclosed front porch
- 40 days
- 1,471
- 101
Zillow last checked:
Listing updated:
Listed by:
Wendy Echartea Office:574-293-1010,
Berkshire Hathaway HomeServices Elkhart
Source: IRMLS,MLS#: 202630353
Facts & features
Interior
Bedrooms & bathrooms
- Bedrooms: 3
- Bathrooms: 2
- Full bathrooms: 2
- Main level bedrooms: 3
Bedroom 1
- Level: Main
Bedroom 2
- Level: Main
Heating
- Natural Gas, Conventional
Cooling
- Central Air, Ceiling Fan(s), ENERGY STAR Qualified Equipment
Appliances
- Included: Range/Oven Hook Up Gas, None, Gas Water Heater
- Laundry: Gas Dryer Hookup, Washer Hookup
Features
- Ceiling Fan(s), Countertops-Solid Surf, Tub and Separate Shower, Formal Dining Room
- Flooring: Carpet
- Doors: Storm Doors
- Windows: Window Treatments, Blinds
- Basement: Partial,Partially Finished
- Has fireplace: No
Interior area
- Total structure area: 1,728
- Total interior livable area: 1,104 sqft
- Finished area above ground: 960
- Finished area below ground: 144
Video & virtual tour
Property
Parking
- Total spaces: 1
- Parking features: Detached, Garage Door Opener, Concrete
- Garage spaces: 1
- Has uncovered spaces: Yes
Features
- Levels: One
- Stories: 1
- Patio & porch: Enclosed
Lot
- Size: 6,534 Square Feet
- Dimensions: 56 X 120
- Features: Level, City/Town/Suburb
Details
- Additional structures: Garden Shed
- Parcel number: 200232277022.000027
Construction
Type & style
- Home type: SingleFamily
- Property subtype: Single Family Residence
Materials
- Aluminum Siding
- Roof: Shingle
Condition
- New construction: No
- Year built: 1948
Utilities & green energy
- Sewer: City
- Water: City
Community & HOA
Community
- Features: Sidewalks
- Subdivision: Country Club Terrace
Location
- Region: Elkhart
Financial & listing details
- Tax assessed value: $150,500
- Annual tax amount: $729
- Date on market: 7/28/2026
- Listing terms: Cash,Conventional
Estimated market value
Not available
Estimated sales range
Not available
$1,497/mo
Price history
| Date | Event | Price |
|---|---|---|
| 8/28/2026 | Pending sale | $149,900 |
Source:  IRMLS #202630353 Report a problem IRMLS #202630353 Report a problem | ||
| 8/26/2026 | Price change | $149,900-11.3% |
Source: IRMLS #202630353 Report a problem | ||
| 8/17/2026 | Listed for sale | $169,000 |
Source: IRMLS #202630353 Report a problem | ||
| 8/10/2026 | Pending sale | $169,000 |
Source: IRMLS #202630353 Report a problem | ||
| 7/28/2026 | Listed for sale | $169,000 |
Source: IRMLS #202630353 Report a problem | ||
Public tax history
| Year | Property taxes | Tax assessment |
|---|---|---|
| 2025 | $701 -11.6% | $150,500 +1.3% |
| 2024 | $793 +3.3% | $148,500 +8.9% |
| 2023 | $767 +3% | $136,400 +10.9% |
| 2022 | $745 +1.7% | $123,000 +12.9% |
| 2021 | $733 +3.6% | $108,900 +5.9% |
| 2020 | $707 +3.6% | $102,800 +23% |
| 2019 | $682 -0.4% | $83,600 +10.9% |
| 2018 | $685 +6.5% | $75,400 +6.2% |
| 2017 | $643 | $71,000 +7.6% |
| 2016 | $643 +15.1% | $66,000 +12.2% |
| 2014 | $559 +19.9% | $58,800 |
| 2013 | $466 +0.9% | $58,800 -0.7% |
| 2012 | $462 -5.4% | $59,200 -7.2% |
| 2011 | $488 +3.5% | $63,800 -5.2% |
| 2010 | $472 +4.5% | $67,300 -2.7% |
| 2009 | $451 -36.3% | $69,200 +3% |
| 2007 | $709 +17.5% | $67,200 +9.1% |
| 2006 | $603 -2.2% | $61,600 |
| 2005 | $617 +0.5% | $61,600 |
| 2004 | $614 +9.7% | $61,600 |
| 2003 | $560 +13.6% | $61,600 +155.6% |
| 2002 | $493 +2.5% | $24,100 +199.8% |
| 2001 | $481 | $8,040 |
Find assessor info on the county website
Monthly payment
Est. payment
Payment breakdown
Explore the cost of this home by adjusting the details. Changes won't be saved.Climate risks
Neighborhood: Woodlawn
Nearby schools
Schools provided by the listing agent
- Elementary: Beardsley
- Middle: North Side
- High: Elkhart
- District: Elkhart Community Schools
Source: IRMLS. This data may not be complete. We recommend contacting the local school district to confirm school assignments for this home.
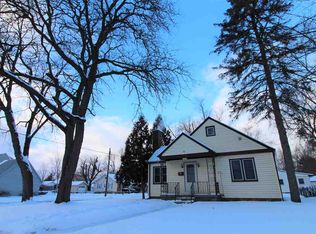
Similar homes
- $145,0003 bd2 ba1.5k sqft683 W Lexington Ave, Elkhart, IN 46514For Sale
 MLS ID #202630733, Jackelynn Woolley, Michiana Realty LLC. IRMLS
 - $--2 bd1 ba1k sqft125 Kenwood Ave, Elkhart, IN 46516Auction
 Xome
Xome - $129,9003 bd1 ba1.4k sqft1007 Mason St, Elkhart, IN 46516For Sale
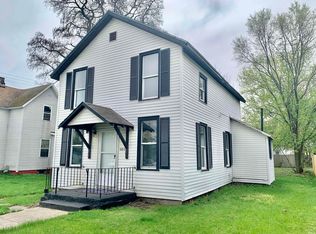 MLS ID #202636399, Heidi Gaskill, Berkshire Hathaway HomeServices Elkhart. IRMLS
 - $135,0003 bd1 ba1.1k sqft906 Hudson St, Elkhart, IN 46516For Sale
 MLS ID #202634498, Shellie Wooldridge, Hendrix Homes Realty LLC. IRMLS
 - $149,0002 bd1 ba896 sqft128 N East St, Cassopolis, MI 49031For Sale
 MLS ID #26045455, Dennis Bamber, Cressy & Everett Real Estate. MichRIC
