With new flooring, new paint, remodeled bathroom, large backyard with privacy fencing, newer roof, and a smart two-story layout designed for comfortable living, this beautifully updated 3 bedroom gem won't last long. Schedule your showing today and step right into your new home!
Active
Price cut: $5.1K (9/19)
$129,900
906 Hudson St, Elkhart, IN 46516
3beds
1,162sqft
Single Family Residence
Built in 1900
4,356 Square Feet Lot
$124,200 Zestimate®
$--/sqft
$-- HOA
What's special
New flooringRemodeled bathroomNew paintNewer roof
- 56 days
- 175
- 20
Zillow last checked:
Listing updated:
Listed by:
Shellie Wooldridge Cell:574-274-5578,
Hendrix Homes Realty LLC
Source: IRMLS,MLS#: 202634498
Facts & features
Interior
Bedrooms & bathrooms
- Bedrooms: 3
- Bathrooms: 1
- Full bathrooms: 1
- Main level bedrooms: 1
Bedroom 1
- Level: Upper
Bedroom 2
- Level: Upper
Dining room
- Level: Main
- Area: 110
- Dimensions: 10 x 11
Kitchen
- Level: Main
- Area: 120
- Dimensions: 10 x 12
Living room
- Level: Main
- Area: 156
- Dimensions: 13 x 12
Heating
- Natural Gas
Cooling
- None
Appliances
- Included: Refrigerator, Washer, Dryer-Electric, Gas Oven, Electric Water Heater
Features
- Ceiling Fan(s)
- Basement: Partially Finished
- Has fireplace: No
Interior area
- Total structure area: 1,662
- Total interior livable area: 1,162 sqft
- Finished area above ground: 1,162
- Finished area below ground: 0
Video & virtual tour
Property
Features
- Levels: Two
- Stories: 2
- Fencing: Privacy,Wood
Lot
- Size: 4,356 Square Feet
- Dimensions: 33X132
- Features: Level
Details
- Parcel number: 200607233016.000012
Construction
Type & style
- Home type: SingleFamily
- Property subtype: Single Family Residence
Materials
- Asphalt
- Roof: Asphalt
Condition
- New construction: No
- Year built: 1900
Utilities & green energy
- Sewer: Public Sewer
- Water: Public
Community & HOA
Community
- Subdivision: None
Location
- Region: Elkhart
Financial & listing details
- Tax assessed value: $70,800
- Annual tax amount: $723
- Date on market: 8/23/2026
Estimated market value
$124,200
$118,000 - $130,000
$1,246/mo
Price history
| Date | Event | Price |
|---|---|---|
| 9/19/2026 | Price change | $129,900-3.8% |
Source:  IRMLS #202634498 Report a problem IRMLS #202634498 Report a problem | ||
| 8/23/2026 | Listed for sale | $135,000+1025% |
Source: IRMLS #202634498 Report a problem | ||
| 10/19/2012 | Sold | $12,000-33.3%$10/sqft |
Source: Public Record Report a problem | ||
| 1/7/2010 | Sold | $18,000+63.6%$15/sqft |
Source: Public Record Report a problem | ||
| 11/6/2008 | Listing removed | $11,000$9/sqft |
Source: RE/MAX of Indiana #EK9916166 Report a problem | ||
| 11/1/2008 | Listed for sale | $11,000$9/sqft |
Source: RE/MAX of Indiana #EK9916166 Report a problem | ||
| 9/15/2008 | Listing removed | $11,000+233.3%$9/sqft |
Source: RE/MAX of Indiana #EK9916166 Report a problem | ||
| 4/11/2008 | Sold | $3,300-70%$3/sqft |
Source: Public Record Report a problem | ||
| 3/15/2008 | Listed for sale | $11,000$9/sqft |
Source: RE/MAX of Indiana #EK9916166 Report a problem | ||
Public tax history
| Year | Property taxes | Tax assessment |
|---|---|---|
| 2025 | $1,060 +4.9% | $70,800 +35.1% |
| 2024 | $1,010 +5.9% | $52,400 +6.1% |
| 2023 | $954 +11.7% | $49,400 +6% |
| 2022 | $854 +2.4% | $46,600 +10.7% |
| 2021 | $834 +166.5% | $42,100 +9.1% |
| 2020 | $313 -2.9% | $38,600 +11.2% |
| 2019 | $322 +34.9% | $34,700 -0.9% |
| 2018 | $239 +38.6% | $35,000 +0.3% |
| 2017 | $172 | $34,900 +12.6% |
| 2016 | $172 +2.4% | $31,000 +5.8% |
| 2014 | $168 -11.1% | $29,300 -4.9% |
| 2013 | $189 -1.5% | $30,800 -25.6% |
| 2012 | $192 +22% | $41,400 +45.8% |
| 2011 | $158 -3.9% | $28,400 -7.8% |
| 2010 | $164 -80.1% | $30,800 -25.2% |
| 2009 | $824 -18.5% | $41,200 +9.6% |
| 2007 | $1,011 +10.9% | $37,600 +2.5% |
| 2006 | $912 +4.6% | $36,700 |
| 2005 | $872 +0.6% | $36,700 |
| 2004 | $868 +9.7% | $36,700 |
| 2003 | $791 +96.5% | $36,700 +184.5% |
| 2002 | $403 +2.8% | $12,900 +200% |
| 2001 | $391 | $4,300 |
Find assessor info on the county website
Monthly payment
Est. payment
Payment breakdown
Explore the cost of this home by adjusting the details. Changes won't be saved.Climate risks
Neighborhood: Downtown
Nearby schools
Schools provided by the listing agent
- Elementary: Mary Daly
- Middle: West Side
- High: Elkhart
- District: Elkhart Community Schools
Source: IRMLS. This data may not be complete. We recommend contacting the local school district to confirm school assignments for this home.
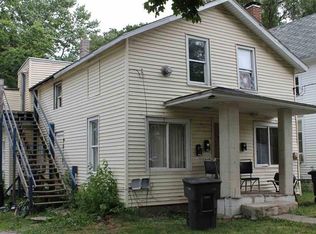

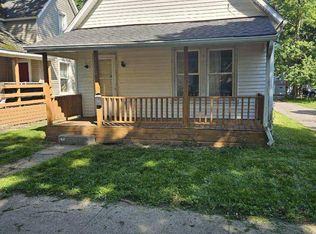
Similar homes
- $129,9003 bd1 ba1.4k sqft1007 Mason St, Elkhart, IN 46516For Sale
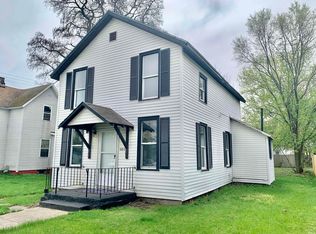 MLS ID #202636399, Heidi Gaskill, Berkshire Hathaway HomeServices Elkhart. IRMLS
 - $115,0003 bd2 ba1.5k sqft228 Park Ave, Elkhart, IN 46516For Sale
 MLS ID #202630209, Mirian Ortiz Cardoso, Berkshire Hathaway HomeServices Elkhart. IRMLS
 - $159,9003 bd1 ba1.1k sqft601 Aspenwald Ave, Elkhart, IN 46516For Sale
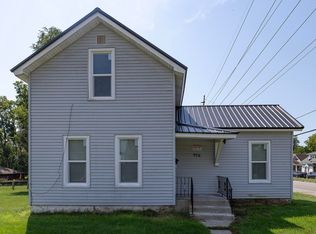 MLS ID #202636685, David F Singell, Myers Trust Real Estate. IRMLS
 - $124,9003 bd1 ba1k sqft57999 Ellis St, Elkhart, IN 46516For Sale
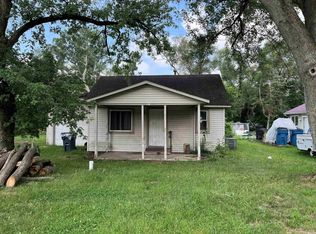 MLS ID #202632172, Charles Crum, Century 21 Circle. IRMLS
 - $132,0003 bd1 ba1.3k sqft324 S East St, Cassopolis, MI 49031For Sale
 MLS ID #26046766, Ed Farkas, Asset One Realty. MichRIC
