Beautiful lake front home with dock and swimming bank. This house has a fenced in yard with large spacious deck for grilling. New anderson windows installed through out home. Drive way for 4 cars. Quiet neighborhood with waterpark and play areas. Washer and dryer available to stay in home. Brand new refrigerator and updated vinyl flooring finished.
For sale by owner
$275,000
23121 Heaton Vis, Elkhart, IN 46514
3beds
1,300sqft
SingleFamily
Built in 1975
6,011 Square Feet Lot
$-- Zestimate®
$212/sqft
$-- HOA
What's special
Fenced in yardLake front homeUpdated vinyl flooring finishedBrand new refrigeratorSwimming bank
- 37 days
- 399
- 13
Listed by:
Property Owner (812) 240-1798
Facts & features
Interior
Bedrooms & bathrooms
- Bedrooms: 3
- Bathrooms: 1
- Full bathrooms: 1
- Main level bathrooms: 1
Heating
- Forced air, Electric
Cooling
- Central
Appliances
- Included: Dishwasher, Dryer, Freezer, Microwave, Range / Oven, Refrigerator, Washer
- Laundry: Main, Main Level
Features
- Bookcases
- Flooring: Carpet, Linoleum / Vinyl
- Basement: Crawl Space, Block
Interior area
- Structure area source: Public Records
- Total interior livable area: 1,300 sqft
- Finished area below ground: 0
Property
Parking
- Total spaces: 3
Features
- Waterfront features: Lake, Lake Front, Ski Lake
- Body of water: Heaton Lake
- Frontage length: Water Frontage(50)
Lot
- Size: 6,011 Square Feet
- Features: Level, Lake
Details
- Parcel number: 200223279016000026
Construction
Type & style
- Home type: SingleFamily
- Architectural style: Cabin/Cottage
Materials
- Frame
- Foundation: Crawl/Raised
- Roof: Asphalt
Condition
- New construction: No
- Year built: 1975
Utilities & green energy
- Gas: NIPSCO
- Sewer: City
- Water: Well, Private Well
Community & HOA
Location
- Region: Elkhart
Financial & listing details
- Price per square foot: $212/sqft
- Tax assessed value: $202,200
- Annual tax amount: $1,443
- Date on market: 7/28/2026
- Exclusions: See Private Remarks
Estimated market value
Not available
Estimated sales range
Not available
$1,550/mo
Price history
| Date | Event | Price |
|---|---|---|
| 7/28/2026 | Listed for sale | $275,000+12.3%$212/sqft |
Source: Owner Report a problem | ||
| 11/1/2023 | Listing removed | $244,900 |
Source:  IRMLS #202337280 Report a problem IRMLS #202337280 Report a problem | ||
| 10/23/2023 | Price change | $244,900-2% |
Source: IRMLS #202337280 Report a problem | ||
| 10/11/2023 | Listed for sale | $249,9000% |
Source: IRMLS #202337280 Report a problem | ||
| 9/24/2023 | Listing removed | -- |
Source: Owner Report a problem | ||
| 9/18/2023 | Listed for sale | $250,000+31.6%$192/sqft |
Source: Owner Report a problem | ||
| 3/12/2021 | Sold | $190,000+1.3%$146/sqft |
Source: Agent Provided Report a problem | ||
| 2/5/2021 | Contingent | $187,500 |
Source: IRMLS #202103321 Report a problem | ||
| 2/1/2021 | Listed for sale | $187,500+57.6% |
Source: IRMLS #202103321 Report a problem | ||
| 10/13/2020 | Sold | $119,000$92/sqft |
Source: Agent Provided Report a problem | ||
| 9/17/2020 | Listed for sale | $119,000$92/sqft |
Source: RE/MAX Oak Crest - Elkhart #202037418 Report a problem | ||
Public tax history
| Year | Property taxes | Tax assessment |
|---|---|---|
| 2025 | $1,443 +14.7% | $202,200 +5% |
| 2024 | $1,258 -3.5% | $192,500 +6.4% |
| 2023 | $1,304 +20.9% | $181,000 +8.3% |
| 2022 | $1,079 +115.8% | $167,100 +17.1% |
| 2021 | $500 +11.1% | $142,700 +67.7% |
| 2020 | $450 -22.5% | $85,100 +4.4% |
| 2019 | $580 -0.6% | $81,500 -9.5% |
| 2018 | $584 +17.1% | $90,100 +2.4% |
| 2017 | $499 | $88,000 +1.1% |
| 2016 | $499 +5.1% | $87,000 +2.1% |
| 2014 | $475 -6.3% | $85,200 |
| 2013 | $506 +7.7% | $85,200 |
| 2012 | $470 -2.5% | $85,200 -1.6% |
| 2011 | $482 +2.1% | $86,600 -4% |
| 2010 | $472 -8.9% | $90,200 -6% |
| 2009 | $518 -19.6% | $96,000 +5.5% |
| 2007 | $645 +145.4% | $91,000 +100% |
| 2006 | $263 +1% | $45,500 |
| 2005 | $260 -2.4% | $45,500 |
| 2004 | $266 -4.4% | $45,500 |
| 2003 | $279 +13.3% | $45,500 +134.5% |
| 2002 | $246 +0.9% | $19,400 +199.8% |
| 2001 | $244 | $6,470 |
Find assessor info on the county website
Monthly payment
Est. payment
Payment breakdown
Explore the cost of this home by adjusting the details. Changes won't be saved.Climate risks
Neighborhood: 46514
Nearby schools
Schools provided by the listing agent
- Elementary: Eastwood
- Middle: North Side
- High: Elkhart Central
- District: Elkhart Community Schools
Source: The MLS. This data may not be complete. We recommend contacting the local school district to confirm school assignments for this home.


Similar homes
- $275,0003 bd2 ba1.3k sqft51968 Buckwillow Ct, Elkhart, IN 46514For Sale
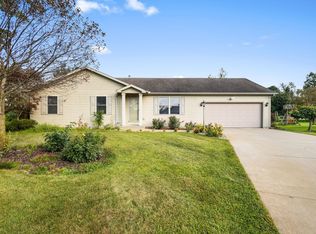 MLS ID #202636384, Arpita Shah, McKinnies Realty, LLC. IRMLS
 - $--2 bd1 ba936 sqft53199 County Road 9, Elkhart, IN 46514Auction
 Xome
Xome - $284,9003 bd2 ba1.5k sqft28970 Alpine Ln, Elkhart, IN 46514For Sale
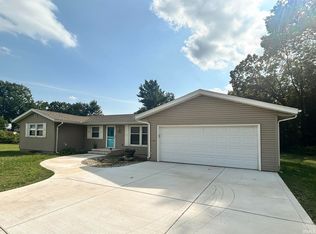 MLS ID #202636276, Christine Tirotta, Cressy & Everett - South Bend. IRMLS
 - $--3 bd1 ba1.2k sqft501 W Beardsley Ave, Elkhart, IN 46514Auction
 Xome
Xome
