This is not your typical manufactured home, owner took interior walls down to the studs, applied new batt insulation and new drywall-Nearly everything has been replaced or remodeled- Eat-in kitchen has newer porcelain tiled flooring, craftsman built oak cabinetry, & stainless steel appliances- Laundry off kitchen-New copper colored metal roof installed 7/26-Nicely landscaped and front deck-Wonderful primary bathroom w/unique shower-Split bedroom concept- Cathedral ceilings throughout-( Deep) fenced rear yard-Greenhouse (8x8) and enclosed fenced garden area- Party on the rear patio ,what a great area w/firepit-Crawl space is approx. 4'- Room to park an RV
Active under contract
Price cut: $10K (7/25)
$239,900
27683 Plainfield Dr, Elkhart, IN 46514
3beds
1,260sqft
Manufactured Home
Built in 1997
0.9 Acres Lot
$235,800 Zestimate®
$--/sqft
$-- HOA
What's special
Nicely landscapedCraftsman built oak cabinetryFront deckCathedral ceilings throughoutStainless steel appliancesLaundry off kitchenEnclosed fenced garden area
- 29 days |
- 2,005 |
- 167 |
Likely to sell faster than
Zillow last checked:
Listing updated:
Listed by:
Mike Schade Office:574-264-7581,
Cressy & Everett- Elkhart
Source: IRMLS,MLS#: 202628148
Facts & features
Interior
Bedrooms & bathrooms
- Bedrooms: 3
- Bathrooms: 2
- Full bathrooms: 2
- Main level bedrooms: 3
Bedroom 1
- Level: Main
Bedroom 2
- Level: Main
Kitchen
- Level: Main
- Area: 160
- Dimensions: 16 x 10
Living room
- Level: Main
- Area: 306
- Dimensions: 18 x 17
Heating
- Natural Gas, Forced Air
Cooling
- Central Air, Ceiling Fan(s)
Appliances
- Included: Range/Oven Hook Up Gas, Dishwasher, Microwave, Refrigerator, Washer, Dryer-Electric, Double Oven, Gas Range, Gas Water Heater
- Laundry: Main Level
Features
- 1st Bdrm En Suite, Cathedral Ceiling(s), Ceiling Fan(s), Countertops-Solid Surf, Eat-in Kitchen, Split Br Floor Plan, Stand Up Shower, Tub/Shower Combination, Main Level Bedroom Suite, Custom Cabinetry
- Flooring: Laminate, Vinyl, Other
- Windows: Double Pane Windows, Window Treatments, Blinds
- Basement: Crawl Space,Block
- Has fireplace: No
- Fireplace features: None
Interior area
- Total structure area: 1,260
- Total interior livable area: 1,260 sqft
- Finished area above ground: 1,260
- Finished area below ground: 0
Video & virtual tour
Property
Parking
- Total spaces: 2
- Parking features: Detached, Garage Door Opener, RV Access/Parking, Concrete
- Garage spaces: 2
- Has uncovered spaces: Yes
Features
- Levels: One
- Stories: 1
- Patio & porch: Deck
- Exterior features: Fire Pit
- Fencing: Metal,Wood
Lot
- Size: 0.9 Acres
- Dimensions: 101x 403
- Features: Level, Few Trees, 0-2.9999, Rural Subdivision, Near Airport, Landscaped
Details
- Additional structures: Greenhouse, Garden Shed
- Parcel number: 200231126013.000026
Construction
Type & style
- Home type: MobileManufactured
- Architectural style: Ranch,Other
- Property subtype: Manufactured Home
Materials
- Vinyl Siding, Wood Siding
- Roof: Metal,Dimensional Shingles
Condition
- New construction: No
- Year built: 1997
Utilities & green energy
- Sewer: Septic Tank
- Water: Well
- Utilities for property: Cable Connected
Green energy
- Energy efficient items: Windows
Community & HOA
Community
- Security: Carbon Monoxide Detector(s), Smoke Detector(s)
- Subdivision: North Manor
Location
- Region: Elkhart
Financial & listing details
- Tax assessed value: $154,200
- Annual tax amount: $2,291
- Date on market: 7/14/2026
- Listing terms: Cash,Conventional
Estimated market value
$235,800
$224,000 - $248,000
$1,444/mo
Price history
| Date | Event | Price |
|---|---|---|
| 7/25/2026 | Price change | $239,900-4% |
Source:  IRMLS #202628148 Report a problem IRMLS #202628148 Report a problem | ||
| 7/14/2026 | Listed for sale | $249,900 |
Source: IRMLS #202628148 Report a problem | ||
Public tax history
| Year | Property taxes | Tax assessment |
|---|---|---|
| 2025 | $2,276 +10.8% | $154,200 +8.2% |
| 2024 | $2,055 +2.9% | $142,500 +8.6% |
| 2023 | $1,997 +6.6% | $131,200 +8.8% |
| 2022 | $1,873 -8.6% | $120,600 +5.8% |
| 2021 | $2,048 +14% | $114,000 +2.3% |
| 2020 | $1,797 +17.2% | $111,400 +12.6% |
| 2019 | $1,534 +1% | $98,900 +21.8% |
| 2018 | $1,518 +5.5% | $81,200 +4.8% |
| 2017 | $1,440 | $77,500 +3.5% |
| 2016 | $1,440 -2.9% | $74,900 -0.5% |
| 2014 | $1,483 +10.3% | $75,300 +12.9% |
| 2013 | $1,345 +240.1% | $66,700 -2.2% |
| 2012 | $395 +7.6% | $68,200 -16% |
| 2010 | $367 -11.1% | $81,200 -6.2% |
| 2009 | $413 -33.7% | $86,600 -2.9% |
| 2007 | $624 -43.4% | $89,200 +26.7% |
| 2006 | $1,102 +831.9% | $70,400 +780% |
| 2005 | $118 -2.6% | $8,000 |
| 2004 | $121 -64.7% | $8,000 -67.9% |
| 2003 | $344 -48.6% | $24,900 -22.4% |
| 2002 | $668 +1% | $32,100 +200% |
| 2001 | $661 | $10,700 |
Find assessor info on the county website
Monthly payment
Climate risks
Neighborhood: 46514
Nearby schools
GreatSchools rating
- 4/10Woodland Elementary SchoolGrades: PK-6Distance: 1.1 mi
- 5/10West Side Middle SchoolGrades: 7-8Distance: 1.6 mi
- 2/10Elkhart High SchoolGrades: 9-12Distance: 1.1 mi
Schools provided by the listing agent
- Elementary: Woodland
- Middle: West Side
- High: Elkhart
- District: Elkhart Community Schools
Source: IRMLS. This data may not be complete. We recommend contacting the local school district to confirm school assignments for this home.
- $167,1002 bd1 ba936 sqft27671 Plainfield Dr, Elkhart, IN 46514Off Market
- $249,2003 bd2 ba1.4k sqft27701 Plainfield Dr, Elkhart, IN 46514Off Market
- $200,1003 bd1 ba1.2k sqft54090 Southwood Dr, Elkhart, IN 46514Sold
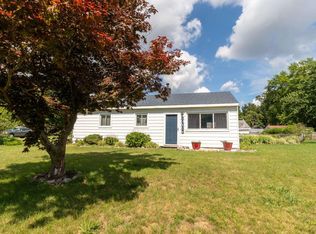
- $44,9990.9 acres27723 Plainfield Dr, Elkhart, IN 46514Lot/Land
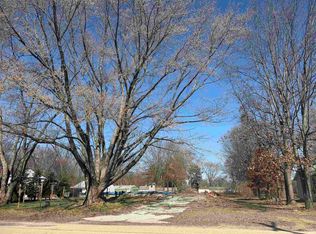
- $155,0003 bd1 ba960 sqft27672 Plainfield Dr, Elkhart, IN 46514Sold
- $215,0004 bd2 ba1.6k sqft27651 Plainfield Dr, Elkhart, IN 46514Off Market
- $162,0003 bd1 ba1.1k sqft54102 Southwood Dr, Elkhart, IN 46514Off Market
- $83,7862 bd1 ba864 sqft54089 Southwood Dr, Elkhart, IN 46514Sold
A local agent can set up tours, give advice and negotiate with sellers.
A local lender can help you make sure your offer is ready when you are.
Similar homes
- $235,5003 bd2 ba1.1k sqft24840 County Road 6, Elkhart, IN 46514For Sale
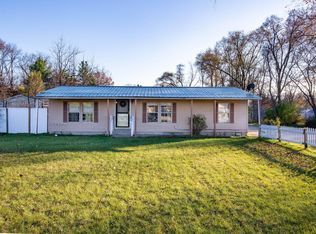 MLS ID #202546174, Kim Vuittonet, Cressy & Everett- Goshen. IRMLS
 - $200,0003 bd2 ba1.4k sqft27380 Sunnyfield Dr, Elkhart, IN 46514For Sale
 MLS ID #202605659, Rose Chevalier, RE/MAX Results. IRMLS
 - $225,0003 bd2 ba1.4k sqft26889 County Road 6, Elkhart, IN 46514For Sale
 MLS ID #202617153, Kevin S Foy, RE/MAX Oak Crest - Elkhart. IRMLS
 - $220,0003 bd1 ba936 sqft545 Jay Dee St, Elkhart, IN 46514For Sale
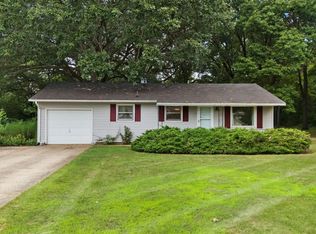 MLS ID #202632075, Justin Olivo, eXp Realty, LLC. IRMLS
 - $280,0003 bd2 ba1.5k sqft1022 W Garfield Ave, Elkhart, IN 46516For SaleMLS ID #202632677, Brian Barnard, Cressy & Everett- Elkhart. IRMLS
- $235,0003 bd2 ba1.4k sqft304 Arcade Ave, Elkhart, IN 46514For SaleMLS ID #202630346, Franz D Gonzalez, RE/MAX Results The Viruez Team. IRMLS
- $274,9003 bd2 ba1.4k sqft28903 Kehres St, Elkhart, IN 46514For SaleMLS ID #202631319, Pamela Tice, Realty Group Resources. IRMLS
- $245,0003 bd1 ba1.4k sqft29528 San Lucia Dr, Elkhart, IN 46514For SaleMLS ID #202630008, Keri Hir, Keri Hir. IRMLS
- $269,9003 bd2 ba1.4k sqft53537 Cleveland Estates Dr, Elkhart, IN 46514For SaleMLS ID #202631502, Nicolas Wyse, RE/MAX Results. IRMLS
- $224,9003 bd2 ba1.3k sqft26388 Quail Ridge Dr, Elkhart, IN 46514For SaleMLS ID #202628516, Kimberly A Murrell, McKinnies Realty, LLC. IRMLS
- $245,0003 bd1 ba1.8k sqft190 Witmer Ave, Elkhart, IN 46516For SaleMLS ID #202632773, Nate Roll, Rock Auctioneers & Real Estate. IRMLS
- $239,9003 bd2 ba1.3k sqft626 Bower St, Elkhart, IN 46514For SaleMLS ID #202620354, Emmon Schmucker, Coldwell Banker Real Estate Group. IRMLS
- $150,0002 bd1 ba1k sqft54039 County Road 5, Elkhart, IN 46514For SaleMLS ID #202632749, Leah Sarber, RE/MAX 100 Elkhart. IRMLS
- $219,9004 bd2 ba1.3k sqft1514 Woodward Ave, Elkhart, IN 46514For SaleMLS ID #202629774, Deanna L Wilcox-Moen, Realty Experts LLC. IRMLS
- $239,9003 bd2 ba1.5k sqft1313 Freda Dr APT C, Elkhart, IN 46514For SaleMLS ID #202629188, Kenny Kent, RE/MAX 100. IRMLS
- $--3 bd3 ba1.7k sqft50705 Deer Crossing Trl, Elkhart, IN 46514AuctionAuction.com 2
- $--2 bd1 ba1k sqft54610 County Road 1, Elkhart, IN 46514AuctionAuction.com 2
- $199,9003 bd1 ba960 sqft56613 Shore Ave, Elkhart, IN 46516For SaleMLS ID #202632736, Drew Overmyer, At Home Realty Group. IRMLS
- $195,0003 bd2 ba1.5k sqft54176 Independence St, Elkhart, IN 46514For SaleMLS ID #202620859, Hannia Vargas Villa, RE/MAX Results The Viruez Team. IRMLS
- $279,9003 bd2 ba1.6k sqft30186 County Road 108, Elkhart, IN 46514For SaleMLS ID #202627940, Jarred D Moen, eXp Realty, LLC. IRMLS
