Contemporary ranch with cathedral ceilings and a functional open layout featuring a great room, dining area, eat-in kitchen, and main-level laundry. The primary suite is complemented by two additional bedrooms. The kitchen includes a newer refrigerator. The large fenced backyard provides outdoor space, while the basement offers an egress window and plumbing for a future bathroom. Water softener is rented. Convenient location with easy access to the toll road, South Bend, and Mishawaka.
Active
$275,000
51968 Buckwillow Ct, Elkhart, IN 46514
3beds
1,320sqft
Single Family Residence
Built in 2003
0.62 Acres Lot
$271,500 Zestimate®
$--/sqft
$-- HOA
What's special
Dining areaFunctional open layoutPrimary suiteMain-level laundryGreat roomCathedral ceilingsWater softener
- 5 hours
- 329
- 8
Zillow last checked:
Listing updated:
Listed by:
Arpita Shah Cell:574-274-2765,
McKinnies Realty, LLC
Source: IRMLS,MLS#: 202636384
Facts & features
Interior
Bedrooms & bathrooms
- Bedrooms: 3
- Bathrooms: 2
- Full bathrooms: 2
- Main level bedrooms: 2
Bedroom 1
- Level: Main
Bedroom 2
- Level: Main
Kitchen
- Level: Main
- Area: 209
- Dimensions: 19 x 11
Living room
- Level: Main
- Area: 272
- Dimensions: 17 x 16
Heating
- Forced Air
Cooling
- Central Air
Appliances
- Included: Dishwasher, Microwave, Refrigerator, Washer, Dryer-Gas, Gas Water Heater
Features
- Windows: Window Treatments
- Basement: Partial
- Has fireplace: No
Interior area
- Total structure area: 2,640
- Total interior livable area: 1,320 sqft
- Finished area above ground: 1,320
- Finished area below ground: 0
Property
Parking
- Total spaces: 2
- Parking features: Attached
- Attached garage spaces: 2
Features
- Levels: One
- Stories: 1
Lot
- Size: 0.62 Acres
- Dimensions: 99x274
- Features: Level
Details
- Additional structures: Outbuilding
- Parcel number: 200218377011.000026
Construction
Type & style
- Home type: SingleFamily
- Property subtype: Single Family Residence
Materials
- Vinyl Siding
Condition
- New construction: No
- Year built: 2003
Utilities & green energy
- Sewer: Septic Tank
- Water: Well
Community & HOA
Community
- Subdivision: Fawn Meadow(s)
Location
- Region: Elkhart
Financial & listing details
- Tax assessed value: $239,700
- Annual tax amount: $1,642
- Date on market: 9/3/2026
- Listing terms: Cash,Conventional,FHA,VA Loan
Estimated market value
$271,500
$258,000 - $285,000
$1,818/mo
Price history
| Date | Event | Price |
|---|---|---|
| 9/3/2026 | Listed for sale | $275,000+96.6% |
Source:  IRMLS #202636384 Report a problem IRMLS #202636384 Report a problem | ||
| 9/4/2013 | Listing removed | $139,900$106/sqft |
Source: RE/MAX Excellence Realtors #9939070 Report a problem | ||
| 8/16/2013 | Listed for sale | $139,900$106/sqft |
Source: WBBC Corp dba RE/MAX Excellence #9939070 Report a problem | ||
Public tax history
| Year | Property taxes | Tax assessment |
|---|---|---|
| 2025 | $1,868 +13% | $239,700 +2% |
| 2024 | $1,653 -6.5% | $235,100 +6.2% |
| 2023 | $1,769 +32.9% | $221,300 +8.9% |
| 2022 | $1,331 -7.3% | $203,300 +19.9% |
| 2021 | $1,436 +10.8% | $169,500 +2.7% |
| 2020 | $1,296 +15.7% | $165,000 +6.7% |
| 2019 | $1,120 +2.7% | $154,600 +12.4% |
| 2018 | $1,090 +20.6% | $137,500 +4.5% |
| 2017 | $904 | $131,600 +0.6% |
| 2016 | $904 -2% | $130,800 +10.1% |
| 2014 | $923 -12.1% | $118,800 |
| 2013 | $1,050 +5.3% | $118,800 -5% |
| 2012 | $997 -4% | $125,100 -3.2% |
| 2011 | $1,038 -56.9% | $129,300 -3.9% |
| 2010 | $2,408 -5.5% | $134,600 -5.5% |
| 2009 | $2,548 +19.2% | $142,500 +10.6% |
| 2007 | $2,138 +111.8% | $128,900 +13% |
| 2006 | $1,009 +1% | $114,100 |
| 2005 | $1,000 | $114,100 |
Find assessor info on the county website
Monthly payment
Est. payment
Payment breakdown
Explore the cost of this home by adjusting the details. Changes won't be saved.Climate risks
Neighborhood: 46514
Nearby schools
Schools provided by the listing agent
- Elementary: Mary Feeser
- Middle: West Side
- High: Elkhart
- District: Elkhart Community Schools
Source: IRMLS. This data may not be complete. We recommend contacting the local school district to confirm school assignments for this home.


Similar homes
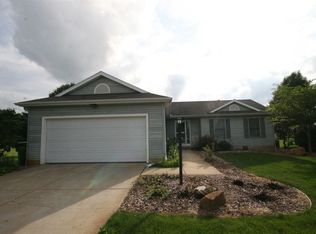
- $284,9003 bd2 ba1.5k sqft28970 Alpine Ln, Elkhart, IN 46514For Sale
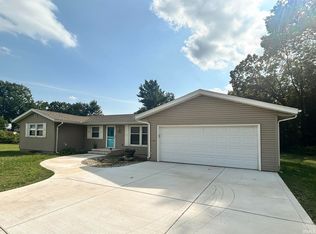 MLS ID #202636276, Christine Tirotta, Cressy & Everett - South Bend. IRMLS
 - $286,9003 bd2 ba1.6k sqft27407 Cobblestone Way, Elkhart, IN 46514For Sale
 MLS ID #202633338, Maria Lisenko, Cressy & Everett - South Bend. IRMLS
 - $--3 bd1 ba1.2k sqft501 W Beardsley Ave, Elkhart, IN 46514Auction
 Xome
Xome - $--2 bd1 ba936 sqft53199 County Road 9, Elkhart, IN 46514Auction
 Xome
Xome - $249,9005 bd1 ba1.9k sqft21648 E Us Highway 12, Edwardsburg, MI 49112For Sale
 MLS ID #26046445, Jerry Bolock, Coldwell Banker Real Estate Group. MichRIC
 - $399,9003 bd2 ba1.6k sqft22244 Us Highway 12, Edwardsburg, MI 49112For SaleMLS ID #26046738, Elizabeth Van Leeuwen, Bon Realty. MichRIC
