Cute bungalow!! Perfect starter home or investment property!! 2 Bedroom 1 Bath. 1 car detached garage, full basement ready to be finished, just needs your vision to come to life! Fenced in back yard. Newer Vinyl Windows. City water and sewer. Close to schools, shopping and parks! Welcome Home to Mishawaka!
Active
Price cut: $5K (6/18)
$145,000
1009 Geyer Ave, Mishawaka, IN 46544
2beds
725sqft
:
Get pre-qualified$1,028/mo
Single Family Residence
Built in 1952
4,791 Square Feet Lot
$142,500 Zestimate®
$--/sqft
$-- HOA
What's special
Newer vinyl windows
- 49 days |
- 533 |
- 16 |
Likely to sell faster than
Zillow last checked:
Listing updated:
Listed by:
Dodie Gerger Cell:574-370-8466,
SUNRISE Realty
Source: IRMLS,MLS#: 202622101
Facts & features
Interior
Bedrooms & bathrooms
- Bedrooms: 2
- Bathrooms: 1
- Full bathrooms: 1
- Main level bedrooms: 2
Bedroom 1
- Level: Main
Bedroom 2
- Level: Main
Kitchen
- Level: Main
- Area: 108
- Dimensions: 12 x 9
Living room
- Level: Main
- Area: 165
- Dimensions: 15 x 11
Heating
- Natural Gas, Forced Air
Cooling
- Central Air
Appliances
- Included: Microwave, Refrigerator, Washer, Dryer-Gas, Electric Range, Gas Water Heater
Features
- Laminate Counters, Tub/Shower Combination
- Windows: Window Treatments
- Basement: Full,Unfinished,Block
- Has fireplace: No
- Fireplace features: None
Interior area
- Total structure area: 1,450
- Total interior livable area: 725 sqft
- Finished area above ground: 725
- Finished area below ground: 0
Video & virtual tour
Property
Parking
- Total spaces: 1
- Parking features: Detached, Garage Door Opener
- Garage spaces: 1
Features
- Levels: One
- Stories: 1
- Fencing: Chain Link
Lot
- Size: 4,791 Square Feet
- Dimensions: 40 x 116
- Features: 0-2.9999, City/Town/Suburb
Details
- Parcel number: 710917358022.000023
Construction
Type & style
- Home type: SingleFamily
- Architectural style: Ranch
- Property subtype: Single Family Residence
Materials
- Aluminum Siding, Vinyl Siding
- Roof: Shingle
Condition
- New construction: No
- Year built: 1952
Utilities & green energy
- Sewer: City
- Water: City
Community & HOA
Community
- Security: Smoke Detector(s)
- Subdivision: Lafayette Place
Location
- Region: Mishawaka
Financial & listing details
- Tax assessed value: $127,800
- Annual tax amount: $1,308
- Date on market: 6/7/2026
- Listing terms: Cash,Conventional,FHA
Estimated market value
$142,500
$135,000 - $150,000
$1,139/mo
Price history
| Date | Event | Price |
|---|---|---|
| 6/18/2026 | Price change | $145,000-3.3% |
Source:  IRMLS #202622101 Report a problem IRMLS #202622101 Report a problem | ||
| 6/7/2026 | Listed for sale | $150,000+445.5% |
Source: IRMLS #202622101 Report a problem | ||
| 4/26/2011 | Sold | $27,500-1.8%$38/sqft |
Source: Agent Provided Report a problem | ||
| 3/31/2011 | Listed for sale | $28,000$39/sqft |
Source: RE/MAX 100 Inc #248868 Report a problem | ||
Public tax history
| Year | Property taxes | Tax assessment |
|---|---|---|
| 2025 | $1,242 +9% | $127,800 +15.2% |
| 2024 | $1,140 -1.2% | $110,900 +8.1% |
| 2023 | $1,154 +17.5% | $102,600 -0.7% |
| 2022 | $982 +59.7% | $103,300 +16.1% |
| 2021 | $615 +17.2% | $89,000 +20.6% |
| 2020 | $524 +15.1% | $73,800 +16% |
| 2019 | $456 -4.3% | $63,600 +13% |
| 2018 | $476 +5% | $56,300 +1.1% |
| 2017 | $453 +7% | $55,700 |
| 2016 | $423 +3.8% | $55,700 +1.6% |
| 2014 | $408 -21.6% | $54,800 -22.3% |
| 2013 | $520 -74.4% | $70,500 -1.5% |
| 2012 | $2,029 +283% | $71,600 +23.9% |
| 2011 | $530 -7.3% | $57,800 -12.7% |
| 2010 | $572 +6.9% | $66,200 |
| 2009 | $535 | $66,200 +2% |
| 2007 | -- | $64,900 -38.4% |
| 2006 | $684 +0.2% | $105,400 |
| 2004 | $683 +16% | $105,400 -15% |
| 2003 | $589 | $124,000 +1900% |
| 2001 | -- | $6,200 |
Find assessor info on the county website
Monthly payment
Est. payment
Payment breakdown
Explore the cost of this home by adjusting the details. Changes won't be saved.Climate risks
Neighborhood: 46544
Nearby schools
GreatSchools rating
- 4/10Lasalle Elementary SchoolGrades: PK-6Distance: 0.7 mi
- 5/10John J Young Middle SchoolGrades: 7-8Distance: 2.3 mi
- 4/10Mishawaka High SchoolGrades: 9-12Distance: 2.7 mi
Schools provided by the listing agent
- Elementary: Lasalle
- Middle: John Young
- High: Mishawaka
- District: School City of Mishawaka
Source: IRMLS. This data may not be complete. We recommend contacting the local school district to confirm school assignments for this home.
- $138,4002 bd1 ba1k sqft1005 Geyer Ave, Mishawaka, IN 46544Sold

- $111,3002 bd1 ba725 sqft1015 Geyer Ave, Mishawaka, IN 46544Off Market
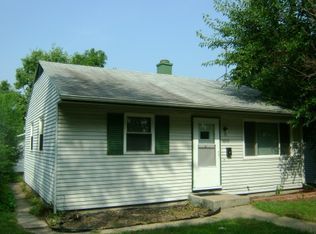
- $133,5002 bd1 ba725 sqft1001 Geyer Ave, Mishawaka, IN 46544Off Market
- $142,5002 bd1 ba775 sqft1021 Geyer Ave, Mishawaka, IN 46544Off Market
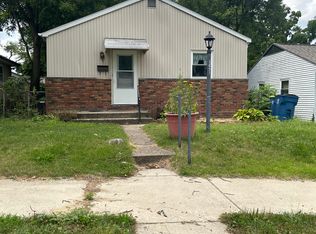
- $150,1002 bd1 ba725 sqft925 Geyer Ave, Mishawaka, IN 46544Off Market
- $1,3993 bd1 ba910 sqft1023 Geyer Ave, Mishawaka, IN 46544For Rent
- $82,0003 bd1 ba936 sqft1010 Geyer Ave, Mishawaka, IN 46544Sold
- $169,6002 bd1 ba-- sqft1002 S Middleboro Ave, Mishawaka, IN 46544Off Market
A local agent can set up tours, give advice and negotiate with sellers.
A local lender can help you make sure your offer is ready when you are.
Similar homes
- $145,0003 bd1 ba884 sqft315 S 35th St, South Bend, IN 46615For Sale
 MLS ID #202629113, Marc A Arthur, Milestone Realty, LLC. IRMLS
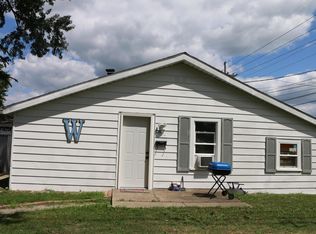
 - $114,9002 bd1 ba600 sqft1617 1/2 E 4th St, Mishawaka, IN 46544For Sale
 MLS ID #202630009, Allison Miller, Century 21 Circle. IRMLS
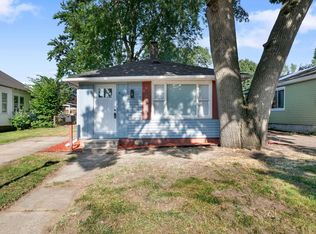
 - $159,9002 bd1 ba794 sqft613 S 36th St, South Bend, IN 46615For Sale
 MLS ID #202629932, Niel Kluszczynski, Realty Plus, Inc.. IRMLS
 - $164,9001 bd1 ba696 sqft208 George St, Mishawaka, IN 46544For Sale
 MLS ID #202629660, Brian Waters, Mentor Listing Realty, Inc.. IRMLS
 - $160,0002 bd1 ba768 sqft19680 Southland Ave, South Bend, IN 46614For SaleMLS ID #202627834, Jamie N Ganshorn, Collins & Company Realtors, Koontz Lake. IRMLS
- $150,0002 bd1 ba944 sqft809 E Victoria St, South Bend, IN 46614For SaleMLS ID #202624966, Matt R Curry, Cressy & Everett - South Bend. IRMLS
- $155,0002 bd1 ba630 sqft526 S 33rd St, South Bend, IN 46615For SaleMLS ID #202625044, Jason Mast, Snyder Strategy Realty Inc.. IRMLS
- $133,5003 bd2 ba1k sqft1415 E Ireland Rd, South Bend, IN 46614For SaleMLS ID #202619577, Shaquia S Hairston, Heartfelt Homes Realty. IRMLS
- $159,9002 bd1 ba836 sqft911 N Division St #318-E-&, Mishawaka, IN 46545For SaleMLS ID #202535916, Jeffrey D Foster, LPT Realty. IRMLS
- $149,9002 bd1 ba732 sqft605 S Sheridan St, South Bend, IN 46619For SaleMLS ID #202627511, Gabriella U Garcia, eXp Realty, LLC. IRMLS
- $125,0002 bd1 ba820 sqft809 E Fairview Ave, South Bend, IN 46614For SaleMLS ID #202623447, Linda S Smith, Cressy & Everett- Elkhart. IRMLS
- $129,9002 bd1 ba720 sqft1818 W Indiana Ave, South Bend, IN 46613For SaleMLS ID #202626251, Brianna Gilbert, Keller Williams Realty Group. IRMLS
- $169,9002 bd1 ba816 sqft927 S Twyckenham Dr, South Bend, IN 46615For SaleMLS ID #202627474, Darice Austin-Phillips, Legacy Real Estate Brokers. IRMLS
- $124,9003 bd1 ba1k sqft128 E Irvington Ave, South Bend, IN 46614For SaleMLS ID #202629011, Derek Wright, Front Door Real Estate Team. IRMLS
- $159,0002 bd1 ba692 sqft202 E Oakside St, South Bend, IN 46614For SaleMLS ID #202614550, Heather N Flannery, Front Door Real Estate Team. IRMLS
- $149,9003 bd1 ba960 sqft1901 N Brookfield St, South Bend, IN 46628For SaleMLS ID #202623917, Marcy R Mitchell, RE/MAX 100. IRMLS
- $119,9002 bd1 ba682 sqft2605 Rush St, South Bend, IN 46614For SaleMLS ID #202626952, Jason H Kaser, Kaser Realty, LLC. IRMLS
- $115,0002 bd1 ba800 sqft502 S 32nd St, South Bend, IN 46615For SaleMLS ID #202619012, Delindeo Moore, Century 21 Affiliated. IRMLS
- $130,0001 bd1 ba816 sqft2215 S William St, South Bend, IN 46613For SaleMLS ID #202612051, Kim Vuittonet, Cressy & Everett- Goshen. IRMLS
- $129,9003 bd1 ba1k sqft1510 N Adams St, South Bend, IN 46628For SaleMLS ID #202624911, Penny Seegers, eXp Realty, LLC. IRMLS
