Cute as can be and move-in ready! This charming 2-bedroom, 1-bath ranch is packed with updates and ready to welcome you home! Step inside to find fresh paint, new flooring, new cabinets, and new windows and doors. And the updates don’t stop there! Enjoy a NEW high-efficiency furnace with all-new ductwork and a stylish NEW black metal roof that adds the perfect touch of curb appeal! The full basement offers plenty of additional space and possibilities. Outside, you’ll love the spacious backyard with room to play, entertain, or add that dream swing set! A detached one-car garage with convenient alley access completes the package. Fresh, clean, updated, and full of charm—what more could you ask for? Schedule your private showing today and see just how cute this one really is
Active
$110,000
709 S Dundee St, South Bend, IN 46619
2beds
726sqft
Single Family Residence
Built in 1926
5,662 Square Feet Lot
$108,600 Zestimate®
$--/sqft
$-- HOA
What's special
New flooringFresh paintNew cabinetsNew windows and doors
- 7 days
- 382
- 52
Zillow last checked:
Listing updated:
Listed by:
Traci A Gaddis 219-575-1883,
Blackrock Real Estate Services
Source: IRMLS,MLS#: 202642389
Facts & features
Interior
Bedrooms & bathrooms
- Bedrooms: 2
- Bathrooms: 1
- Full bathrooms: 1
- Main level bedrooms: 2
Bedroom 1
- Level: Main
Bedroom 2
- Level: Main
Dining room
- Level: Main
- Area: 120
- Dimensions: 10 x 12
Kitchen
- Level: Main
- Area: 150
- Dimensions: 10 x 15
Living room
- Level: Main
- Area: 120
- Dimensions: 10 x 12
Heating
- Natural Gas, Forced Air
Cooling
- Central Air
Appliances
- Included: Refrigerator, Gas Range
Features
- Basement: Full
- Has fireplace: No
- Fireplace features: None
Interior area
- Total structure area: 1,452
- Total interior livable area: 726 sqft
- Finished area above ground: 726
- Finished area below ground: 0
Video & virtual tour
Property
Parking
- Total spaces: 1
- Parking features: Detached
- Garage spaces: 1
Features
- Levels: One
- Stories: 1
Lot
- Size: 5,662 Square Feet
- Dimensions: 40X143
- Features: Level, City/Town/Suburb
Details
- Parcel number: 710810351003.000026
Construction
Type & style
- Home type: SingleFamily
- Architectural style: Ranch
- Property subtype: Single Family Residence
Materials
- Stone
- Foundation: Stone
- Roof: Shingle
Condition
- New construction: No
- Year built: 1926
Utilities & green energy
- Gas: NIPSCO
- Sewer: Public Sewer
- Water: Public, South Bend Municipal Util
Community & HOA
Community
- Subdivision: Summit Place
Location
- Region: South Bend
Financial & listing details
- Tax assessed value: $47,000
- Annual tax amount: $1,170
- Date on market: 10/13/2026
- Listing terms: Cash,Conventional,Other
Estimated market value
$108,600
$103,000 - $114,000
$1,114/mo
Price history
| Date | Event | Price |
|---|---|---|
| 10/13/2026 | Listed for sale | $110,000 |
Source:  IRMLS #202642389 Report a problem | ||
Public tax history
| Year | Property taxes | Tax assessment |
|---|---|---|
| 2025 | $1,106 -1.5% | $47,000 +0.2% |
| 2024 | $1,123 -0.7% | $46,900 -0.4% |
| 2023 | $1,130 +6.5% | $47,100 |
| 2022 | $1,061 +0% | $47,100 +6.6% |
| 2021 | $1,061 +72.2% | $44,200 |
| 2020 | $616 -16.2% | $44,200 +43.5% |
| 2019 | $735 -8.3% | $30,800 |
| 2018 | $802 -2.1% | $30,800 +1% |
| 2017 | $818 +5.3% | $30,500 |
| 2016 | $777 -0.2% | $30,500 +2.3% |
| 2014 | $779 +0.4% | $29,800 +0.7% |
| 2013 | $775 -31.6% | $29,600 -31.3% |
| 2012 | $1,133 +17.7% | $43,100 +17.8% |
| 2011 | $963 -1.6% | $36,600 |
| 2010 | $979 +4.1% | $36,600 |
| 2009 | $941 | $36,600 |
| 2007 | -- | $36,600 +14% |
| 2006 | $1,295 -5.7% | $32,100 -33.3% |
| 2003 | $1,373 | $48,110 +1247.6% |
| 2001 | -- | $3,570 |
Find assessor info on the county website
Monthly payment
Est. payment
Payment breakdown
Explore the cost of this home by adjusting the details. Changes won't be saved.Climate risks
Neighborhood: Westside
Nearby schools
Schools provided by the listing agent
- Elementary: Harrison
- Middle: Navarre
- High: Washington
- District: South Bend Community School Corp.
Source: IRMLS. This data may not be complete. We recommend contacting the local school district to confirm school assignments for this home.

Similar homes
- $109,9002 bd1 ba995 sqft825 Camden St, South Bend, IN 46619For Sale
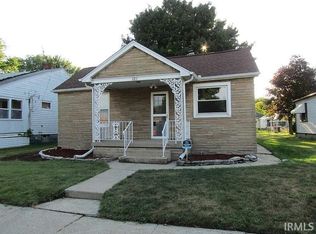 MLS ID #202626258, Brianna Gilbert, Keller Williams Realty Group. IRMLS
- $80,0002 bd2 ba700 sqft713 S Edison Ave, South Bend, IN 46619For Sale
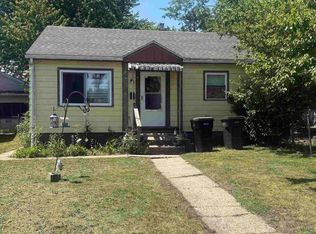 MLS ID #202642635, Toni L Carter, Weichert Rltrs-J.Dunfee&Assoc.. IRMLS
- $109,9003 bd1 ba864 sqft226 N Lombardy Dr, South Bend, IN 46619For Sale
 MLS ID #202620456, Carlos Avelar, Fenix Realty, LLC. IRMLS
- $109,9003 bd1 ba896 sqft1213 Huey St, South Bend, IN 46628For Sale
 MLS ID #202641985, Stephen DiJulius, St. Joseph Realty Group. IRMLS
