Acceptef an offer Tuesday, June 30th Buy with confidence with pre-listing inspections for the Septic, Roof & HVAC. If you've been looking for a home with character, space, and the opportunity to make it your own, this could be the one. Tucked among mature trees in Felicity Gardens and conveniently located near shopping, dining, and everyday amenities along Grape Road, this 4-bedroom home offers a solid foundation for your next chapter. Inside, you'll find timeless details including natural stained woodwork, solid wood six-panel doors, and a warm wood-burning fireplace that creates a cozy gathering space. The main-floor laundry room adds everyday convenience, while the unfinished basement provides plenty of storage or future expansion possibilities. The spacious primary suite features a cathedral ceiling, dual vanities, a separate tub and shower, and a private balcony—an inviting spot to enjoy your morning coffee or unwind at the end of the day. A screened porch extends the living space outdoors, offering a comfortable place to relax and enjoy the surroundings. While some updates may be desired, the home's generous layout, quality craftsmanship, and enduring features offer an excellent opportunity to create the home you've been dreaming about. Bring your vision and make it your own.
Active under contract
$339,900
14491 Panda Ct, Mishawaka, IN 46545
4beds
2,232sqft
Single Family Residence
Built in 1990
0.4 Acres Lot
$334,200 Zestimate®
$--/sqft
$60/mo HOA
What's special
Warm wood-burning fireplaceScreened porchSpacious primary suiteCathedral ceilingGenerous layoutSolid wood six-panel doorsPrivate balcony
- 45 days |
- 1,705 |
- 113 |
Likely to sell faster than
Zillow last checked:
Listing updated:
Listed by:
Tamara Harke Cell:574-514-9592,
Coldwell Banker Real Estate Group
Source: IRMLS,MLS#: 202622132
Facts & features
Interior
Bedrooms & bathrooms
- Bedrooms: 4
- Bathrooms: 3
- Full bathrooms: 2
- 1/2 bathrooms: 1
Bedroom 1
- Level: Upper
Bedroom 2
- Level: Upper
Dining room
- Level: Main
- Area: 156
- Dimensions: 12 x 13
Kitchen
- Level: Main
- Area: 242
- Dimensions: 22 x 11
Living room
- Level: Main
- Area: 260
- Dimensions: 13 x 20
Heating
- Natural Gas, Forced Air
Cooling
- Central Air
Appliances
- Included: Range/Oven Hook Up Gas, Dishwasher, Refrigerator, Washer, Dryer-Electric, Gas Range, Gas Water Heater
- Laundry: Electric Dryer Hookup, Main Level
Features
- Walk-In Closet(s), Laminate Counters, Crown Molding, Eat-in Kitchen, Entrance Foyer, Kitchen Island, Double Vanity, Stand Up Shower, Tub/Shower Combination, Formal Dining Room
- Doors: Six Panel Doors
- Basement: Full,Unfinished,Concrete
- Number of fireplaces: 1
- Fireplace features: Living Room, Wood Burning
Interior area
- Total structure area: 3,246
- Total interior livable area: 2,232 sqft
- Finished area above ground: 2,232
- Finished area below ground: 0
Video & virtual tour
Property
Parking
- Total spaces: 2
- Parking features: Attached, Concrete
- Attached garage spaces: 2
- Has uncovered spaces: Yes
Features
- Levels: Two
- Stories: 2
- Patio & porch: Screened
- Fencing: None
Lot
- Size: 0.4 Acres
- Dimensions: 117x150
- Features: Corner Lot, City/Town/Suburb
Details
- Parcel number: 710435329002.000031
- Other equipment: Sump Pump
Construction
Type & style
- Home type: SingleFamily
- Architectural style: Traditional
- Property subtype: Single Family Residence
Materials
- Vinyl Siding
- Roof: Dimensional Shingles
Condition
- New construction: No
- Year built: 1990
Utilities & green energy
- Sewer: Septic Tank
- Water: Well
Community & HOA
Community
- Subdivision: Felicity Gardens
HOA
- Has HOA: Yes
- HOA fee: $60 monthly
Location
- Region: Mishawaka
Financial & listing details
- Tax assessed value: $261,400
- Annual tax amount: $2,232
- Date on market: 6/8/2026
- Listing terms: Cash,Conventional
Estimated market value
$334,200
$317,000 - $351,000
$2,808/mo
Price history
| Date | Event | Price |
|---|---|---|
| 6/17/2026 | Listed for sale | $339,900 |
Source:  IRMLS #202622132 Report a problem IRMLS #202622132 Report a problem | ||
Public tax history
| Year | Property taxes | Tax assessment |
|---|---|---|
| 2025 | $2,562 +1.8% | $294,500 -1.7% |
| 2024 | $2,517 -10.2% | $299,700 +0.4% |
| 2023 | $2,804 +23.9% | $298,600 |
| 2022 | $2,263 +9.3% | $298,600 +26.8% |
| 2021 | $2,070 +8% | $235,400 +5.1% |
| 2020 | $1,916 +20.1% | $224,000 +7% |
| 2019 | $1,596 -3.6% | $209,300 +10.7% |
| 2018 | $1,655 +2.9% | $189,100 +1.9% |
| 2017 | $1,608 -3.6% | $185,500 +3.3% |
| 2016 | $1,667 +14% | $179,500 +12.7% |
| 2014 | $1,463 -8.6% | $159,300 |
| 2013 | $1,600 +8% | $159,300 -0.3% |
| 2012 | $1,481 +0% | $159,700 -8% |
| 2011 | $1,480 +5.9% | $173,600 |
| 2010 | $1,398 +1.4% | $173,600 |
| 2009 | $1,378 | $173,600 +8.9% |
| 2007 | -- | $159,400 |
Find assessor info on the county website
Monthly payment
Est. payment
Payment breakdown
Explore the cost of this home by adjusting the details. Changes won't be saved.Climate risks
Neighborhood: 46545
Nearby schools
GreatSchools rating
- 7/10Elsie Rogers Elementary SchoolGrades: PK-5Distance: 1.9 mi
- 8/10Schmucker Middle SchoolGrades: 6-8Distance: 2.4 mi
- 10/10Penn High SchoolGrades: 9-12Distance: 2.7 mi
Schools provided by the listing agent
- Elementary: Elsie Rogers
- Middle: Schmucker
- High: Penn
- District: Penn-Harris-Madison School Corp.
Source: IRMLS. This data may not be complete. We recommend contacting the local school district to confirm school assignments for this home.
- $418,8004 bd3 ba3.1k sqft14469 Panda Ct, Mishawaka, IN 46545Off Market
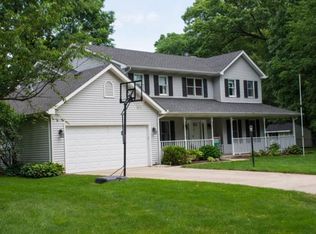
- $394,4003 bd2 ba2.5k sqft14490 Panda Ct, Mishawaka, IN 46545Off Market
- $378,3003 bd3 ba2.6k sqft14492 Lotus Ct, Mishawaka, IN 46545Off Market
- $349,9004 bd3 ba2.3k sqft54623 Felicity Dr, Mishawaka, IN 46545For Sale

- $376,9004 bd2 ba2.2k sqft14474 Lotus Ct, Mishawaka, IN 46545Off Market
- $371,9004 bd4 ba2.8k sqft54605 Felicity Dr, Mishawaka, IN 46545Off Market
- $346,5003 bd2 ba1.9k sqft14470 Panda Ct, Mishawaka, IN 46545Off Market
- $374,4003 bd2 ba2.1k sqft14453 Panda Ct, Mishawaka, IN 46545Off Market
A local agent can set up tours, give advice and negotiate with sellers.
A local lender can help you make sure your offer is ready when you are.
Similar homes
- $349,9004 bd3 ba2.3k sqft54623 Felicity Dr, Mishawaka, IN 46545For SaleMLS ID #202626242, Beau Dunfee, Weichert Rltrs-J.Dunfee&Assoc.. IRMLS
- $336,0003 bd3 ba2.7k sqft5507 Singer Ct, Granger, IN 46530For Sale
 MLS ID #202621786, Derek Eisenberg, Continental Real Estate Group. IRMLS
 - $344,9004 bd3 ba2k sqft52193 Wayne Ct N, Granger, IN 46530For Sale
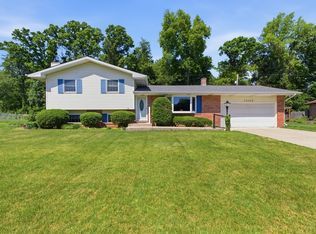 MLS ID #202621284, Deb Metzger, McKinnies Realty, LLC. IRMLS
 - $330,4994 bd2 ba2k sqft14666 Mill Valley Ln, Granger, IN 46530For Sale
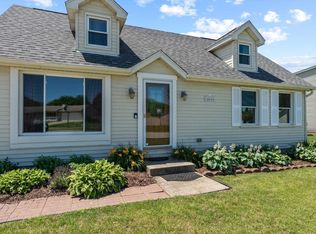 MLS ID #202623319, Lori Johnston, Cressy & Everett - South Bend. IRMLS
 - $369,9004 bd3 ba2.5k sqft53097 Old Farm Rd, Elkhart, IN 46514For SaleMLS ID #202624523, David Rogers, Cressy & Everett- Elkhart. IRMLS
- $319,0004 bd3 ba1.8k sqft52160 Trinity Ct, South Bend, IN 46637For SaleMLS ID #202623596, Joe D Swick, Weichert Rltrs-J.Dunfee&Assoc.. IRMLS
- $333,0004 bd2 ba2.4k sqft17370 Parker Dr, South Bend, IN 46635For SaleMLS ID #202613490, Tanya Penister, Michiana Realty LLC. IRMLS
- $299,0003 bd2 ba1.7k sqft3015 Waverly Ct, Mishawaka, IN 46544For SaleMLS ID #202623108, Tumpa Akther, Century 21 Affiliated. IRMLS
- $339,0003 bd3 ba2.5k sqft51877 N Shoreham Ct, South Bend, IN 46637For SaleMLS ID #202625318, Becky Mattair, Cressy & Everett- Elkhart. IRMLS
- $325,0004 bd2 ba2.3k sqft52297 Leland Ave, South Bend, IN 46637For SaleMLS ID #202623096, Ann M Davidson-Dolgos, Weichert Rltrs-J.Dunfee&Assoc.. IRMLS
- $395,0004 bd3 ba2.7k sqft51595 Harvester Dr, Granger, IN 46530For SaleMLS ID #202624053, Laurie Ladow, Cressy & Everett - South Bend. IRMLS
- $325,0003 bd2 ba2.2k sqft1440 E Colfax Ave, South Bend, IN 46617For SaleMLS ID #202622391, Greg G Gray, Polack Realty. IRMLS
- $349,0003 bd2 ba2.3k sqft53134 Old Farm Rd, Elkhart, IN 46514For SaleMLS ID #202606141, Cynthia Simmons-Taylor, Cressy & Everett - South Bend. IRMLS
- $379,0003 bd3 ba1.9k sqft17971 Tollview Dr, South Bend, IN 46635For SaleMLS ID #202626776, Stephen C Smith, Irish Realty. IRMLS
- $299,0004 bd4 ba2.5k sqft53150 Ridgewood Dr, South Bend, IN 46637For SaleMLS ID #202627066, Jan Lazzara, RE/MAX 100. IRMLS
- $334,0003 bd2 ba1.7k sqft56040 River Hts, Elkhart, IN 46516For SaleMLS ID #202623824, Wilma McDougle, McKinnies Realty, LLC Elkhart. IRMLS
- $280,0003 bd3 ba2.4k sqft55045 Cobus Ln, Elkhart, IN 46514For SaleMLS ID #202628632, Aaron Hankins, Cressy & Everett- Elkhart. IRMLS
- $375,0004 bd3 ba2.8k sqft50670 State Road 23, Granger, IN 46530For SaleMLS ID #202625648, Lisa Schrock, Berkshire Hathaway HomeServices Elkhart. IRMLS
- $389,9004 bd3 ba3k sqft52200 Covered Wagon Trl, Granger, IN 46530For SaleMLS ID #202625287, Lori Johnston, Cressy & Everett - South Bend. IRMLS
- $375,0004 bd2 ba2.1k sqft1022 E Colfax Ave, South Bend, IN 46617For SaleMLS ID #202627847, Tarah Sheteron, Cressy & Everett - South Bend. IRMLS
