Rare opportunity in South Bend's Sunnyside neighborhood. This 1,436 sq. ft. all-brick 1½-story home offers 3 bedrooms, 2 full baths, and a combination of character, space, and location that is hard to find. The spacious living room features hardwood floors, a wood-burning fireplace with a classic mantel, and abundant natural light. A dedicated dining area and kitchen featuring stainless steel appliances, ample cabinet space, and generous counter space provide comfortable everyday living. The main level includes two bedrooms and a full bath, while the second floor is dedicated to a private primary suite complete with a full bath, walk-in closet, sitting area, and mini-split heating and cooling system. The finished basement provides additional living space along with a workshop and laundry area. Situated on a generous .33-acre lot, the property offers a deep backyard shaded by mature trees and a detached 2-car brick garage. Improvements include a roof approximately 9 years old and furnace and central air conditioning systems approximately 10 years old. Conveniently located near the University of Notre Dame, downtown South Bend, parks, shopping, and dining, this home offers the opportunity to enjoy one of South Bend's most established and sought-after neighborhoods.
Active under contract
Price cut: $15K (6/26)
$325,000
1440 E Colfax Ave, South Bend, IN 46617
3beds
2,202sqft
:
Get pre-qualified$2,198/mo
Single Family Residence
Built in 1950
0.33 Acres Lot
$311,900 Zestimate®
$--/sqft
$-- HOA
What's special
Private primary suiteAbundant natural lightDedicated dining areaGenerous counter spaceAmple cabinet spaceWalk-in closetHardwood floors
- 49 days |
- 1,129 |
- 35 |
Likely to sell faster than
Zillow last checked:
Listing updated:
Listed by:
Greg G Gray 574-210-7224,
Polack Realty
Source: IRMLS,MLS#: 202622391
Facts & features
Interior
Bedrooms & bathrooms
- Bedrooms: 3
- Bathrooms: 2
- Full bathrooms: 2
- Main level bedrooms: 2
Bedroom 1
- Level: Main
Bedroom 2
- Level: Main
Heating
- Natural Gas, Forced Air, Other
Cooling
- Central Air, Other
Appliances
- Included: Range/Oven Hook Up Gas, Dishwasher, Refrigerator, Dryer-Electric, Down Draft, Gas Oven, Gas Range, Electric Water Heater
Features
- 1st Bdrm En Suite, Bookcases, Walk-In Closet(s), Laminate Counters, Tub/Shower Combination, Great Room
- Flooring: Hardwood, Carpet, Ceramic Tile
- Basement: Full,Partially Finished,Concrete
- Number of fireplaces: 1
- Fireplace features: Living Room, Wood Burning
Interior area
- Total structure area: 2,458
- Total interior livable area: 2,202 sqft
- Finished area above ground: 1,436
- Finished area below ground: 766
Video & virtual tour
Property
Parking
- Total spaces: 2
- Parking features: Detached, Garage Door Opener
- Garage spaces: 2
Features
- Levels: One and One Half
- Stories: 1.5
- Patio & porch: Porch Covered
- Exterior features: Workshop
Lot
- Size: 0.33 Acres
- Dimensions: 69x205
- Features: Level
Details
- Parcel number: 710907131007.000026
Construction
Type & style
- Home type: SingleFamily
- Architectural style: Cape Cod
- Property subtype: Single Family Residence
Materials
- Aluminum Siding, Brick, Vinyl Siding
- Roof: Asphalt
Condition
- New construction: No
- Year built: 1950
Utilities & green energy
- Sewer: City
- Water: City
- Utilities for property: Cable Connected
Green energy
- Energy efficient items: HVAC
Community & HOA
Community
- Subdivision: Sunny Side / Sunnyside
Location
- Region: South Bend
Financial & listing details
- Tax assessed value: $334,800
- Annual tax amount: $4,056
- Date on market: 6/9/2026
- Listing terms: Cash,Conventional
Estimated market value
$311,900
$296,000 - $327,000
$2,910/mo
Price history
| Date | Event | Price |
|---|---|---|
| 6/26/2026 | Price change | $325,000-4.4% |
Source:  IRMLS #202622391 Report a problem IRMLS #202622391 Report a problem | ||
| 6/9/2026 | Listed for sale | $340,000+112.6% |
Source: IRMLS #202622391 Report a problem | ||
| 8/14/2013 | Listing removed | $159,900$73/sqft |
Source: South Bend - WEICHERT, REALTORS - Jim Dunfee and Associates #260984 Report a problem | ||
| 7/13/2013 | Price change | $159,900-2.8%$73/sqft |
Source: South Bend - WEICHERT, REALTORS - Jim Dunfee and Associates #260984 Report a problem | ||
| 6/14/2013 | Price change | $164,500-2.9%$75/sqft |
Source: South Bend - WEICHERT, REALTORS - Jim Dunfee and Associates #260984 Report a problem | ||
| 5/8/2013 | Price change | $169,500-2.9%$77/sqft |
Source: South Bend - WEICHERT, REALTORS - Jim Dunfee and Associates #260984 Report a problem | ||
| 4/5/2013 | Listed for sale | $174,500$79/sqft |
Source: South Bend - WEICHERT, REALTORS - Jim Dunfee and Associates #260984 Report a problem | ||
Public tax history
| Year | Property taxes | Tax assessment |
|---|---|---|
| 2025 | $3,863 +5% | $334,800 +3.2% |
| 2024 | $3,678 +13% | $324,500 +5.4% |
| 2023 | $3,256 +14.1% | $307,900 +15% |
| 2022 | $2,854 +8.9% | $267,700 +13.5% |
| 2021 | $2,621 +33.5% | $235,800 +8.5% |
| 2020 | $1,963 -54% | $217,300 +10.7% |
| 2019 | $4,266 +26.2% | $196,300 +11.9% |
| 2018 | $3,379 +3.3% | $175,400 +1.7% |
| 2017 | $3,270 +71.7% | $172,500 |
| 2016 | $1,905 -0.8% | $172,500 +13.4% |
| 2014 | $1,920 -1.4% | $152,100 -1.9% |
| 2013 | $1,947 +0.6% | $155,100 +0.8% |
| 2012 | $1,935 -9.8% | $153,800 -9% |
| 2011 | $2,145 -0.5% | $169,100 |
| 2010 | $2,154 -7.2% | $169,100 -10.5% |
| 2009 | $2,322 | $188,900 +15% |
| 2007 | -- | $164,200 -46.7% |
| 2006 | $3,177 +25.1% | $307,800 -14.1% |
| 2004 | $2,540 -24.4% | $358,400 -15.4% |
| 2003 | $3,358 | $423,590 +1849.3% |
| 2001 | -- | $21,730 |
Find assessor info on the county website
Monthly payment
Est. payment
Payment breakdown
Explore the cost of this home by adjusting the details. Changes won't be saved.Climate risks
Neighborhood: Northeast
Nearby schools
GreatSchools rating
- 4/10McKinley Elementary SchoolGrades: PK-5Distance: 0.3 mi
- 4/10Jefferson Traditional SchoolGrades: 6-8Distance: 0.6 mi
- 1/10Rise Up Academy At EgglestonGrades: 9-12Distance: 0.7 mi
Schools provided by the listing agent
- Elementary: Nuner
- Middle: Jefferson
- High: Adams
- District: South Bend Community School Corp.
Source: IRMLS. This data may not be complete. We recommend contacting the local school district to confirm school assignments for this home.
- $711,2003 bd3 ba3.5k sqft1434 E Colfax Ave, South Bend, IN 46617Off Market
- $371,5004 bd3 ba2k sqft125 N Twyckenham Dr, South Bend, IN 46617Off Market
- $487,1003 bd3 ba2.7k sqft1428 E Colfax Ave, South Bend, IN 46617Off Market
- $540,3004 bd2 ba2.4k sqft1420 E Colfax Ave, South Bend, IN 46617Off Market
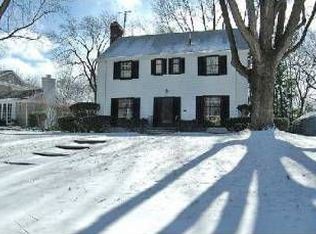
- $835,4004 bd4 ba2.9k sqft1504 E Colfax Ave, South Bend, IN 46617Off Market
- $412,0004 bd2 ba2.3k sqft1427 E Colfax Ave, South Bend, IN 46617Sold
- $749,6005 bd4 ba3.6k sqft1443 E Washington St, South Bend, IN 46617Off Market
- $1,150,0005 bd5 ba7.1k sqft1445 E Washington St, South Bend, IN 46617Sold
A local agent can set up tours, give advice and negotiate with sellers.
A local lender can help you make sure your offer is ready when you are.
Similar homes
- $364,9003 bd2 ba1.8k sqft1915 Churchill Dr, South Bend, IN 46617For Sale
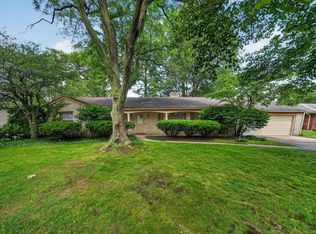 MLS ID #202624206, Eric M Bomkamp, Irish Realty. IRMLS
 - $374,9003 bd2 ba2.1k sqft1824 Peachtree Ln, South Bend, IN 46617For Sale
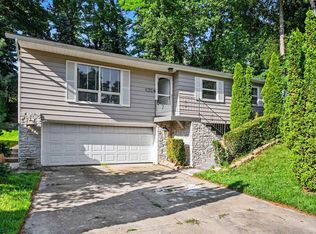 MLS ID #202627309, Beau Dunfee, Weichert Rltrs-J.Dunfee&Assoc.. IRMLS
 - $319,5003 bd2 ba2.1k sqft1336 E South St, South Bend, IN 46615For Sale
 MLS ID #202623142, Phil St. Clair, St. Clair Real Estate LLC. IRMLS
 - $294,9002 bd1 ba1.8k sqft1821 Rockne Dr, South Bend, IN 46617For Sale
 MLS ID #202619358, Heidi G Fulbright, Berkshire Hathaway HomeServices Northern Indiana Real Estate. IRMLS
 - $375,0004 bd2 ba2.1k sqft1022 E Colfax Ave, South Bend, IN 46617For SaleMLS ID #202627847, Tarah Sheteron, Cressy & Everett - South Bend. IRMLS
- $299,0003 bd3 ba2.5k sqft302 Ostemo Pl, South Bend, IN 46617For SaleMLS ID #202623913, Ruth Hutt, Cressy & Everett - South Bend. IRMLS
- $319,9003 bd2 ba2.4k sqft1526 S Main St, Mishawaka, IN 46544For SaleMLS ID #202623551, Melanie Brennan, North Star Realty. IRMLS
- $299,9003 bd2 ba2.3k sqft53146 Oakmont Central Dr, South Bend, IN 46637For SaleMLS ID #202619733, Stephen C Smith, Irish Realty. IRMLS
- $310,0004 bd2 ba2.3k sqft52297 Leland Ave, South Bend, IN 46637For SaleMLS ID #202623096, Ann M Davidson-Dolgos, Weichert Rltrs-J.Dunfee&Assoc.. IRMLS
- $319,0004 bd3 ba1.8k sqft52160 Trinity Ct, South Bend, IN 46637For SaleMLS ID #202623596, Joe D Swick, Weichert Rltrs-J.Dunfee&Assoc.. IRMLS
- $269,9004 bd2 ba1.9k sqft18140 Brightlingsea Pl, South Bend, IN 46637For SaleMLS ID #202626649, Lisa Leblanc, Cressy & Everett - South Bend. IRMLS
- $288,5003 bd2 ba2.2k sqft20062 Jewell Ave, South Bend, IN 46614For SaleMLS ID #202623047, Kelly Dyksen, Rooted Realty. IRMLS
- $379,0003 bd3 ba1.9k sqft17971 Tollview Dr, South Bend, IN 46635For SaleMLS ID #202626776, Stephen C Smith, Irish Realty. IRMLS
- $475,0004 bd3 ba3.2k sqft306 S Notre Dame Ave, South Bend, IN 46617For SaleMLS ID #202626404, John J Brady, Weichert Rltrs-J.Dunfee&Assoc.. IRMLS
- $300,0003 bd2 ba2.2k sqft55818 Merle Ave, Elkhart, IN 46514For SaleMLS ID #202628734, Jennifer N Reyes, Weichert Rltrs-J.Dunfee&Assoc.. IRMLS
- $299,9003 bd2 ba1.4k sqft16180 Madison Rd, South Bend, IN 46614For SaleMLS ID #202625557, Jenny McNeil, Cressy & Everett - South Bend. IRMLS
- $299,0004 bd2 ba1.9k sqft1237 Hampshire Dr, South Bend, IN 46614For SaleMLS ID #202615994, Thomas Capers, Capers Realty. IRMLS
- $359,9003 bd3 ba2.3k sqft15980 Homestead Trl, Granger, IN 46530For SaleMLS ID #202629472, Brianna N Merz, Weichert Rltrs-J.Dunfee&Assoc.. IRMLS
- $329,9004 bd2 ba2.2k sqft28812 Oakwood Pl, Elkhart, IN 46514For SaleMLS ID #202629092, Deanna L Wilcox-Moen, Realty Experts LLC. IRMLS
- $450,0004 bd3 ba1.9k sqft1117 Foster St, South Bend, IN 46617For SaleMLS ID #202626605, Lindsay F Maslowski, Cressy & Everett - South Bend. IRMLS
