Skip main navigation
Closed
  • $470,000

    51928 Westwood Forest Dr, South Bend, IN 46628

    3beds
    4,048sqft
    Single Family Residence
    Built in 1996
    1.29 Acres Lot
    $509,100 Zestimate®
    $--/sqft
    $2,918 Estimated rent

    Home value

    $509,100

    $468,000 - $555,000

    $2,918/mo

    Zestimate® history
    Loading
    Loading...

    Owner options

    List your home for rent

    $2,918/mo

    Rent Zestimate®

    Find your next renter with Zillow Rental Manager. Plus, with online applications, you can quickly screen prospective tenants – for free.

    Learn more

    $2,918/mo

    Rent Zestimate®

    Refinance and save

    $2,947/mo

    Est. payment

    Refinancing to a lower rate could help reduce your monthly payments and save thousands over the life of the loan.

    See today's rates

    $2,947/mo

    Est. payment

    Explore your selling options

    Work with a Zillow partner agent

    Leverage their expertise and Zillow's premium Showcase listings to get your home seen by more buyers.

    Get started

    List with your own agent

    Get your home in front of millions of buyers by listing it on Zillow.

    Learn how to do it

    Sell it yourself

    Take full control of how buyers see your home on Zillow by listing For Sale by Owner (FSBO).

    List your home

    What's special

    Finished basementHalf bathCozy fireplaceInvisible pet fenceFire pitFull wet barBuilt in entertainment center
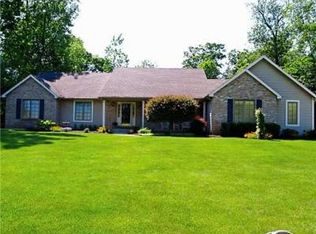
    Don't miss the opportunity to be the new owner of this gorgeous home! Located near the toll road & bypass, schools, parks, universities and much more! It's nestled in the quiet and sought-after Westwood Forest community. Fall in love with the striking architecture, it's definitely not a cookie cutter! As you enter the home you'll be greeted by the ample foyer, beautiful wood flooring, spacious family room with a cozy fireplace. The main level also offers a master ensuite, a gorgeous kitchen with abundance of counter space, SS appliances, a breakfast area and it's own fireplace! A formal dining room, study,half bath, screened in porch & laundry will make your daily life much easier! The upper level offers 2 spacious bedrooms & full bath. The finished basement offers a family room to explore any recreation or hobby: It has a private theater or media room behind French doors, a full wet bar, built in entertainment center in the large game room with plenty of space for billiards, possible space for a poker room on the side. All mechanicals seem to be in good condition. Schedule your appointment today to see more!! The private 1.26 acre yard showcases mature landscaping , an automatic sprinkler system, a basketball goal, an invisible pet fence and plenty of room for adding an outdoor kitchen/grilling area, fire pit, or even a workshop. THIS IS AN ESTATE. TO BE SOLD IN AS IS CONDITION.

    Zillow last checked:

    Listing updated:

    Listed by:

    Irma Buczynski Cell:574-261-3335,

    Cressy & Everett - South Bend

    Bought with:

    Brittany VanArsdale

    At Home Realty Group

    Source: IRMLS,MLS#: 202435832MLS Logo

    Facts & features

    Interior

    Bedrooms & bathrooms
    • Bedrooms: 3
    • Bathrooms: 3
    • Full bathrooms: 2
    • 1/2 bathrooms: 1
    • Main level bedrooms: 1
    Bedroom 1
    • Level: Main
    Bedroom 2
    • Level: Upper
    Dining room
    • Level: Main
    Family room
    • Level: Basement
    Kitchen
    • Level: Main
    Living room
    • Level: Main
    Office
    • Level: Main
    Heating
    • Natural Gas, Conventional, Forced Air
    Cooling
    • Central Air
    Appliances
    • Included: Dishwasher, Refrigerator, Washer, Gas Cooktop, Dryer-Gas, Oven-Built-In, Water Softener Owned
    Features
    • 1st Bdrm En Suite, Walk-In Closet(s), Countertops-Solid Surf, Crown Molding, Double Vanity, Wet Bar, Stand Up Shower, Formal Dining Room
    • Basement: Full,Partially Finished,Concrete
    • Number of fireplaces: 2
    • Fireplace features: Kitchen, Living Room
    Interior area
    • Total structure area: 4,412
    • Total interior livable area: 4,048 sqft
    • Finished area above ground: 2,593
    • Finished area below ground: 1,455

    Property

    Parking
    • Total spaces: 2
    • Parking features: Attached
    • Attached garage spaces: 2
    Features
    • Levels: One and One Half
    • Stories: 1.5
    • Patio & porch: Screened
    • Exterior features: Irrigation System
    Lot
    • Size: 1.29 Acres
    • Dimensions: 193X291
    • Features: Level, Sloped
    Details
    • Parcel number: 710213376007.000029

    Construction

    Type & style
    • Home type: SingleFamily
    • Architectural style: Other
    • Property subtype: Single Family Residence
    Materials
    • Brick, Vinyl Siding, Other, Limestone
    Condition
    • New construction: No
    • Year built: 1996

    Utilities & green energy

    • Sewer: Septic Tank
    • Water: Private

    Community & HOA

    Community
    • Security: Radon System
    • Subdivision: West Wood Forest Estates / Westwood Forest Estates
    Location
    • Region: South Bend

    Financial & listing details

    • Tax assessed value: $390,300
    • Annual tax amount: $5,143
    • Date on market: 9/17/2024
    • Listing terms: Cash,Conventional,FHA

    Price history

    DateEventPrice
    1/6/2025Sold$470,000-2.1%
    Source: IRMLS #202435832 Report a problem
    11/18/2024Pending sale$480,000
    Source: IRMLS #202435832 Report a problem
    10/9/2024Price change$480,000-4%
    Source: IRMLS #202435832 Report a problem
    9/17/2024Listed for sale$500,000+31.6%
    Source: IRMLS #202435832 Report a problem
    1/7/2021Sold$379,900-1.3%$94/sqft
    Source: Agent Provided Report a problem
    11/10/2020Listed for sale$384,900$95/sqft
    Source: Irish Realty #202045287 Report a problem

    Public tax history

    YearProperty taxesTax assessment
    2025$5,042 -1.1%$412,000 +5.5%
    2024$5,100 -1.9%$390,700 +0.1%
    2023$5,200 +62.3%$390,300
    2022$3,203 +0.2%$390,300 +56.1%
    2021$3,197 +38.4%$250,000
    2020$2,310 -11.1%$250,000 +8.2%
    2019$2,600 -4.3%$231,000 -1%
    2018$2,715 -1.6%$233,300 +1.9%
    2017$2,759 -0.9%$229,000 -2.1%
    2016$2,783 -1.7%$233,800 +0.3%
    2014$2,832 +0.1%$233,200 -1%
    2013$2,830 -3.4%$235,600 -1%
    2012$2,929 +2.3%$237,900 -6.7%
    2011$2,862 +1.7%$255,100
    2010$2,814 +24.7%$255,100
    2009$2,256 $255,100
    2007-- $255,100 -50%
    2006$3,711 -0.9%$510,200 +15.7%
    2004$3,743 +16.5%$441,000 -25.9%
    2003$3,213 $595,500 +1056.3%
    2001-- $51,500
    Find assessor info on the county website

    Neighborhood: 46628

    Nearby schools

    GreatSchools rating
    Schools provided by the listing agent
    • Elementary: Warren
    • Middle: Dickinson
    • High: Washington
    • District: South Bend Community School Corp.

    Source: IRMLS. This data may not be complete. We recommend contacting the local school district to confirm school assignments for this home.

    Get pre-qualified for a loan
    At Zillow Home Loans, we can pre-qualify you in as little as 5 minutes with no impact to your credit score.

    An equal housing lender. NMLS #10287.