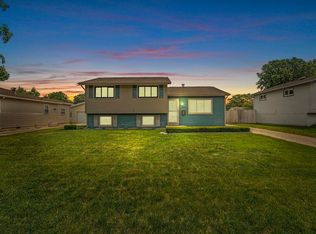
This adorable 3-bedroom, 1-bath ranch has been thoughtfully remodeled, offering a fresh, modern feel while maintaining the comfort and functionality of a classic ranch home. Remodeled in late 2023, the home features new lighting and matte black door hardware throughout, along with a beautifully redesigned kitchen featuring crisp white cabinetry, butcher block countertops, a new tile backsplash, stainless steel appliances, gas cooking, a convenient island/breakfast bar, and plenty of storage. The updated bathroom offers a clean, modern design with a new tub and shower surround, contemporary sink, and tall oval toilet. The full, tall basement provides a clean blank slate with plenty of potential to create additional living, recreation, hobby, or storage space to suit your needs. An oversized 2-car garage offers plenty of room for parking and additional storage. Additional updates include a new septic system with tank and field installed in fall 2023, new fence, new water heater, new well tank, and an added electrical hookup for an electric dryer. Located in an exceptional area close to Notre Dame, hospitals, schools, shopping, restaurants, the Toll Road, and more, this charming ranch offers a wonderful combination of updates, potential, and convenience.
Active
$249,000
54525 28th St, South Bend, IN 46635
3beds
1,092sqft
Single Family Residence
Built in 1952
9,147 Square Feet Lot
$246,000 Zestimate®
$--/sqft
$-- HOA
What's special
Full tall basementNew fenceMatte black door hardwareClean modern designCrisp white cabinetryContemporary sinkPlenty of storage
- 24 days
- 485
- 74
Likely to sell faster than
Zillow last checked:
Listing updated:
Listed by:
Chelsea Revella Cell:574-309-4350,
McKinnies Realty, LLC Elkhart
Source: IRMLS,MLS#: 202640336
Facts & features
Interior
Bedrooms & bathrooms
- Bedrooms: 3
- Bathrooms: 1
- Full bathrooms: 1
- Main level bedrooms: 3
Bedroom 1
- Level: Main
Bedroom 2
- Level: Main
Dining room
- Level: Main
- Area: 90
- Dimensions: 10 x 9
Kitchen
- Level: Main
- Area: 130
- Dimensions: 13 x 10
Living room
- Level: Main
- Area: 126
- Dimensions: 9 x 14
Heating
- Natural Gas, Forced Air
Cooling
- Central Air
Appliances
- Included: Dishwasher, Microwave, Refrigerator, Gas Range, Gas Water Heater, Water Softener Owned
- Laundry: Dryer Hook Up Gas/Elec, Washer Hookup
Features
- Breakfast Bar, Ceiling Fan(s), Eat-in Kitchen, Open Floorplan
- Basement: Full,Unfinished,Concrete,Sump Pump
- Number of fireplaces: 1
- Fireplace features: Living Room, Wood Burning, One
Interior area
- Total structure area: 2,184
- Total interior livable area: 1,092 sqft
- Finished area above ground: 1,092
- Finished area below ground: 0
Video & virtual tour
Property
Parking
- Total spaces: 2
- Parking features: Detached, Garage Door Opener
- Garage spaces: 2
Features
- Levels: One
- Stories: 1
- Patio & porch: Patio, Porch
Lot
- Size: 9,147 Square Feet
- Dimensions: 70x131
- Features: Level
Details
- Parcel number: 710432327010.000003
- Other equipment: Sump Pump
Construction
Type & style
- Home type: SingleFamily
- Property subtype: Single Family Residence
Materials
- Vinyl Siding
Condition
- New construction: No
- Year built: 1952
Utilities & green energy
- Sewer: Septic Tank
- Water: Well
- Utilities for property: Cable Available
Community & HOA
Community
- Subdivision: Wilmette Park
Location
- Region: South Bend
Financial & listing details
- Tax assessed value: $187,400
- Annual tax amount: $1,625
- Date on market: 9/29/2026
- Listing terms: Cash,Conventional,FHA,VA Loan
Estimated market value
$246,000
$234,000 - $258,000
$2,038/mo
Price history
| Date | Event | Price |
|---|---|---|
| 9/29/2026 | Listed for sale | $249,000+6.9% |
Source:  IRMLS #202640336 Report a problem | ||
| 3/8/2024 | Sold | $233,000 |
Source: IRMLS #202403507 Report a problem | ||
| 2/4/2024 | Listed for sale | $233,000+3.6% |
Source: IRMLS #202403507 Report a problem | ||
| 12/13/2023 | Listing removed | $225,000 |
Source: IRMLS #202333455 Report a problem | ||
| 10/19/2023 | Price change | $225,000-1.7% |
Source: IRMLS #202333455 Report a problem | ||
| 9/14/2023 | Listed for sale | $229,000 |
Source: IRMLS #202333455 Report a problem | ||
Public tax history
| Year | Property taxes | Tax assessment |
|---|---|---|
| 2025 | $1,576 +236.6% | $187,400 +11.2% |
| 2024 | $468 +2% | $168,600 +16.8% |
| 2023 | $459 +2% | $144,400 -4% |
| 2022 | $450 +2% | $150,400 +52.2% |
| 2021 | $441 +2% | $98,800 +20% |
| 2020 | $432 -0.5% | $82,300 +0.7% |
| 2019 | $434 +13.5% | $81,700 +0.5% |
| 2018 | $383 -1.9% | $81,300 +14.3% |
| 2017 | $390 +10.5% | $71,100 |
| 2016 | $353 -1.5% | $71,100 +1.6% |
| 2014 | $358 -1.2% | $70,000 -20% |
| 2013 | $363 -55.2% | $87,500 -9.2% |
| 2012 | $810 +26.1% | $96,400 +8.3% |
| 2011 | $642 +0.4% | $89,000 |
| 2010 | $640 +11.4% | $89,000 |
| 2009 | $575 | $89,000 +68.6% |
| 2007 | -- | $52,800 -46.5% |
| 2006 | $516 +4.9% | $98,600 |
| 2004 | $492 +1.2% | $98,600 -21.7% |
| 2003 | $486 | $125,900 +1283.5% |
| 2001 | -- | $9,100 |
Find assessor info on the county website
Monthly payment
Est. payment
Payment breakdown
Explore the cost of this home by adjusting the details. Changes won't be saved.Climate risks
Neighborhood: 46635
Nearby schools
Schools provided by the listing agent
- Elementary: Edison
- Middle: Edison
- High: Adams
- District: South Bend Community School Corp.
Source: IRMLS. This data may not be complete. We recommend contacting the local school district to confirm school assignments for this home.

Similar homes
- $--3 bd2 ba1.4k sqft54416 Terrace Ln, South Bend, IN 46635AuctionAuction.com 2
- $233,0003 bd1 ba1.1k sqft17763 State Road 23, South Bend, IN 46635For Sale
 MLS ID #202638572, Angeline Williams, R1 Property Group LLC. IRMLS
- $245,0003 bd1 ba988 sqft54571 Maple Lane Ave, South Bend, IN 46635For Sale
 MLS ID #202638323, Stephen Bizzaro, Howard Hanna SB Real Estate. IRMLS
- $240,0004 bd2 ba1.4k sqft1810 Hass Dr, South Bend, IN 46635For Sale
 MLS ID #202638062, Irma Buczynski, Cressy & Everett - South Bend. IRMLS
