Skip main navigation
Off market
  • $465,900

    53212 Chelle Ln, Granger, IN 46530

    4beds
    3baths
    2,896sqft
    SingleFamily
    Built in 1989
    0.46 Acres Lot
    $465,900 Zestimate®
    $161/sqft
    $3,339 Estimated rent

    Home value

    $465,900

    $433,000 - $499,000

    $3,339/mo

    Zestimate® history
    Loading
    Loading...

    Owner options

    List your home for rent

    $3,339/mo

    Rent Zestimate®

    Find your next renter with Zillow Rental Manager. Plus, with online applications, you can quickly screen prospective tenants – for free.

    Learn more

    $3,339/mo

    Rent Zestimate®

    Refinance and save

    $2,925/mo

    Est. payment

    Refinancing to a lower rate could help reduce your monthly payments and save thousands over the life of the loan.

    See today's rates

    $2,925/mo

    Est. payment

    Explore your selling options

    Work with a Zillow partner agent

    Leverage their expertise and Zillow's premium Showcase listings to get your home seen by more buyers.

    Get started

    List with your own agent

    Get your home in front of millions of buyers by listing it on Zillow.

    Learn how to do it

    Sell it yourself

    Take full control of how buyers see your home on Zillow by listing For Sale by Owner (FSBO).

    List your home

    What's special

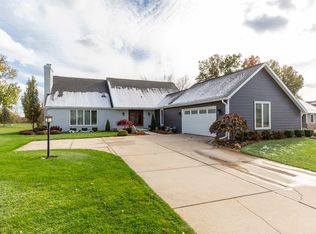
    LOVELY AND SPACIOUS HOME ON JUDAY CREEK GOLF COURSE. WITH NEARLY 3000 SQ FT, THIS HOME IS READY FOR YOUR FAMILY. LARGE EAT-IN KITCHEN HAS BEEN RECENTLY UPDATED WITH QUARTZ COUNTERTOPS, HAS A LARGE CENTER ISLAND/BREAKFAST BAR AND AMPLE CABINETS. SPACIOUS FAMILY ROOM WITH GAS LOG FIREPLACE FLANKED WITH BUILT-IN BOOKSHELVES. HUGE MASTER SUITE WITH WALK-IN CLOSET, BATH WITH JETTED TUB & SEPARAGE WALK-IN SHOWER AND PRIVATE ROOF TOP BALCONY. DECK OFF BACK OVERLOOKS 9TH HOLE OF GOLF COURSE. EVERYTHING HERE R EADY TO MOVE IN! Neighborhood Description Small development (approx 200 homes); no apparent room to expand, which I view as a plus; one of the highest rated golf courses in the local area; with very few exceptions, all home owners take considerable pride in the outside appearance of their property; is located in the highest rated school district in the South Bend/Mishawaka area; is approx 5 miles from Notre Dame University; is approx 2 miles from top rated shopping mall, other shopping areas in the area, e.g., Kohl's, Mendards, Home Depot, Lowe's, Old Navy, Petsmart, plus a huge selection of local and national restaurants. The neighborhood does not have any sidewalks, but folks have no problem walking along side the road, which many of them do; there are covenants that home owners must abide by, but they are practical and fair; annual homeowner assn dues are minimal, i.e., $120 for 2008, but mandatory; from a govt perspective, is governed by St. Joseph County law, so by law, dogs are not permitted to run loose (although some occasionally do so) and there are leaf burning restrictions. Must pay for recycle, whether used or not. Trash pick-up is by home owner choice. County handles snow removal and overall street maintenance, both of which are very good. In fact, in my opinion, the snow removal effort is excellent, when compared to Ft. Wayne, where I resided before relocating to the South Bend area.

    This property is not currently displayed as for sale or rent on Zillow. This may be different from what's on other websites or public sources.
    Facts & features

    Interior

    Bedrooms & bathrooms
    • Bedrooms: 4
    • Bathrooms: 3
    Heating
    • Forced air, Other, Gas
    Cooling
    • Central
    Features
    • Flooring: Other, Carpet, Linoleum / Vinyl
    • Basement: Unfinished
    • Has fireplace: Yes
    • Fireplace features: masonry
    Interior area
    • Total interior livable area: 2,896 sqft

    Property

    Parking
    • Parking features: Garage - Attached
    Features
    • Exterior features: Vinyl
    Lot
    • Size: 0.46 Acres
    Details
    • Parcel number: 710426151003000011

    Construction

    Type & style
    • Home type: SingleFamily
    Materials
    • masonry
    • Foundation: Slab
    • Roof: Asphalt
    Condition
    • Year built: 1989

    Community & HOA

    Location
    • Region: Granger

    Financial & listing details

    • Price per square foot: $161/sqft
    • Tax assessed value: $394,000
    • Annual tax amount: $3,339

    Price history

    DateEventPrice
    7/22/2011Sold$205,000$71/sqft
    Source: Agent Provided Report a problem
    6/5/2011Price change$205,000-2.4%$71/sqft
    Source: Cressy & Everett Real Estate #247349 Report a problem
    4/3/2011Price change$210,000-6.6%$73/sqft
    Source: Cressy & Everett Real Estate #247349 Report a problem
    12/26/2010Listed for sale$224,900$78/sqft
    Source: Cressy & Everett Real Estate #247349 Report a problem
    7/2/2010Listing removed$224,900$78/sqft
    Source: Coldwell Banker Roth Wehrly Graber #238986 Report a problem
    5/2/2010Price change$224,900-4.3%$78/sqft
    Source: Coldwell Banker Anchor Real Estate #238986 Report a problem
    7/24/2009Price change$234,900+67.8%$81/sqft
    Source: Owner Report a problem
    7/21/2009Price change$140,000-3.4%$48/sqft
    Source: Owner Report a problem
    6/8/2009Price change$144,900-3.3%$50/sqft
    Source: Owner Report a problem
    5/25/2009Listed for sale$149,900$52/sqft
    Source: Owner Report a problem

    Public tax history

    YearProperty taxesTax assessment
    2025$3,339 +6.8%$394,000 +7.3%
    2024$3,126 -5.7%$367,300 +0.4%
    2023$3,315 +19.5%$366,000 +4.6%
    2022$2,773 +17.8%$350,000 +23.4%
    2021$2,354 +19.4%$283,700 +12.5%
    2020$1,972 +0.5%$252,200 +15.4%
    2019$1,961 -4.3%$218,600 -0.8%
    2018$2,049 -6.8%$220,400 +1.6%
    2017$2,198 +0.2%$216,900 -4.8%
    2016$2,193 -8.4%$227,800 -2.4%
    2014$2,396 -5.1%$233,400
    2013$2,525 +4.8%$233,400 0%
    2012$2,409 +18.8%$233,500 +9.7%
    2011$2,028 +3.4%$212,800
    2010$1,962 -5.4%$212,800
    2009$2,074 $212,800
    2007-- $212,800 -42.3%
    2006$2,918 +11.9%$368,600
    2004$2,609 -1.4%$368,600 -26.8%
    2003$2,645 $503,720 +1018.4%
    2001-- $45,040
    Find assessor info on the county website

    Neighborhood: 46530

    Nearby schools

    GreatSchools rating
    Schools provided by the listing agent
    • Elementary: DISNEY
    • Middle: SCHMUCKER
    • High: Penn
    • District: Penn-Harris-Madison

    Source: The MLS. This data may not be complete. We recommend contacting the local school district to confirm school assignments for this home.

    Get pre-qualified for a loan
    At Zillow Home Loans, we can pre-qualify you in as little as 5 minutes with no impact to your credit score.

    An equal housing lender. NMLS #10287.

    Sell for more on Zillow
    Get a Zillow Showcase℠ listing at no additional cost and you could sell for .
    $465,900
    2% more
    +$9,318
    With Zillow Showcase(estimated)
    $475,218
