Skip main navigation
Off market
  • $515,700

    11184 Anderson Lake Dr, Granger, IN 46530

    4beds
    3,195sqft
    SingleFamily
    Built in 1996
    0.59 Acres Lot
    $515,700 Zestimate®
    $161/sqft
    $3,253 Estimated rent

    Home value

    $515,700

    $490,000 - $547,000

    $3,253/mo

    Zestimate® history
    Loading
    Loading...

    Owner options

    List your home for rent

    $3,253/mo

    Rent Zestimate®

    Find your next renter with Zillow Rental Manager. Plus, with online applications, you can quickly screen prospective tenants – for free.

    Learn more

    $3,253/mo

    Rent Zestimate®

    Refinance and save

    $3,250/mo

    Est. payment

    Refinancing to a lower rate could help reduce your monthly payments and save thousands over the life of the loan.

    See today's rates

    $3,250/mo

    Est. payment

    Explore your selling options

    Work with a Zillow partner agent

    Leverage their expertise and Zillow's premium Showcase listings to get your home seen by more buyers.

    Get started

    List with your own agent

    Get your home in front of millions of buyers by listing it on Zillow.

    Learn how to do it

    Sell it yourself

    Take full control of how buyers see your home on Zillow by listing For Sale by Owner (FSBO).

    List your home

    What's special

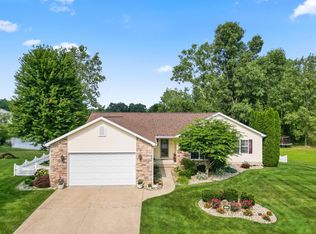
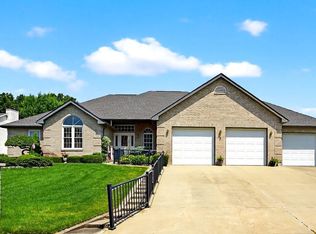
    Cast away your ordinary life for extraordinary living! This is it! This is the home you've been waiting for all year. This gorgeous one story home with a walk out basement is going to make one lucky new home owner very happy. Nothing left to do but pack your bags and get ready to move in. This home has been updated from top to bottom. All new luxurious vinyl plank water proof flooring in the kitchen, laundry and bathrooms, all new carpet on the main level, freshly painted throughout, brand new energy efficient furnace & ac, up graded stainless appliances, roof is only 6 years old, and new granite kitchen counter tops are just a few to mention.You'll love the views from every point in this home all season long. If your looking for tranquility, nature, peace and a little fun too, then don't miss your chance to own this home. First floor laundry, first floor master with ensuite and a 3 car attached garage are rare find in this market. Soaring ceilings, open airy and light cascade and welcome you as you enter through the front door. Loads of space and a nice sized bedroom and full bathroom in the finish lower level walk out basement. This home has its own septic system and is not apart of the community septic system. Call today for your private tour before see this one "sold"

    This property is off market, which means it's not currently listed for sale or rent on Zillow. This may be different from what's available on other websites or public sources.
    Facts & features

    Interior

    Bedrooms & bathrooms
    • Bedrooms: 4
    • Bathrooms: 3
    • Full bathrooms: 3
    • Main level bathrooms: 2
    Heating
    • Forced air, Gas
    Cooling
    • Central
    Appliances
    • Included: Dishwasher, Microwave, Range / Oven, Refrigerator
    • Laundry: Washer Hookup, Gas Dryer Hookup, Main Level
    Features
    • Walk-In Closet(s), Stone Counters, Eat-in Kitchen, Crown Molding, Entrance Foyer, 1st Bdrm En Suite, Ceiling-9+, Main Level Bedroom Suite, Jet Tub, Chair Rail
    • Flooring: Carpet, Laminate, Linoleum / Vinyl
    • Basement: Finished
    • Has fireplace: Yes
    • Fireplace features: Wood Burning, Family Room, Gas Log, Living/Great Rm
    Interior area
    • Total interior livable area: 3,195 sqft
    • Finished area below ground: 1029

    Property

    Parking
    • Parking features: Garage - Attached
    Features
    • Patio & porch: Deck Open, Porch Covered
    • Exterior features: Vinyl, Brick
    • On waterfront: Yes
    • Waterfront features: Waterfront, Lake Front, Deck on Waterfront
    • Body of water: other
    Lot
    • Size: 0.59 Acres
    • Features: Cul-de-Sac
    Details
    • Parcel number: 710517477005000011

    Construction

    Type & style
    • Home type: SingleFamily
    • Architectural style: Ranch, One Story
    Materials
    • masonry
    • Foundation: Slab
    • Roof: Asphalt
    Condition
    • Year built: 1996

    Utilities & green energy

    • Gas: Gas
    • Sewer: Septic Tank
    • Water: Well
    Green energy
    • Energy efficient items: Roof, HVAC, Appliances

    Community & HOA

    HOA
    • Has HOA: Yes
    • HOA fee: $25 monthly
    Location
    • Region: Granger

    Financial & listing details

    • Price per square foot: $161/sqft
    • Tax assessed value: $431,400
    • Annual tax amount: $3,822

    Price history

    DateEventPrice
    9/20/2019Sold$360,000-4%$113/sqft
    Source: Agent Provided Report a problem
    6/20/2019Listed for sale$374,900+1.4%$117/sqft
    Source: McKinnies Realty, LLC #201925779 Report a problem
    4/25/2019Listing removed$369,900$116/sqft
    Source: Cressy & Everett Real Estate #201845818 Report a problem
    2/24/2019Price change$369,900-1.3%$116/sqft
    Source: Cressy & Everett Real Estate #201845818 Report a problem
    12/28/2018Price change$374,900-0.3%$117/sqft
    Source: Cressy & Everett Real Estate #201845818 Report a problem
    10/10/2018Price change$375,900-1.1%$118/sqft
    Source: RE/MAX 100 #201833251 Report a problem
    9/21/2018Price change$379,900-1.3%$119/sqft
    Source: RE/MAX 100 #201833251 Report a problem
    7/26/2018Price change$384,900-1.3%$120/sqft
    Source: RE/MAX 100 #201833251 Report a problem
    6/11/2018Listed for sale$389,990$122/sqft
    Source: Owner Report a problem

    Public tax history

    YearProperty taxesTax assessment
    2025$3,822 +24.4%$431,400 +4.3%
    2024$3,073 -27.6%$413,500 +14.9%
    2023$4,243 +21.3%$360,000 -17%
    2022$3,497 -3.7%$433,700 +23.7%
    2021$3,632 +61.5%$350,600 -3.7%
    2020$2,249 +0.2%$364,100 +50.4%
    2019$2,245 -2.3%$242,100 -1.1%
    2018$2,299 -2.8%$244,800 +2.9%
    2017$2,366 -1.5%$237,900 -1.8%
    2016$2,403 -3.6%$242,200 +0.5%
    2014$2,493 -6.4%$240,900 -1.1%
    2013$2,664 +3.4%$243,500 -1.1%
    2012$2,576 +6.9%$246,200 +1.1%
    2011$2,410 +3.4%$243,600
    2010$2,332 -5.4%$243,600
    2009$2,466 $243,600 +0%
    2007-- $243,500
    Find assessor info on the county website

    Neighborhood: 46530

    Nearby schools

    GreatSchools rating
    Schools provided by the listing agent
    • Elementary: Horizon
    • Middle: Discovery
    • High: Penn
    • District: Penn-Harris-Madison School Corp.

    Source: The MLS. This data may not be complete. We recommend contacting the local school district to confirm school assignments for this home.

    Get pre-qualified for a loan
    At Zillow Home Loans, we can pre-qualify you in as little as 5 minutes with no impact to your credit score.

    An equal housing lender. NMLS #10287.

    Sell for more on Zillow
    Get a Zillow Showcase℠ listing at no additional cost and you could sell for .
    $515,700
    2% more
    +$10,314
    With Zillow Showcase(estimated)
    $526,014
