Prepare to be impressed by this architecturally stunning home in the Penn school district! With soaring ceilings, arched doorways, and custom millwork throughout, the main level blends elegance and comfort in every detail. Rich hardwood flooring carries through the formal dining room and great room, where a dual-sided stone fireplace anchors the open-concept living space. The heart of the home is the spacious eat-in kitchen, offering quartz countertops, stainless steel appliances, a built-in desk, and an island with breakfast bar seating. Tray ceilings with integrated lighting add warmth and depth to both the kitchen and dining areas. Just off the kitchen, a sunroom with a wet bar opens to an elevated deck—perfect for year-round entertaining. The main level features three bedrooms, including a luxurious primary suite with private deck access, an oversized walk-in closet, and a spa-inspired bath with soaking tub and walk-in shower. Two additional bedrooms share a full bath, and a powder room is available for guests. The laundry/mudroom is smartly located between the garage and kitchen for easy daily flow. The finished walkout lower level offers serious versatility: a full second kitchen, additional bedroom, flex room, home theater, full bath, and a spa room complete with hot tub and shower. Whether you're hosting movie nights, holiday gatherings, or enjoying peaceful lake views from the comfort of the hot tub, this home is designed for both everyday living and unforgettable moments.
Closed
Street View
$542,450
11187 S Lake Dr, Granger, IN 46530
4beds
4,434sqft
Single Family Residence
Built in 2007
0.51 Acres Lot
$573,300 Zestimate®
$--/sqft
$4,198 Estimated rent
Home value
$573,300
$510,000 - $642,000
$4,198/mo
Zestimate® history
Owner options
List your home for rent
$4,198/mo
Rent Zestimate®
Find your next renter with Zillow Rental Manager. Plus, with online applications, you can quickly screen prospective tenants – for free.
$4,198/mo
Rent Zestimate®
Refinance and save
$3,034/mo
Est. payment
Refinancing to a lower rate could help reduce your monthly payments and save thousands over the life of the loan.
$3,034/mo
Est. payment
Explore your selling options
Work with a Zillow partner agent
Leverage their expertise and Zillow's premium Showcase listings to get your home seen by more buyers.
Get startedList with your own agent
Get your home in front of millions of buyers by listing it on Zillow.
Learn how to do itSell it yourself
Take full control of how buyers see your home on Zillow by listing For Sale by Owner (FSBO).
List your homeWhat's special
Dual-sided stone fireplaceElevated deckFinished walkout lower levelQuartz countertopsFlex roomLuxurious primary suitePeaceful lake views
Zillow last checked:
Listing updated:
Listed by:
Tommy Kraemer Cell:574-276-3072,
Coldwell Banker Real Estate Group
Bought with:
Jan Lazzara, RB14028862
RE/MAX 100
Source: IRMLS,MLS#: 202530829
Facts & features
Interior
Bedrooms & bathrooms
- Bedrooms: 4
- Bathrooms: 4
- Full bathrooms: 3
- 1/2 bathrooms: 1
- Main level bedrooms: 3
Bedroom 1
- Level: Main
Bedroom 2
- Level: Main
Heating
- Natural Gas, Forced Air
Cooling
- Central Air
Appliances
- Included: Disposal, Range/Oven Hook Up Gas, Dishwasher, Microwave, Refrigerator, Washer, Gas Range, Gas Water Heater
- Laundry: Gas Dryer Hookup, Main Level, Washer Hookup
Features
- Breakfast Bar, Sound System, Ceiling-9+, Tray Ceiling(s), Walk-In Closet(s), Stone Counters, Crown Molding, Eat-in Kitchen, Entrance Foyer, Open Floorplan, Double Vanity, Kitchenette, Stand Up Shower, Tub and Separate Shower, Tub/Shower Combination, Main Level Bedroom Suite, Formal Dining Room
- Flooring: Hardwood, Carpet, Tile, Vinyl
- Windows: Window Treatments
- Basement: Full,Walk-Out Access,Finished,Concrete,Sump Pump
- Number of fireplaces: 1
- Fireplace features: Kitchen, Living Room, Gas Log
Interior area
- Total structure area: 5,022
- Total interior livable area: 4,434 sqft
- Finished area above ground: 2,511
- Finished area below ground: 1,923
Property
Parking
- Total spaces: 3
- Parking features: Attached, Garage Door Opener, Concrete
- Attached garage spaces: 3
- Has uncovered spaces: Yes
Accessibility
- Accessibility features: Chair Rail
Features
- Levels: One
- Stories: 1
- Patio & porch: Deck
- Exterior features: Irrigation System
- Has spa: Yes
- Spa features: Private
- Fencing: None
- Has view: Yes
- On waterfront: Yes
- Waterfront features: Waterfront, Deck on Waterfront, Pond
Lot
- Size: 0.51 Acres
- Dimensions: 140X160
- Features: Corner Lot, Landscaped
Details
- Parcel number: 710520226003.000011
- Other equipment: Home Theater, Sump Pump
Construction
Type & style
- Home type: SingleFamily
- Architectural style: Ranch
- Property subtype: Single Family Residence
Materials
- Brick, Stone, Vinyl Siding
- Roof: Asphalt,Shingle
Condition
- New construction: No
- Year built: 2007
Utilities & green energy
- Gas: NIPSCO
- Sewer: Septic Tank
- Water: Well
Community & HOA
Community
- Security: Smoke Detector(s)
- Subdivision: Anderson Lake Estates
HOA
- Has HOA: Yes
- HOA fee: $325 annually
Location
- Region: Granger
Financial & listing details
- Tax assessed value: $552,300
- Annual tax amount: $5,321
- Date on market: 8/5/2025
- Listing terms: Cash,Conventional
Price history
| Date | Event | Price |
|---|---|---|
| 10/10/2025 | Sold | $542,450-2.2% |
Source:  IRMLS #202530829 Report a problem IRMLS #202530829 Report a problem | ||
| 9/15/2025 | Pending sale | $554,900 |
Source: IRMLS #202530829 Report a problem | ||
| 8/17/2025 | Price change | $554,900-4.3% |
Source: IRMLS #202530829 Report a problem | ||
| 8/5/2025 | Listed for sale | $579,900+23.4% |
Source: IRMLS #202530829 Report a problem | ||
| 7/2/2021 | Sold | $470,000$106/sqft |
Source: Cressy Everett solds #202110842_46530 Report a problem | ||
Public tax history
| Year | Property taxes | Tax assessment |
|---|---|---|
| 2025 | $5,274 +5% | $571,700 +3.5% |
| 2024 | $5,021 -11% | $552,300 -1.2% |
| 2023 | $5,640 +37.2% | $558,800 -0.9% |
| 2022 | $4,110 +0.7% | $564,000 +35.6% |
| 2021 | $4,081 +36.4% | $415,800 -9.7% |
| 2020 | $2,992 -1.2% | $460,600 +41.6% |
| 2019 | $3,027 -3.4% | $325,300 -2.2% |
| 2018 | $3,135 -2% | $332,500 +1.8% |
| 2017 | $3,199 -1.6% | $326,700 -0.9% |
| 2016 | $3,250 -6% | $329,800 -1.3% |
| 2014 | $3,457 -54.8% | $334,000 -0.9% |
| 2013 | $7,648 +4.2% | $337,200 -0.6% |
| 2012 | $7,337 +192.1% | $339,200 +37.3% |
| 2011 | $2,511 +3.4% | $247,100 |
| 2010 | $2,429 -53.9% | $247,100 |
| 2009 | $5,274 | $247,100 +49320% |
| 2007 | -- | $500 |
| 2006 | $12 | $500 -37.5% |
| 2003 | -- | $800 +700% |
| 2001 | -- | $100 |
Find assessor info on the county website
Neighborhood: 46530
Nearby homes
- $300-- bd-- ba-- sqft11213 S Lake Dr, Granger, IN 46530Off Market
- $515,0004 bd4 ba3.4k sqft51973 Sandy Lane Dr, Granger, IN 46530Sold
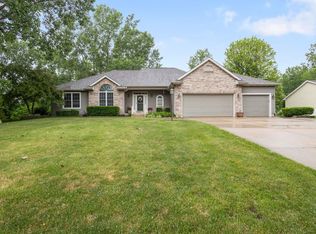
- $504,3004 bd4 ba3.3k sqft11182 S Lake Dr, Granger, IN 46530Off Market
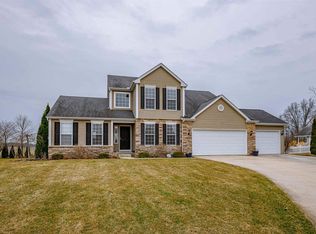
- $300-- bd-- ba-- sqft52000 Sandy Lane Dr, Granger, IN 46530Off Market
- $468,1004 bd2 ba2.3k sqft51980 Sandy Lane Dr, Granger, IN 46530Off Market
- $507,7004 bd3 ba3k sqft11204 S Lake Dr, Granger, IN 46530Off Market
- $499,0004 bd3 ba3.5k sqft51951 Sandy Lane Dr, Granger, IN 46530For Sale
- $660,7005 bd4 ba4k sqft11225 S Lake Dr, Granger, IN 46530Off Market
Nearby schools
GreatSchools rating
- 9/10Horizon Elementary SchoolGrades: PK-5Distance: 1 mi
- 10/10Discovery Middle SchoolGrades: 6-8Distance: 1.2 mi
- 10/10Penn High SchoolGrades: 9-12Distance: 4.2 mi
Schools provided by the listing agent
- Elementary: Horizon
- Middle: Discovery
- High: Penn
- District: Penn-Harris-Madison School Corp.
Source: IRMLS. This data may not be complete. We recommend contacting the local school district to confirm school assignments for this home.


Get pre-qualified for a loan
At Zillow Home Loans, we can pre-qualify you in as little as 5 minutes with no impact to your credit score.An equal housing lender. NMLS #10287.
Sell for more on Zillow
Get a Zillow Showcase℠ listing at no additional cost and you could sell for .
$573,300
2% more
+$11,466
With Zillow Showcase(estimated)
$584,766
- Indiana
- Saint Joseph County
- Granger
- 46530
- 11187 S Lake Dr
Nearby cities
Nearby neighborhoods
Nearby zip codes
Other Granger Topics
