~DON'T MISS THIS 4 BEDROOM, 2 AND ONE HALF BATH IN DESIRABLE SHEPHERD'S COVE SUBDIVISION!~ ENERGY EFFICIENT HVAC SYSTEM IS ONLY 4 YEARS OLD! BRAND NEW ROOF TO BE INSTALLED- IF YOU HURRY YOU CAN PICK YOUR COLOR! FIRST FLOOR FEATURES NEWER PLANK FLOORING, A NICE FAMILY ROOM W/FIREPLACE & KITCHEN W/BREAKFAST BAR & STAINLESS APPLIACES (BRAND NEW FRIDGE) , HALF BATH & 1ST FLOOR LAUNDRY ROOM! UPSTAIRS HAS 4 BEDROOMS & 2 FULL BATH, MASTER W/WALK IN CLOSET & PRIVATE BATH!! DON'T MISS THE NICELY FINISHED LOWER LEVEL W/ AMAZING WET BAR & LARGE FAMILY ROOM! FENCED YARD W/ SEMI RECESSED POOL & 10' X 16' SHED W/ELECTRIC & LIGHTS! PRICED TO SELL- ACT QUICKLY!
Active under contract
$335,000
517 Shepherds Cove Dr, Osceola, IN 46561
4beds
2,303sqft
:
Get pre-qualified$2,287/mo
Single Family Residence
Built in 2003
10,018 Square Feet Lot
$331,200 Zestimate®
$--/sqft
$-- HOA
What's special
Nicely finished lower levelSemi recessed poolFenced yardBrand new fridgeLarge family roomAmazing wet barNewer plank flooring
- 13 days |
- 1,852 |
- 149 |
Zillow last checked:
Listing updated:
Listed by:
Kathy M White 574-284-2600,
Berkshire Hathaway HomeServices Northern Indiana Real Estate,
Courtney Nichols,
Berkshire Hathaway HomeServices Northern Indiana Real Estate
Source: IRMLS,MLS#: 202629238
Facts & features
Interior
Bedrooms & bathrooms
- Bedrooms: 4
- Bathrooms: 3
- Full bathrooms: 2
- 1/2 bathrooms: 1
Bedroom 1
- Level: Upper
Bedroom 2
- Level: Upper
Heating
- Natural Gas, Forced Air
Cooling
- Central Air
Appliances
- Included: Disposal, Range/Oven Hook Up Gas, Dishwasher, Microwave, Refrigerator, Gas Oven, Gas Range, Gas Water Heater, Water Softener Owned
- Laundry: Dryer Hook Up Gas/Elec, Main Level, Washer Hookup
Features
- 1st Bdrm En Suite, Breakfast Bar, Bookcases, Ceiling Fan(s), Walk-In Closet(s), Laminate Counters, Crown Molding, Eat-in Kitchen, Wet Bar, Tub/Shower Combination
- Flooring: Carpet, Laminate, Vinyl
- Basement: Full,Partially Finished,Concrete,Sump Pump
- Number of fireplaces: 1
- Fireplace features: Family Room, Gas Log
Interior area
- Total structure area: 2,503
- Total interior livable area: 2,303 sqft
- Finished area above ground: 1,671
- Finished area below ground: 632
Video & virtual tour
Property
Parking
- Total spaces: 2
- Parking features: Attached, Garage Door Opener, Concrete
- Attached garage spaces: 2
- Has uncovered spaces: Yes
Features
- Levels: Two
- Stories: 2
- Patio & porch: Patio, Porch Covered
- Exterior features: Fire Pit
- Pool features: Above Ground
- Fencing: Full,Chain Link
Lot
- Size: 10,018 Square Feet
- Dimensions: 80X125
- Features: Irregular Lot, Level, City/Town/Suburb, Landscaped
Details
- Additional structures: Shed
- Parcel number: 711008402005.000030
- Other equipment: Sump Pump
Construction
Type & style
- Home type: SingleFamily
- Property subtype: Single Family Residence
Materials
- Vinyl Siding
- Roof: Shingle
Condition
- New construction: No
- Year built: 2003
Utilities & green energy
- Gas: NIPSCO
- Sewer: City
- Water: City, Mishawaka Utility
Community & HOA
Community
- Subdivision: Shepherds Cove
Location
- Region: Osceola
Financial & listing details
- Tax assessed value: $297,500
- Annual tax amount: $2,545
- Date on market: 7/21/2026
- Listing terms: Cash,Conventional,FHA,VA Loan
Estimated market value
$331,200
$315,000 - $348,000
$2,700/mo
Price history
| Date | Event | Price |
|---|---|---|
| 7/26/2026 | Contingent | $335,000$145/sqft |
Source: Berkshire Hathaway HomeServices Michigan and Northern Indiana Real Estate #202629238 Report a problem | ||
| 7/21/2026 | Listed for sale | $335,000 |
Source:  IRMLS #202629238 Report a problem IRMLS #202629238 Report a problem | ||
Public tax history
| Year | Property taxes | Tax assessment |
|---|---|---|
| 2025 | $2,505 +3.3% | $297,500 +17.2% |
| 2024 | $2,425 -8.1% | $253,900 -2.4% |
| 2023 | $2,638 +28.2% | $260,100 -1.9% |
| 2022 | $2,058 +1.1% | $265,100 +28.8% |
| 2021 | $2,036 +11.9% | $205,800 +1.1% |
| 2020 | $1,819 +10.2% | $203,600 +11.6% |
| 2019 | $1,650 +6.1% | $182,400 +4.1% |
| 2018 | $1,556 +21.6% | $175,200 +0.2% |
| 2017 | $1,280 -1.9% | $174,800 +16.8% |
| 2016 | $1,304 -4.7% | $149,600 -0.9% |
| 2014 | $1,368 -4.9% | $151,000 -1% |
| 2013 | $1,439 +1.2% | $152,500 -1.4% |
| 2012 | $1,421 +8.8% | $154,600 +3.6% |
| 2011 | $1,307 +1.8% | $149,200 -4.5% |
| 2010 | $1,284 -0.5% | $156,300 |
| 2009 | $1,291 | $156,300 +2.1% |
| 2007 | -- | $153,100 -43.7% |
| 2006 | $2,133 +8247.8% | $272,000 +54300% |
| 2003 | $26 | $500 +400% |
| 2001 | -- | $100 |
Find assessor info on the county website
Monthly payment
Est. payment
Payment breakdown
Explore the cost of this home by adjusting the details. Changes won't be saved.Climate risks
Neighborhood: 46561
Nearby schools
GreatSchools rating
- 9/10Moran Elementary SchoolGrades: K-5Distance: 0.5 mi
- 6/10Virgil I Grissom Middle SchoolGrades: 6-8Distance: 5 mi
- 10/10Penn High SchoolGrades: 9-12Distance: 1.2 mi
Schools provided by the listing agent
- Elementary: Moran
- Middle: Grissom
- High: Penn
- District: Penn-Harris-Madison School Corp.
Source: IRMLS. This data may not be complete. We recommend contacting the local school district to confirm school assignments for this home.
- $393,3003 bd3 ba1.8k sqft519 Shepherds Cove Dr, Osceola, IN 46561Off Market

- $340,6003 bd2 ba1.3k sqft515 Shepherds Cove Dr, Osceola, IN 46561Off Market
- $489,8004 bd4 ba3.4k sqft514 Eagle Run Dr, Osceola, IN 46561Off Market
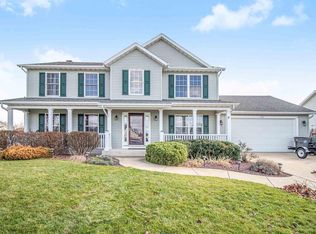
- $322,0003 bd2 ba2.2k sqft521 Shepherds Cove Dr, Osceola, IN 46561Off Market
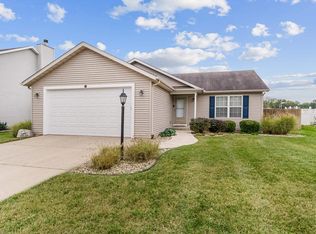
- $344,9003 bd3 ba2.7k sqft513 Shepherds Cove Dr, Osceola, IN 46561Off Market
- $369,7004 bd2 ba2k sqft516 Eagle Run Dr, Osceola, IN 46561Off Market
- $355,2003 bd2 ba2.2k sqft514 Shepherds Cove Dr, Osceola, IN 46561Off Market
- $340,4004 bd3 ba2.5k sqft516 Shepherds Cove Dr, Osceola, IN 46561Off Market
A local agent can set up tours, give advice and negotiate with sellers.
A local lender can help you make sure your offer is ready when you are.
Similar homes
- $370,0004 bd3 ba2.5k sqft5515 Bay Char Ct, Osceola, IN 46561For Sale
 MLS ID #202630758, Amanda Kindley, Brick Built Real Estate. IRMLS
 - $359,9003 bd3 ba3k sqft55796 Wild Game Dr, Osceola, IN 46561For Sale
 MLS ID #202631177, Emeric Szalay, COLLINS and CO. REALTORS - LAKEVILLE. IRMLS
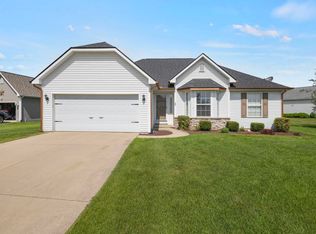
 - $355,9003 bd2 ba1.6k sqft1610 Big Sky Ct, Osceola, IN 46561For Sale
 MLS ID #202630017, Zena Marie Capers, Berkshire Hathaway HomeServices Northern Indiana Real Estate. IRMLS
 - $350,0004 bd3 ba1.9k sqft10869 Del Rey Dr, Osceola, IN 46561For Sale
 MLS ID #202629178, Kyle S Edwards, Berkshire Hathaway HomeServices Northern Indiana Real Estate. IRMLS
 - $410,0004 bd3 ba2.7k sqft504 Cloudmont Dr, Osceola, IN 46561For Sale By Owner
- $285,0003 bd3 ba1.2k sqft21 Barberry Dr, Osceola, IN 46561For SaleMLS ID #202628509, Joe Stante, McKinnies Realty, LLC Elkhart. IRMLS
- $375,0004 bd2 ba1.6k sqft10501 Jefferson Rd, Osceola, IN 46561For SaleMLS ID #202628840, Phyllis DeVorkin, Berkshire Hathaway HomeServices Northern Indiana Real Estate. IRMLS
- $299,9004 bd2 ba1.5k sqft58125 Beech Rd, Osceola, IN 46561For SaleMLS ID #202621352, Beau Dunfee, Weichert Rltrs-J.Dunfee&Assoc.. IRMLS
- $289,9003 bd2 ba1.1k sqft10740 Toledo Ave, Osceola, IN 46561For SaleMLS ID #202628431, James A Carpenter, Weichert Rltrs-J.Dunfee&Assoc.. IRMLS
- $240,0003 bd2 ba1.4k sqft56556 Greenlawn Ave, Osceola, IN 46561For SaleMLS ID #202629729, Shelly Mobus, McKinnies Realty, LLC Elkhart. IRMLS
- $399,9003 bd2 ba2.1k sqft1604 Cobble Hills Dr, Osceola, IN 46561For SaleMLS ID #202626374, Maggie Thompson, Howard Hanna SB Real Estate. IRMLS
- $314,9993 bd2 ba1.6k sqft11103 Edison Rd, Osceola, IN 46561For SaleMLS ID #202605540, Rebecca L King, At Home Realty Group. IRMLS
- $325,0004 bd3 ba2.7k sqft1320 W Lexington Ave, Elkhart, IN 46514For SaleMLS ID #202630884, Ruth Hutt, Cressy & Everett - South Bend. IRMLS
- $499,9004 bd2 ba2.6k sqft10287 Vistula Rd, Osceola, IN 46561For SaleMLS ID #202629945, Drew Overmyer, At Home Realty Group. IRMLS
- $329,9004 bd2 ba1.6k sqft55944 Buckeye Rd, Mishawaka, IN 46545For SaleMLS ID #202618715, Stacey Vickrey, Listing Leaders. IRMLS
- $329,9003 bd3 ba2.2k sqft30111 Wynd Tree Blvd, Elkhart, IN 46516For SaleMLS ID #202626152, Jose Ramirez, Berkshire Hathaway HomeServices Elkhart. IRMLS
- $349,9003 bd3 ba1.9k sqft12390 Campfire Dr, Granger, IN 46530For SaleMLS ID #202630740, Abigail G Keller, St. Joseph Realty Group. IRMLS
- $329,9004 bd2 ba2.2k sqft28812 Oakwood Pl, Elkhart, IN 46514For SaleMLS ID #202629092, Deanna L Wilcox-Moen, Realty Experts LLC. IRMLS
- $--5 bd2 ba1.6k sqft29037 Lantz Blvd, Elkhart, IN 46516AuctionServiceLink Auction
- $398,9003 bd3 ba2.2k sqft10950 Fairview Ave, Osceola, IN 46561For SaleMLS ID #202609424, David Miller, Berkshire Hathaway HomeServices Elkhart. IRMLS
