Let's keep summer going with another fantastic home! Beautifully renovated and packed with desirable features, this move-in-ready property offers an open-concept floor plan filled with abundant natural light and stylish, modern finishes. The main level features a spacious living room, a well-appointed kitchen with a dining area, and a convenient half bath, creating an ideal space for everyday living and entertaining. Upstairs, you'll find all of the bedrooms, including a spacious primary suite complete with a walk-in closet and private ensuite bathroom. An additional full bathroom on the upper level provides added convenience. Enjoy your morning coffee or unwind in the inviting three-season porch overlooking the large, fenced backyard. With a two-car attached garage and plenty of room to enjoy both indoors and out, this home is ready for its next owner. Call your agent today to schedule your private showing!
Active
Price cut: $14.9K (7/25)
$285,000
21 Barberry Dr, Osceola, IN 46561
3beds
1,248sqft
:
Get pre-qualified$1,946/mo
Single Family Residence
Built in 1967
0.35 Acres Lot
$283,000 Zestimate®
$--/sqft
$-- HOA
What's special
Convenient half bathStylish modern finishesTwo-car attached garageDining areaInviting three-season porchSpacious primary suiteOpen-concept floor plan
- 16 days |
- 1,861 |
- 167 |
Likely to sell faster than
Zillow last checked:
Listing updated:
Listed by:
Joe Stante Cell:574-292-9252,
McKinnies Realty, LLC Elkhart
Source: IRMLS,MLS#: 202628509
Facts & features
Interior
Bedrooms & bathrooms
- Bedrooms: 3
- Bathrooms: 3
- Full bathrooms: 2
- 1/2 bathrooms: 1
Bedroom 1
- Level: Upper
Bedroom 2
- Level: Upper
Heating
- Natural Gas, Forced Air
Cooling
- Central Air
Features
- Has basement: Yes
- Number of fireplaces: 1
- Fireplace features: Insert
Interior area
- Total structure area: 1,248
- Total interior livable area: 1,248 sqft
- Finished area above ground: 1,248
- Finished area below ground: 0
Video & virtual tour
Property
Parking
- Total spaces: 2
- Parking features: Attached
- Attached garage spaces: 2
Features
- Levels: Two
- Stories: 2
Lot
- Size: 0.35 Acres
- Dimensions: 96x160
- Features: Level
Details
- Parcel number: 711008428002.000030
Construction
Type & style
- Home type: SingleFamily
- Property subtype: Single Family Residence
Materials
- Vinyl Siding
- Foundation: Slab
Condition
- New construction: No
- Year built: 1967
Utilities & green energy
- Sewer: Septic Tank
- Water: Well
Community & HOA
Community
- Subdivision: Osceola Heights
Location
- Region: Osceola
Financial & listing details
- Tax assessed value: $161,900
- Annual tax amount: $2,961
- Date on market: 7/16/2026
Estimated market value
$283,000
$269,000 - $297,000
$2,026/mo
Price history
| Date | Event | Price |
|---|---|---|
| 7/25/2026 | Price change | $285,000-5% |
Source:  IRMLS #202628509 Report a problem IRMLS #202628509 Report a problem | ||
| 7/16/2026 | Listed for sale | $299,900+233.2% |
Source: IRMLS #202628509 Report a problem | ||
| 1/13/2026 | Sold | $90,000-28%$72/sqft |
Source: Public Record Report a problem | ||
| 12/9/2025 | Listed for sale | $125,000-7.4%$100/sqft |
Source:  MIBOR as distributed by MLS GRID #22076207 Report a problem MIBOR as distributed by MLS GRID #22076207 Report a problem | ||
| 12/5/2025 | Listing removed | $135,000$108/sqft |
Source: MIBOR as distributed by MLS GRID #22066461 Report a problem | ||
| 11/19/2025 | Pending sale | $135,000$108/sqft |
Source: MIBOR as distributed by MLS GRID #22066461 Report a problem | ||
| 11/10/2025 | Listing removed | $135,000$108/sqft |
Source: MIBOR as distributed by MLS GRID #22066461 Report a problem | ||
| 10/22/2025 | Price change | $135,000-9.4%$108/sqft |
Source: MIBOR as distributed by MLS GRID #22066461 Report a problem | ||
| 10/8/2025 | Price change | $149,000-9.7%$119/sqft |
Source: MIBOR as distributed by MLS GRID #22066461 Report a problem | ||
| 10/3/2025 | Listed for sale | $165,000$132/sqft |
Source: MIBOR as distributed by MLS GRID #22066461 Report a problem | ||
Public tax history
| Year | Property taxes | Tax assessment |
|---|---|---|
| 2025 | $1,366 +7.9% | $161,900 +1% |
| 2024 | $1,266 -9% | $160,300 +0.4% |
| 2023 | $1,392 +26% | $159,600 |
| 2022 | $1,105 +2.3% | $159,600 +23% |
| 2021 | $1,080 -35.2% | $129,800 |
| 2020 | $1,667 +37.6% | $129,800 -24.2% |
| 2019 | $1,211 +6.2% | $171,300 +20.8% |
| 2018 | $1,141 -2.9% | $141,800 +0.3% |
| 2017 | $1,175 -0.3% | $141,400 |
| 2016 | $1,179 +31.3% | $141,400 +21.8% |
| 2014 | $897 -3.6% | $116,100 -0.1% |
| 2013 | $931 +2.8% | $116,200 -0.3% |
| 2012 | $906 +7.5% | $116,500 +2.4% |
| 2011 | $842 +9% | $113,800 |
| 2010 | $773 -0.5% | $113,800 |
| 2009 | $777 | $113,800 +8% |
| 2007 | -- | $105,400 -12.3% |
| 2006 | $571 +9.1% | $120,200 |
| 2004 | $523 -2.5% | $120,200 -18.6% |
| 2003 | $537 | $147,710 +1510.8% |
| 2001 | -- | $9,170 |
Find assessor info on the county website
Monthly payment
Est. payment
Payment breakdown
Explore the cost of this home by adjusting the details. Changes won't be saved.Climate risks
Neighborhood: 46561
Nearby schools
GreatSchools rating
- 9/10Moran Elementary SchoolGrades: K-5Distance: 0.5 mi
- 6/10Virgil I Grissom Middle SchoolGrades: 6-8Distance: 5.1 mi
- 10/10Penn High SchoolGrades: 9-12Distance: 1.2 mi
Schools provided by the listing agent
- Elementary: Moran
- Middle: Grissom
- High: Penn
- District: Penn-Harris-Madison School Corp.
Source: IRMLS. This data may not be complete. We recommend contacting the local school district to confirm school assignments for this home.
- $213,4003 bd1 ba1.4k sqft20 Barberry Dr, Osceola, IN 46561Off Market
- $271,9004 bd2 ba2.4k sqft22 Barberry Dr, Osceola, IN 46561Off Market
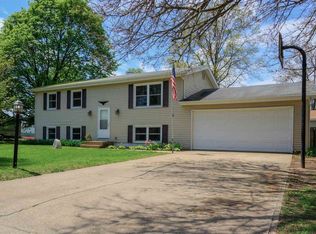
- $449,7005 bd4 ba3.3k sqft522 Shepherds Cove Dr, Osceola, IN 46561Off Market

- $428,5004 bd2 ba2.2k sqft524 Shepherds Cove Dr, Osceola, IN 46561Off Market
- $271,4003 bd3 ba2k sqft19 Rivercrest Dr, Osceola, IN 46561Off Market
- $360,1004 bd2 ba1.5k sqft520 Shepherds Cove Dr, Osceola, IN 46561Off Market
- $245,1003 bd1 ba1.7k sqft30 Barberry Dr, Osceola, IN 46561Off Market
- $234,4003 bd1 ba1.2k sqft23 Rivercrest Dr, Osceola, IN 46561Off Market
A local agent can set up tours, give advice and negotiate with sellers.
A local lender can help you make sure your offer is ready when you are.
Similar homes
- $375,0004 bd2 ba1.6k sqft10501 Jefferson Rd, Osceola, IN 46561For Sale
 MLS ID #202628840, Phyllis DeVorkin, Berkshire Hathaway HomeServices Northern Indiana Real Estate. IRMLS
 - $265,0004 bd2 ba1.5k sqft2653 Prescott Dr, Mishawaka, IN 46544For Sale
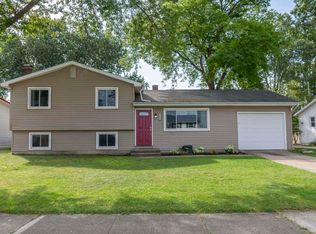 MLS ID #202630309, Christine Simper, McKinnies Realty, LLC. IRMLS
 - $289,0003 bd1 ba1.5k sqft28234 M 60, Cassopolis, MI 49031For Sale

 MLS ID #26038682, Brandon Long, Coldwell Banker Real Estate Group. MichRIC
 - $184,9002 bd1 ba1k sqft10096 Lehman St, Osceola, IN 46561For Sale
 MLS ID #202629029, Penny Seegers, eXp Realty, LLC. IRMLS
 - $289,9003 bd2 ba1.3k sqft2827 Lincolnway St, Mishawaka, IN 46544For SaleMLS ID #202616230, Emeric Szalay, COLLINS and CO. REALTORS - LAKEVILLE. IRMLS
- $284,9993 bd3 ba1.7k sqft2731 Pleasant Plain Ave, Elkhart, IN 46517For SaleMLS ID #202603787, Leah Sarber, RE/MAX 100 Elkhart. IRMLS
- $289,9993 bd3 ba1.6k sqft59322 Teaberry Ct, Elkhart, IN 46517For SaleMLS ID #202622754, Leah Sarber, RE/MAX 100 Elkhart. IRMLS
- $320,0003 bd2 ba1.5k sqft7724 Us Highway 6, Bremen, IN 46506For SaleMLS ID #202630683, Rhonda Hurford, Collins & Company Realtors, Koontz Lake. IRMLS
- $299,0002 bd1 ba1.1k sqft1639 Lilac Rd, Plymouth, IN 46563For Sale By Owner
- $259,0003 bd1 ba1.3k sqft68958 Claire St, Edwardsburg, MI 49112For SaleMLS ID #26035115, Ernest J Parrish, Coldwell Banker Real Estate Group. MichRIC
- $209,9003 bd2 ba1k sqft624 E Battell St, Mishawaka, IN 46545For SaleMLS ID #202630603, Jennifer Kerrn, Keller Williams Realty Group. IRMLS
- $160,0004 bd1 ba1.3k sqft56626 Miller Dr, Elkhart, IN 46516For SaleMLS ID #202630676, Barbara Serwatka, Century 21 Circle. IRMLS
- $235,0003 bd2 ba1.5k sqft2421 E 5th St, Mishawaka, IN 46544For SaleMLS ID #202623589, Cynthia M Acosta, Century 21 Circle. IRMLS
- $225,9004 bd2 ba1.3k sqft1514 Woodward Ave, Elkhart, IN 46514For SaleMLS ID #202629774, Deanna L Wilcox-Moen, Realty Experts LLC. IRMLS
- $419,9003 bd2 ba1.8k sqft3401 Pleasant Plain Ave, Elkhart, IN 46517For SaleMLS ID #202630530, Larry Dietl, Cressy & Everett - Plymouth. IRMLS
- $365,0003 bd2 ba1.2k sqft59034 Bremen Hwy, Mishawaka, IN 46544For SaleMLS ID #202627668, Morgan R Katzenberger, Coldwell Banker Real Estate Group. IRMLS
- $239,9003 bd1 ba1.4k sqft56266 Butternut Rd, South Bend, IN 46619For SaleMLS ID #202628811, David C Parra, McKinnies Realty, LLC Elkhart. IRMLS
- $239,9003 bd2 ba1.3k sqft505 Calhoun St, Mishawaka, IN 46545For SaleMLS ID #202626882, Andy S Kern, Weichert Rltrs-J.Dunfee&Assoc.. IRMLS
- $325,0003 bd2 ba1.7k sqft30417 Us Highway 12, Niles, MI 49120For SaleMLS ID #26024326, Lori B Whitmyer, @properties Christie's International R.E.. MichRIC
- $239,9003 bd1 ba1k sqft2353 Normandy Dr, Mishawaka, IN 46545For SaleMLS ID #202623725, Kim Vuittonet, Cressy & Everett- Goshen. IRMLS
