BACK ON THE MARKET AT NO FAULT OF THE SELLER! Opportunity awaits with this 4-bedroom, 1-bath home located in town and full of potential! The main level offers a spacious living room, formal dining room, kitchen featuring beautiful original floor-to-ceiling wood built-ins, a convenient laundry room, one bedroom, and a full bathroom. Upstairs, you'll find three additional generously sized bedrooms. With solid bones, classic character, and plenty of space, this home is ready for someone with a vision to bring it back to life. Whether you're looking for your next renovation project, an investment property, or a home to make your own, this property offers endless possibilities and the chance to build instant sweat equity.
Pending
Price cut: $7.4K (8/4)
$142,500
205 Clayton St, La Porte, IN 46350
4beds
1,726sqft
Single Family Residence
Built in 1882
4,839 Square Feet Lot
$-- Zestimate®
$83/sqft
$-- HOA
What's special
Formal dining roomConvenient laundry room
- 82 days
- 112
- 2
Zillow last checked:
Listing updated:
Listed by:
Mike Liberatore,
MTM Realty Group 219-324-4640,
Hailee Hills,
MTM Realty Group
Source: NIRA as distributed by MLS GRID,MLS#: 842702
Facts & features
Interior
Bedrooms & bathrooms
- Bedrooms: 4
- Bathrooms: 1
- Full bathrooms: 1
Rooms
- Room types: Bedroom 2, Primary Bedroom, Living Room, Laundry, Kitchen, Dining Room, Bedroom 4, Bedroom 3
Primary bedroom
- Level: Upper
- Area: 212.51
- Dimensions: 13.89 x 15.3
Bedroom 2
- Description: Main Floor
- Level: Main
- Area: 114.56
- Dimensions: 10.52 x 10.89
Bedroom 3
- Level: Upper
- Area: 150.76
- Dimensions: 12.46 x 12.1
Bedroom 4
- Level: Upper
- Area: 148.13
- Dimensions: 10.9 x 13.59
Dining room
- Level: Main
- Area: 180.86
- Dimensions: 13.64 x 13.26
Kitchen
- Level: Main
- Area: 180.37
- Dimensions: 12.5 x 14.43
Laundry
- Level: Main
- Area: 67.69
- Dimensions: 11.96 x 5.66
Living room
- Level: Main
- Area: 229.63
- Dimensions: 15.6 x 14.72
Heating
- Forced Air, Natural Gas
Appliances
- Included: Dryer, Washer, Refrigerator, Microwave, Dishwasher
- Laundry: Main Level
Features
- None
- Basement: Unfinished
- Has fireplace: No
Interior area
- Total structure area: 1,726
- Total interior livable area: 1,726 sqft
- Finished area above ground: 1,726
Property
Parking
- Parking features: On Street
Features
- Levels: Two
- Has view: Yes
- View description: Neighborhood
Lot
- Size: 4,839 Square Feet
- Features: Back Yard, Rectangular Lot
Details
- Parcel number: 460636361012000043
- Special conditions: None
Construction
Type & style
- Home type: SingleFamily
- Property subtype: Single Family Residence
Condition
- New construction: No
- Year built: 1882
Utilities & green energy
- Electric: 200+ Amp Service
- Sewer: Public Sewer
- Water: Public
Community & HOA
HOA
- Has HOA: No
Location
- Region: La Porte
Financial & listing details
- Price per square foot: $83/sqft
- Tax assessed value: $133,100
- Annual tax amount: $2,055
- Date on market: 7/22/2026
- Listing agreement: Exclusive Right To Sell
- Listing terms: Cash,Conventional
Estimated market value
Not available
Estimated sales range
Not available
$1,752/mo
Price history
| Date | Event | Price |
|---|---|---|
| 9/14/2026 | Pending sale | $142,500$83/sqft |
Source:  NIRA as distributed by MLS GRID #842702 Report a problem NIRA as distributed by MLS GRID #842702 Report a problem | ||
| 9/1/2026 | Listed for sale | $142,500$83/sqft |
Source: NIRA as distributed by MLS GRID #842702 Report a problem | ||
| 8/29/2026 | Contingent | $142,500$83/sqft |
Source: NIRA as distributed by MLS GRID #842702 Report a problem | ||
| 8/4/2026 | Price change | $142,500-4.9%$83/sqft |
Source: NIRA as distributed by MLS GRID #842702 Report a problem | ||
| 7/22/2026 | Listed for sale | $149,900$87/sqft |
Source: NIRA as distributed by MLS GRID #842702 Report a problem | ||
Public tax history
| Year | Property taxes | Tax assessment |
|---|---|---|
| 2025 | $1,275 +9.4% | $133,100 +4.4% |
| 2024 | $1,165 +11.8% | $127,500 +9.4% |
| 2023 | $1,042 +7.8% | $116,500 +11.8% |
| 2022 | $967 +4.2% | $104,200 +7.8% |
| 2021 | $928 | $96,700 +4.2% |
| 2020 | $928 -29.9% | $92,800 |
| 2019 | $1,324 +12.4% | $92,800 +9.4% |
| 2018 | $1,178 +21.5% | $84,800 +6.5% |
| 2017 | $969 +89.6% | $79,600 +10.7% |
| 2016 | $511 +3.4% | $71,900 +8.3% |
| 2014 | $494 +6.3% | $66,400 +1.8% |
| 2013 | $465 | $65,200 -10.7% |
| 2010 | -- | $73,000 +4.3% |
| 2006 | $740 | $70,000 +8.9% |
| 2005 | -- | $64,300 |
Find assessor info on the county website
Monthly payment
Est. payment
Payment breakdown
Explore the cost of this home by adjusting the details. Changes won't be saved.Climate risks
Neighborhood: 46350
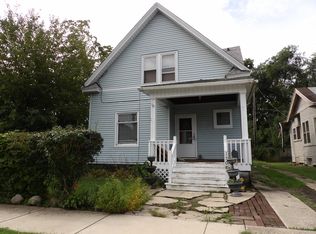
Similar homes
- $144,9005 bd2 ba2.4k sqft1207 Ridge St, La Porte, IN 46350For Sale

 MLS ID #842494, Rosie Michiaels, McColly Real Estate. NIRA as distributed by MLS GRID
 - $--3 bd2 ba1.2k sqft312 Brighton St, La Porte, IN 46350Auction
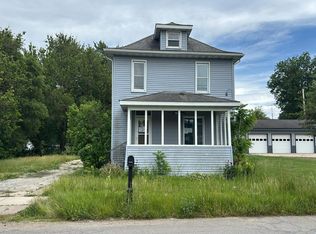 Auction.com 2
 - $--3 bd1 ba2k sqft209 J St, La Porte, IN 46350Auction
 Xome
Xome - $154,9992 bd1 ba1.3k sqft108 Tecumseh St, La Porte, IN 46350For Sale
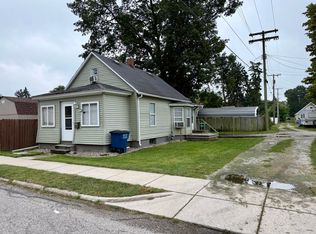 MLS ID #840059, Amy Blind, Pine Lake Realty. NIRA as distributed by MLS GRID
 - $175,0005 bd2 ba1.8k sqft404 Maple Ave, La Porte, IN 46350For SaleMLS ID #845308, Rebecca Pilarski, McColly Real Estate. NIRA as distributed by MLS GRID
- $189,0004 bd2 ba1.4k sqft1003 Indiana Ave, La Porte, IN 46350For SaleMLS ID #846367, Bryon Eigenmann, LaPorte County Realty, Inc.. NIRA as distributed by MLS GRID
- $189,0004 bd2 ba2k sqft201 Maple Ave, La Porte, IN 46350For SaleMLS ID #843619, Liliana Ake, Coldwell Banker 1st Choice. NIRA as distributed by MLS GRID
- $120,0001 bd2 ba1.3k sqft1025 Indiana Ave, La Porte, IN 46350For SaleMLS ID #841398, John Reagan, @properties/Christie's Intl RE. NIRA as distributed by MLS GRID
- $110,0004 bd2 ba2.4k sqft101 E Lincolnway, La Porte, IN 46350For SaleMLS ID #839853, Betty Daniel-Lanie, McColly Real Estate. NIRA as distributed by MLS GRID
- $159,0003 bd1 ba1.4k sqft346 E 900 N, La Porte, IN 46350For Sale
 MLS ID #26038518, Marina Klein, Blackrock Real Estate. MichRIC
 - $99,9002 bd1 ba1k sqft332 Grove St, La Porte, IN 46350For SaleMLS ID #844121, Tommy Sunn, Coldwell Banker 1st Choice. NIRA as distributed by MLS GRID
- $209,0003 bd3 ba1.4k sqft1638 Stone Lake Dr, La Porte, IN 46350For SaleMLS ID #835579, Michael Kremp, REMAX County Wide 1st. NIRA as distributed by MLS GRID
- $209,9902 bd1 ba1k sqft1411 Woodward St, La Porte, IN 46350New ConstructionMLS ID #841555, Gene Eigenmann, LaPorte County Realty, Inc.. NIRA as distributed by MLS GRID
- $150,0003 bd1 ba1.5k sqft108 Union St, Union Mills, IN 46382For SaleMLS ID #838294, Daniel Robinson, Crosstown Real Estate, Inc.. NIRA as distributed by MLS GRID
- $155,0003 bd1 ba1.7k sqft117 N Calumet Ave, Michigan City, IN 46360For SaleMLS ID #840267, Heather Conley, @properties/Christie's Intl RE. NIRA as distributed by MLS GRID
- $169,9005 bd2 ba1.3k sqft626 Gladys St, Michigan City, IN 46360For SaleMLS ID #844207, Eric Frageman, Century 21 Circle. NIRA as distributed by MLS GRID
