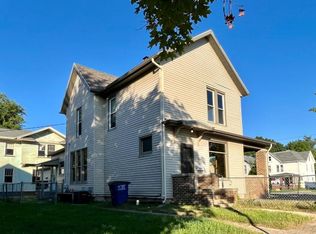
Wonderful opportunity ! 4 bedroom home with hardwood floors , wood trim, doors, stain glass windows, beamed ceilings. All the amenties of a fine home when it was built in 1915. Here is the opportunitity to restore it . Work has been started: Kitchen completely gutted, electrical work has been started, plumbing started and so much more. Materials purchased will remain with the home and a full list is available. No seller concessions. Being sold "As is". Great Potential !!!
Active
Price cut: $15K (9/18)
$120,000
101 E Lincolnway, La Porte, IN 46350
4beds
2,466sqft
Single Family Residence
Built in 1915
4,469 Square Feet Lot
$-- Zestimate®
$49/sqft
$-- HOA
What's special
Wood trimBeamed ceilingsStain glass windowsHardwood floors
- 122 days
- 1,509
- 141
Zillow last checked:
Listing updated:
Listed by:
Betty Daniel-Lanie,
McColly Real Estate 219-325-4404
Source: NIRA as distributed by MLS GRID,MLS#: 839853
Facts & features
Interior
Bedrooms & bathrooms
- Bedrooms: 4
- Bathrooms: 2
- Full bathrooms: 1
- 1/2 bathrooms: 1
Rooms
- Room types: Bedroom 2, Primary Bedroom, Living Room, Kitchen, Dining Room, Bedroom 4, Bedroom 3
Primary bedroom
- Level: Main
- Area: 144
- Dimensions: 12.0 x 12.0
Bedroom 2
- Level: Upper
- Area: 144
- Dimensions: 12.0 x 12.0
Bedroom 3
- Level: Upper
- Area: 132
- Dimensions: 11.0 x 12.0
Bedroom 4
- Level: Upper
- Area: 144
- Dimensions: 12.0 x 12.0
Dining room
- Level: Main
- Area: 192
- Dimensions: 16.0 x 12.0
Kitchen
- Level: Main
- Area: 130
- Dimensions: 10.0 x 13.0
Living room
- Level: Main
- Area: 405
- Dimensions: 27.0 x 15.0
Heating
- Hot Water
Appliances
- Included: None
Features
- Entrance Foyer
- Windows: Wood Frames
- Basement: Full,Unfinished
- Has fireplace: No
Interior area
- Total structure area: 2,466
- Total interior livable area: 2,466 sqft
- Finished area above ground: 2,466
Property
Parking
- Total spaces: 1
- Parking features: Detached, Garage Faces Side, Driveway
- Garage spaces: 1
- Has uncovered spaces: Yes
Features
- Levels: Two
- Patio & porch: Front Porch
- Exterior features: None
- Pool features: None
- Has view: Yes
- View description: City
Lot
- Size: 4,469 Square Feet
- Features: Corner Lot
Details
- Parcel number: 460636162008000043
- Special conditions: Standard
Construction
Type & style
- Home type: SingleFamily
- Property subtype: Single Family Residence
Condition
- Fixer
- New construction: No
- Year built: 1915
Utilities & green energy
- Electric: Other
- Sewer: Public Sewer
- Water: Public
- Utilities for property: Electricity Available, Water Connected, Sewer Connected, Natural Gas Connected, Natural Gas Available, Electricity Connected
Community & HOA
Community
- Subdivision: Walkers 2nd
HOA
- Has HOA: No
Location
- Region: La Porte
Financial & listing details
- Price per square foot: $49/sqft
- Tax assessed value: $49,100
- Annual tax amount: $982
- Date on market: 5/31/2026
- Listing agreement: Exclusive Agency
- Listing terms: Cash
Estimated market value
Not available
Estimated sales range
Not available
$2,313/mo
Price history
| Date | Event | Price |
|---|---|---|
| 9/18/2026 | Price change | $120,000-11.1%$49/sqft |
Source:  NIRA as distributed by MLS GRID #839853 Report a problem NIRA as distributed by MLS GRID #839853 Report a problem | ||
| 8/21/2026 | Price change | $135,000-10%$55/sqft |
Source: NIRA as distributed by MLS GRID #839853 Report a problem | ||
| 6/19/2026 | Price change | $150,000-9.1%$61/sqft |
Source: NIRA as distributed by MLS GRID #839853 Report a problem | ||
| 5/31/2026 | Listed for sale | $165,000$67/sqft |
Source: NIRA as distributed by MLS GRID #839853 Report a problem | ||
Public tax history
| Year | Property taxes | Tax assessment |
|---|---|---|
| 2025 | $982 -21.7% | $49,100 |
| 2024 | $1,254 | $49,100 -21.7% |
| 2023 | $1,254 +84.4% | $62,700 |
| 2022 | $680 | $62,700 +84.4% |
| 2021 | $680 -6.6% | $34,000 |
| 2020 | $728 -9.5% | $34,000 -6.6% |
| 2019 | $804 +24.1% | $36,400 -3.7% |
| 2018 | $648 -73.1% | $37,800 -63.6% |
| 2017 | $2,406 +10.4% | $103,900 -11.9% |
| 2016 | $2,180 +3.8% | $117,900 +12.3% |
| 2014 | $2,100 -1.4% | $105,000 +2.3% |
| 2013 | $2,130 | $102,600 -18.5% |
| 2010 | -- | $125,900 +8.3% |
| 2006 | $3,081 | $116,300 |
Find assessor info on the county website
Monthly payment
Est. payment
Payment breakdown
Explore the cost of this home by adjusting the details. Changes won't be saved.Climate risks
Neighborhood: 46350
Similar homes
- $--3 bd1 ba2k sqft209 J St, La Porte, IN 46350Auction
 Xome
Xome - $144,9005 bd2 ba2.4k sqft1207 Ridge St, La Porte, IN 46350For Sale

 MLS ID #842494, Rosie Michiaels, McColly Real Estate. NIRA as distributed by MLS GRID
 - $120,0001 bd2 ba1.3k sqft1025 Indiana Ave, La Porte, IN 46350For Sale
 MLS ID #841398, John Reagan, @properties/Christie's Intl RE. NIRA as distributed by MLS GRID
 - $180,0005 bd2 ba1.8k sqft404 Maple Ave, La Porte, IN 46350For Sale
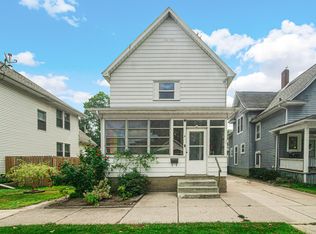 MLS ID #845308, Rebecca Pilarski, McColly Real Estate. NIRA as distributed by MLS GRID
 - $154,9992 bd1 ba1.3k sqft108 Tecumseh St, La Porte, IN 46350For SaleMLS ID #840059, Amy Blind, Pine Lake Realty. NIRA as distributed by MLS GRID
- $159,0003 bd1 ba1.4k sqft346 E 900 N, La Porte, IN 46350For Sale
 MLS ID #26038518, Marina Klein, Blackrock Real Estate. MichRIC
 - $114,9003 bd2 ba1.4k sqft8176 W Pahs Rd, Michigan City, IN 46360For SaleMLS ID #840615, Verna McAlister, McColly Real Estate. NIRA as distributed by MLS GRID
- $95,0004 bd2 ba1.9k sqft526 Tudor Rd, Kingsford Heights, IN 46346For SaleMLS ID #844806, Brent Stegenga, Complete Asset Protection Serv. NIRA as distributed by MLS GRID
- $115,0003 bd2 ba1.5k sqft132 Hendricks St, Michigan City, IN 46360For SaleMLS ID #844722, Erica Miller, @properties/Christie's Intl RE. NIRA as distributed by MLS GRID
- $89,0004 bd3 ba2k sqft1621 W 10th St, Michigan City, IN 46360For SaleMLS ID #835366, Nick Landers, Coldwell Banker Realty. NIRA as distributed by MLS GRID
- $154,0003 bd2 ba1.8k sqft321 Crestwood Dr, Michigan City, IN 46360For SaleMLS ID #844894, AirReca Weaver, Coldwell Banker Real Estate Gr. NIRA as distributed by MLS GRID
- $150,0003 bd1 ba1.5k sqft108 Union St, Union Mills, IN 46382For SaleMLS ID #838294, Daniel Robinson, Crosstown Real Estate, Inc.. NIRA as distributed by MLS GRID
- $169,9005 bd2 ba1.3k sqft626 Gladys St, Michigan City, IN 46360For SaleMLS ID #844207, Eric Frageman, Century 21 Circle. NIRA as distributed by MLS GRID
- $155,0003 bd1 ba1.7k sqft117 N Calumet Ave, Michigan City, IN 46360For SaleMLS ID #840267, Heather Conley, @properties/Christie's Intl RE. NIRA as distributed by MLS GRID
- $79,9003 bd2 ba1.2k sqft618 Dupage St, Michigan City, IN 46360For SaleMLS ID #842116, Rebecca Tyler, BHHS Indiana Realty. NIRA as distributed by MLS GRID
