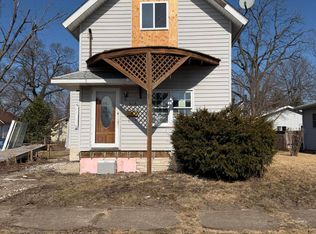
Here's a fabulous opportunity for the savvy investor or handyperson! Spacious rooms and 9 foot ceilings create the warm and homey feel of yesteryear. The large covered front porch to the foyer lead to the living room with shadowbox display shelving and original wood floors. The formal dining room has a lovely bump-out window nook, ceiling fan with light and a closet with unfinished basement access. The bright eat-in kitchen has wood cabinetry, nice backsplash and side door to handicap ramp. A nice sized bedroom, full bath and laundry room with cupboards and door to side yard complete the main. Upstairs you'll find two more bedrooms and a central room that would be perfect as a playroom, office space or fourth bedroom. A three quarter bath means convenience too. This classic, 2 story home is loaded with charm and potential. Bring your TLC and fresh ideas to restore it to its former glory. Come see it today!
Active
Price cut: $10K (9/9)
$89,000
1621 W 10th St, Michigan City, IN 46360
4beds
2,086sqft
Single Family Residence
Built in 1900
7,113 Square Feet Lot
$-- Zestimate®
$43/sqft
$-- HOA
What's special
Large covered front porchFormal dining roomThree quarter bathCeiling fan with lightLovely bump-out window nookBright eat-in kitchenNice sized bedroom
- 181 days
- 894
- 59
Zillow last checked:
Listing updated:
Listed by:
Nick Landers,
Coldwell Banker Realty 269-469-3950
Source: NIRA as distributed by MLS GRID,MLS#: 835366
Facts & features
Interior
Bedrooms & bathrooms
- Bedrooms: 4
- Bathrooms: 3
- Full bathrooms: 1
- 3/4 bathrooms: 1
- 1/2 bathrooms: 1
Rooms
- Room types: Bedroom 2, Primary Bedroom, Living Room, Laundry, Kitchen, Dining Room, Bedroom 4, Bedroom 3
Primary bedroom
- Level: Main
- Area: 135
- Dimensions: 15.0 x 9.0
Bedroom 2
- Level: Upper
- Area: 168
- Dimensions: 14.0 x 12.0
Bedroom 3
- Level: Upper
- Area: 216
- Dimensions: 18.0 x 12.0
Bedroom 4
- Level: Upper
- Area: 135
- Dimensions: 15.0 x 9.0
Dining room
- Level: Main
- Area: 217.5
- Dimensions: 15.0 x 14.5
Kitchen
- Level: Main
- Area: 201.5
- Dimensions: 15.5 x 13.0
Laundry
- Level: Main
- Area: 56
- Dimensions: 8.0 x 7.0
Living room
- Level: Main
- Area: 210
- Dimensions: 15.0 x 14.0
Heating
- Forced Air, Natural Gas
Appliances
- Included: None
- Laundry: Gas Dryer Hookup, Washer Hookup, Main Level, Laundry Room
Features
- Ceiling Fan(s), High Ceilings
- Basement: Full,Walk-Out Access,Unfinished
- Has fireplace: No
Interior area
- Total structure area: 2,086
- Total interior livable area: 2,086 sqft
- Finished area above ground: 2,086
Property
Parking
- Parking features: Off Street, On Street
Accessibility
- Accessibility features: Accessible Approach with Ramp
Features
- Levels: One and One Half
- Patio & porch: Deck
- Exterior features: None
- Pool features: None
- Fencing: Fenced
- Has view: Yes
- View description: None
Lot
- Size: 7,113 Square Feet
- Features: Back Yard, Landscaped, Corner Lot
Details
- Parcel number: 460131230019000022
- Special conditions: None
Construction
Type & style
- Home type: SingleFamily
- Property subtype: Single Family Residence
Condition
- Fixer
- New construction: No
- Year built: 1900
Utilities & green energy
- Electric: Other
- Sewer: Public Sewer
- Water: Public
- Utilities for property: Electricity Connected, Water Connected, Sewer Connected, Natural Gas Connected
Community & HOA
Community
- Security: Other
- Subdivision: Blairs Park Add
HOA
- Has HOA: No
Location
- Region: Michigan City
Financial & listing details
- Price per square foot: $43/sqft
- Tax assessed value: $66,000
- Annual tax amount: $1,471
- Date on market: 3/13/2026
- Listing agreement: Exclusive Right To Sell
- Listing terms: Cash
Estimated market value
Not available
Estimated sales range
Not available
$2,034/mo
Price history
| Date | Event | Price |
|---|---|---|
| 9/9/2026 | Price change | $89,000-10.1%$43/sqft |
Source:  NIRA as distributed by MLS GRID #835366 Report a problem NIRA as distributed by MLS GRID #835366 Report a problem | ||
| 7/28/2026 | Price change | $99,000+65%$47/sqft |
Source: NIRA as distributed by MLS GRID #835366 Report a problem | ||
| 7/1/2026 | Price change | $60,000-14.3%$29/sqft |
Source: NIRA as distributed by MLS GRID #835366 Report a problem | ||
| 5/20/2026 | Price change | $70,000-12.5%$34/sqft |
Source: NIRA as distributed by MLS GRID #835366 Report a problem | ||
| 4/25/2026 | Price change | $80,000-15.8%$38/sqft |
Source: NIRA as distributed by MLS GRID #835366 Report a problem | ||
| 3/13/2026 | Listed for sale | $95,000+5.6%$46/sqft |
Source: NIRA as distributed by MLS GRID #835366 Report a problem | ||
| 2/2/2026 | Listing removed | $90,000$43/sqft |
Source: NIRA as distributed by MLS GRID #829093 Report a problem | ||
| 1/1/2026 | Price change | $90,000-18.2%$43/sqft |
Source: NIRA as distributed by MLS GRID #829093 Report a problem | ||
| 11/6/2025 | Price change | $110,000-8.3%$53/sqft |
Source: NIRA as distributed by MLS GRID #829093 Report a problem | ||
| 10/9/2025 | Listed for sale | $120,000+41.3%$58/sqft |
Source: NIRA as distributed by MLS GRID #829093 Report a problem | ||
| 4/7/2025 | Sold | $84,915-26.2%$41/sqft |
Source: Public Record Report a problem | ||
| 1/10/2025 | Price change | $115,000-20.7%$55/sqft |
Source: NIRA as distributed by MLS GRID #813569 Report a problem | ||
| 12/2/2024 | Listed for sale | $145,000$70/sqft |
Source: NIRA as distributed by MLS GRID #813569 Report a problem | ||
Public tax history
| Year | Property taxes | Tax assessment |
|---|---|---|
| 2025 | $1,374 -6% | $66,000 -3.9% |
| 2024 | $1,462 -12.2% | $68,700 -1.9% |
| 2023 | $1,666 +16.8% | $70,000 -12.6% |
| 2022 | $1,426 | $80,100 +17.4% |
| 2021 | $1,426 -0.2% | $68,200 |
| 2020 | $1,429 +5.3% | $68,200 -0.1% |
| 2019 | $1,357 +2.3% | $68,300 +9.6% |
| 2018 | $1,327 -4.6% | $62,300 +55.8% |
| 2017 | $1,391 +50.7% | $40,000 -3.1% |
| 2016 | $923 +0.4% | $41,300 -8% |
| 2014 | $919 -1% | $44,900 -2.2% |
| 2013 | $928 | $45,900 -6.7% |
| 2010 | -- | $49,200 -19.7% |
| 2006 | $1,353 | $61,300 +15.2% |
| 2005 | -- | $53,200 |
Find assessor info on the county website
Monthly payment
Est. payment
Payment breakdown
Explore the cost of this home by adjusting the details. Changes won't be saved.Climate risks
Neighborhood: 46360
Similar homes
- $97,0003 bd1 ba1.3k sqft440 Cole Ct, Michigan City, IN 46360For Sale

 MLS ID #843660, Jasica Twardus, Blackrock Real Estate Services. NIRA as distributed by MLS GRID
 - $79,9003 bd2 ba1.2k sqft618 Dupage St, Michigan City, IN 46360For Sale
 MLS ID #842116, Rebecca Tyler, BHHS Indiana Realty. NIRA as distributed by MLS GRID
 - $115,0003 bd2 ba1.5k sqft132 Hendricks St, Michigan City, IN 46360For Sale
 MLS ID #844722, Erica Miller, @properties/Christie's Intl RE. NIRA as distributed by MLS GRID
 - $104,0003 bd1 ba1.3k sqft6862 NE Suburban Dr, Michigan City, IN 46360For Sale
 MLS ID #839912, Tricia Welty-Meyer, Weichert Realtors, Merrion Gro. NIRA as distributed by MLS GRID
 - $124,9003 bd2 ba1.4k sqft8176 W Pahs Rd, Michigan City, IN 46360For SaleMLS ID #840615, Verna McAlister, McColly Real Estate. NIRA as distributed by MLS GRID
- $79,5003 bd2 ba1.2k sqft7692 N Huron Trl, Rolling Prairie, IN 46371For SaleMLS ID #834782, Deborah Vance, Weichert Realtors, Merrion Gro. NIRA as distributed by MLS GRID
- $89,9003 bd2 ba1.5k sqft8000 Warren Woods Rd #62, Three Oaks, MI 49128For Sale
 MLS ID #26046102, Aris Kubash, The Shore Real Estate Group. MichRIC
 - $120,0001 bd2 ba1.3k sqft1025 Indiana Ave, La Porte, IN 46350For SaleMLS ID #841398, John Reagan, @properties/Christie's Intl RE. NIRA as distributed by MLS GRID
- $126,0003 bd2 ba1.1k sqft8000 Warren Woods Rd Lot 100, Three Oaks, MI 49128For SaleMLS ID #26039625, Julie Quardokus, Cressy & Everett Real Estate. MichRIC
