Looking for a project to invest in? This large home has potential to be a multi-unit income property with each floor having two bedrooms, a bath, kitchen space, and two staircases. Situated along the South Shore Double Track, on Michigan City's western side near the Indiana Dunes National Lakeshore, Washington Park, Outlet Shopping and The Uptown Arts District.
Closed
Street View
$52,000
1607 W 10th St, Michigan City, IN 46360
4beds
1,980sqft
Single Family Residence
Built in 1885
6,250 Square Feet Lot
$54,300 Zestimate®
$26/sqft
$1,435 Estimated rent
Home value
$54,300
$42,000 - $70,000
$1,435/mo
Zestimate® history
Owner options
List your home for rent
$1,435/mo
Rent Zestimate®
Find your next renter with Zillow Rental Manager. Plus, with online applications, you can quickly screen prospective tenants – for free.
$1,435/mo
Rent Zestimate®
Refinance and save
$252/mo
Est. payment
Refinancing to a lower rate could help reduce your monthly payments and save thousands over the life of the loan.
$252/mo
Est. payment
Explore your selling options
Work with a Zillow partner agent
Leverage their expertise and Zillow's premium Showcase listings to get your home seen by more buyers.
Get startedList with your own agent
Get your home in front of millions of buyers by listing it on Zillow.
Learn how to do itSell it yourself
Take full control of how buyers see your home on Zillow by listing For Sale by Owner (FSBO).
List your homeWhat's special
Two bedroomsKitchen space
Zillow last checked:
Listing updated:
Listed by:
Brian Volckmann,
@properties/Christie's Intl RE 219-243-2120
Bought with:
Anna Radtke, RB16000758
@properties/Christie's Intl RE
Source: NIRA as distributed by MLS GRID,MLS#: 827132
Facts & features
Interior
Bedrooms & bathrooms
- Bedrooms: 4
- Bathrooms: 2
- Full bathrooms: 1
- 3/4 bathrooms: 1
Rooms
- Room types: Bedroom 2, Other Room, Primary Bedroom, Living Room, Kitchen, Family Room, Bedroom 4, Bedroom 3
Primary bedroom
- Area: 131.04
- Dimensions: 10.08 x 13.0
Bedroom 2
- Area: 166.45
- Dimensions: 13.5 x 12.33
Bedroom 3
- Area: 171.04
- Dimensions: 12.67 x 13.5
Bedroom 4
- Area: 98.91
- Dimensions: 10.5 x 9.42
Family room
- Area: 198.42
- Dimensions: 15.17 x 13.08
Kitchen
- Area: 175.61
- Dimensions: 11.33 x 15.5
Living room
- Area: 201.5
- Dimensions: 13.0 x 15.5
Other
- Description: Upper "Kitchen" and Bath
- Area: 164.79
- Dimensions: 14.33 x 11.5
Heating
- Forced Air, Natural Gas
Appliances
- Included: Dryer, Refrigerator, Washer
- Laundry: Gas Dryer Hookup, Sink, Washer Hookup
Features
- Eat-in Kitchen
- Basement: Storage Space,Unfinished
- Has fireplace: No
Interior area
- Total structure area: 1,980
- Total interior livable area: 1,980 sqft
- Finished area above ground: 1,980
Property
Parking
- Total spaces: 1
- Parking features: Alley Access, Garage Faces Rear, On Street
- Garage spaces: 1
Accessibility
- Accessibility features: Accessible Approach with Ramp
Features
- Levels: Two
- Patio & porch: Covered, Rear Porch, Front Porch
- Exterior features: None
- Has view: Yes
- View description: Neighborhood
Lot
- Size: 6,250 Square Feet
- Features: Rectangular Lot
Details
- Parcel number: 460131230022000022
- Special conditions: None
Construction
Type & style
- Home type: SingleFamily
- Property subtype: Single Family Residence
Condition
- Fixer
- New construction: No
- Year built: 1885
Utilities & green energy
- Electric: 100 Amp Service
- Sewer: Public Sewer
- Water: Public
- Utilities for property: Cable Connected, Water Connected, Sewer Connected, Natural Gas Connected, Electricity Connected
Community & HOA
Community
- Subdivision: Blairs Park
HOA
- Has HOA: No
Location
- Region: Michigan City
Financial & listing details
- Price per square foot: $26/sqft
- Tax assessed value: $80,100
- Annual tax amount: $73
- Date on market: 9/4/2025
- Listing agreement: Exclusive Right To Sell
- Listing terms: Cash
Price history
| Date | Event | Price |
|---|---|---|
| 9/26/2025 | Sold | $52,000+4.2%$26/sqft |
Source:  NIRA as distributed by MLS GRID #827132 Report a problem NIRA as distributed by MLS GRID #827132 Report a problem | ||
| 9/12/2025 | Pending sale | $49,900$25/sqft |
Source: NIRA as distributed by MLS GRID #827132 Report a problem | ||
| 9/7/2025 | Contingent | $49,900$25/sqft |
Source: NIRA as distributed by MLS GRID #827132 Report a problem | ||
| 9/4/2025 | Listed for sale | $49,900$25/sqft |
Source: NIRA as distributed by MLS GRID #827132 Report a problem | ||
Public tax history
| Year | Property taxes | Tax assessment |
|---|---|---|
| 2025 | $1 | $80,100 +1.4% |
| 2024 | $1 | $79,000 -1.1% |
| 2023 | $1 | $79,900 -2.6% |
| 2022 | -- | $82,000 +36.2% |
| 2021 | -- | $60,200 |
| 2020 | -- | $60,200 |
| 2019 | $48 -80.5% | $60,200 +9.9% |
| 2018 | $246 -3.3% | $54,800 +22.3% |
| 2017 | $254 +11.5% | $44,800 -3.4% |
| 2016 | $228 +0.9% | $46,400 -7.4% |
| 2014 | $226 -0.9% | $50,100 -1.2% |
| 2013 | $228 | $50,700 -2.5% |
| 2010 | -- | $52,000 -25.2% |
| 2006 | $655 | $69,500 +24.1% |
| 2005 | -- | $56,000 |
Find assessor info on the county website
Neighborhood: 46360
Nearby homes
- $109,0003 bd1 ba1.9k sqft1611 W 10th St, Michigan City, IN 46360Off Market
- $86,7004 bd1 ba2.2k sqft1601 W 10th St, Michigan City, IN 46360Off Market
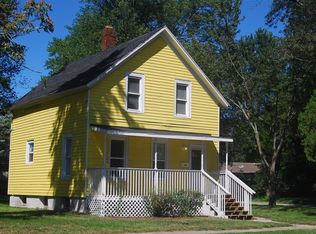
- $103,3004 bd1 ba1k sqft135 Hancock Ave, Michigan City, IN 46360Off Market
- $17,9003 bd1 ba1.1k sqft1602 W 10th St, Michigan City, IN 46360Off Market
- $30,7003 bd1 ba656 sqft438 Greeley Ave, Michigan City, IN 46360Off Market
- $60,0004 bd3 ba2k sqft1621 W 10th St, Michigan City, IN 46360For Sale
- $150,5003 bd2 ba1.1k sqft432 Greeley Ave, Michigan City, IN 46360Off Market
- $87,1003 bd1 ba1.2k sqft131 Hancock Ave, Michigan City, IN 46360Off Market
Nearby schools
GreatSchools rating
- 3/10Pine Elementary SchoolGrades: PK-6Distance: 2.4 mi
- 3/10Barker Middle SchoolGrades: 7-8Distance: 1.4 mi
- 3/10Michigan City High SchoolGrades: 9-12Distance: 3.6 mi
Get a cash offer in 3 minutes
Find out how much your home could sell for in as little as 3 minutes with a no-obligation cash offer.
Estimated market value
$54,300
Get a cash offer in 3 minutes
Find out how much your home could sell for in as little as 3 minutes with a no-obligation cash offer.
Estimated market value
$54,300
- Indiana
- La Porte County
- Michigan City
- 46360
- 1607 W 10th St
Nearby cities
Nearby zip codes
Other Michigan City Topics
