On the corner of Clayton and Clay sits this delightful 4 bedroom, 2 three quarter bath home filled with charm, natural light, and wonderfully usable space. The main level welcomes you with an inviting foyer, a large living room with a bay window, and an elongated, enlarged galley kitchen offering abundant cabinetry, generous counterspace, and a cozy breakfast nook - complete with its own bay window. The main floor also includes one bedroom, a craft room, a 3/4 bath, and a convenient mud/laundry room, creating a functional layout for everyday living. Upstairs, you'll find three additional good sized bedrooms and another large 3/4 bath, providing comfort and flexibility for guests, family, or work from home needs. A partial unfinished basement offers storage or future finishing potential, while the detached oversized 2 car garage provides even more room for vehicles, tools, or hobbies. Low maintenance landscaping and a smaller lot make upkeep a breeze. Additional features include newer double paned Champion windows and a one year old generator, adding peace of mind and efficiency. This home blends charm, practicality, and convenience - a wonderful opportunity in a great location.
Pending
$165,000
1211 Clay St, La Porte, IN 46350
4beds
1,775sqft
Single Family Residence
Built in 1880
3,889 Square Feet Lot
$162,900 Zestimate®
$93/sqft
$-- HOA
What's special
Filled with charmGoodsized bedroomsWonderfully usable spaceInviting foyerNatural lightGenerous counterspaceElongated enlarged galley kitchen
- 32 days
- 355
- 38
Likely to sell faster than
Zillow last checked:
Listing updated:
Listed by:
Laura Konieczny,
REMAX County Wide 1st 219-362-9400
Source: NIRA as distributed by MLS GRID,MLS#: 845158
Facts & features
Interior
Bedrooms & bathrooms
- Bedrooms: 4
- Bathrooms: 2
- 3/4 bathrooms: 2
Rooms
- Room types: Bedroom 2, Primary Bedroom, Living Room, Laundry, Kitchen, Den, Bedroom 4, Bedroom 3
Primary bedroom
- Level: Main
- Area: 149.45
- Dimensions: 13.11 x 11.4
Bedroom 2
- Level: Upper
- Area: 127.65
- Dimensions: 11.1 x 11.5
Bedroom 3
- Level: Upper
- Area: 124.2
- Dimensions: 10.8 x 11.5
Bedroom 4
- Level: Upper
- Area: 136.8
- Dimensions: 11.4 x 12.0
Den
- Level: Main
- Area: 59.13
- Dimensions: 7.3 x 8.1
Kitchen
- Level: Main
- Area: 243.21
- Dimensions: 22.11 x 11.0
Laundry
- Level: Main
- Area: 97.4
- Dimensions: 13.7 x 7.11
Living room
- Level: Main
- Area: 249.7
- Dimensions: 11.0 x 22.7
Heating
- Forced Air, Natural Gas
Appliances
- Included: Dryer, Washer, Refrigerator, Dishwasher
- Laundry: Main Level
Features
- Eat-in Kitchen, Country Kitchen
- Windows: Bay Window(s)
- Basement: Crawl Space,Unfinished,Storage Space,Sump Pump
- Has fireplace: No
Interior area
- Total structure area: 1,775
- Total interior livable area: 1,775 sqft
- Finished area above ground: 1,775
Property
Parking
- Total spaces: 2
- Parking features: Detached, Oversized, Garage Door Opener
- Garage spaces: 2
Features
- Levels: Two
- Has view: Yes
- View description: Neighborhood
Lot
- Size: 3,889 Square Feet
- Features: Corner Lot, Landscaped
Details
- Parcel number: 460636361006000043
- Special conditions: Standard
Construction
Type & style
- Home type: SingleFamily
- Property subtype: Single Family Residence
Condition
- New construction: No
- Year built: 1880
Utilities & green energy
- Electric: Generator
- Sewer: Public Sewer
- Water: Public
Community & HOA
Community
- Subdivision: Walkers Heirs Add
HOA
- Has HOA: No
Location
- Region: La Porte
Financial & listing details
- Price per square foot: $93/sqft
- Tax assessed value: $151,600
- Annual tax amount: $292
- Date on market: 9/11/2026
- Listing agreement: Exclusive Right To Sell
- Listing terms: Cash,Conventional
Estimated market value
$162,900
$155,000 - $171,000
$1,838/mo
Price history
| Date | Event | Price |
|---|---|---|
| 9/16/2026 | Pending sale | $165,000$93/sqft |
Source:  NIRA as distributed by MLS GRID #845158 Report a problem NIRA as distributed by MLS GRID #845158 Report a problem | ||
| 9/11/2026 | Listed for sale | $165,000$93/sqft |
Source: NIRA as distributed by MLS GRID #845158 Report a problem | ||
Public tax history
| Year | Property taxes | Tax assessment |
|---|---|---|
| 2025 | $209 +2% | $151,600 +5.7% |
| 2024 | $205 +2% | $143,400 +9% |
| 2023 | $201 -19.7% | $131,500 +10.9% |
| 2022 | $250 +2% | $118,600 +6.7% |
| 2021 | $245 +2% | $111,200 +7.5% |
| 2020 | $241 -15.2% | $103,400 +2.9% |
| 2019 | $284 +1.7% | $100,500 +11.7% |
| 2018 | $279 +1.7% | $90,000 +0.4% |
| 2017 | $275 +23.6% | $89,600 +16.8% |
| 2016 | $222 +2% | $76,700 -3.8% |
| 2014 | $218 +2% | $79,700 +9.6% |
| 2013 | $214 | $72,700 -12.4% |
| 2010 | -- | $83,000 -6% |
| 2006 | $1,020 | $88,300 +7.7% |
| 2005 | -- | $82,000 |
Find assessor info on the county website
Monthly payment
Est. payment
Payment breakdown
Explore the cost of this home by adjusting the details. Changes won't be saved.Climate risks
Neighborhood: 46350
Similar homes
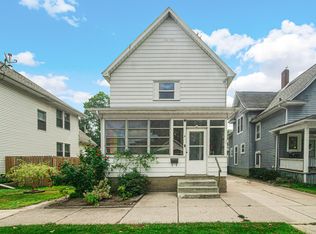
- $175,0005 bd2 ba1.8k sqft404 Maple Ave, La Porte, IN 46350For Sale
 MLS ID #845308, Rebecca Pilarski, McColly Real Estate. NIRA as distributed by MLS GRID
 - $--3 bd2 ba1.2k sqft312 Brighton St, La Porte, IN 46350Auction
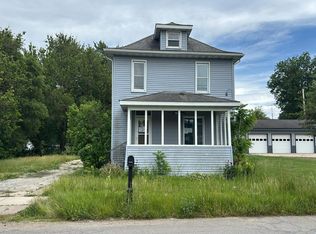 Auction.com 2
 - $189,0004 bd2 ba1.4k sqft1003 Indiana Ave, La Porte, IN 46350For Sale
 MLS ID #846367, Bryon Eigenmann, LaPorte County Realty, Inc.. NIRA as distributed by MLS GRID
 - $189,0004 bd2 ba2k sqft201 Maple Ave, La Porte, IN 46350For Sale
 MLS ID #843619, Liliana Ake, Coldwell Banker 1st Choice. NIRA as distributed by MLS GRID
 - $144,9005 bd2 ba2.4k sqft1207 Ridge St, La Porte, IN 46350For SaleMLS ID #842494, Rosie Michiaels, McColly Real Estate. NIRA as distributed by MLS GRID
- $154,9992 bd1 ba1.3k sqft108 Tecumseh St, La Porte, IN 46350For SaleMLS ID #840059, Amy Blind, Pine Lake Realty. NIRA as distributed by MLS GRID
- $240,0004 bd3 ba2.5k sqft1807 Ohio St, La Porte, IN 46350For SaleMLS ID #843355, Vince Kisala, Coldwell Banker Real Estate Gr. NIRA as distributed by MLS GRID
- $214,9004 bd1 ba2.4k sqft506 W 11th St, La Porte, IN 46350For SaleMLS ID #845822, Brian Volckmann, @properties/Christie's Intl RE. NIRA as distributed by MLS GRID
- $229,0003 bd2 ba1.5k sqft809 2nd St, La Porte, IN 46350For SaleMLS ID #845495, Tracey Cummins, McColly Real Estate. NIRA as distributed by MLS GRID
- $120,0001 bd2 ba1.3k sqft1025 Indiana Ave, La Porte, IN 46350For SaleMLS ID #841398, John Reagan, @properties/Christie's Intl RE. NIRA as distributed by MLS GRID
- $159,0003 bd1 ba1.4k sqft346 E 900 N, La Porte, IN 46350For Sale
 MLS ID #26038518, Marina Klein, Blackrock Real Estate. MichRIC
 - $236,0003 bd2 ba2.4k sqft611 Niles St, La Porte, IN 46350For SaleMLS ID #835993, Steven Fugate, Listing Leaders Lifestyles, LL. NIRA as distributed by MLS GRID
- $110,0004 bd2 ba2.4k sqft101 E Lincolnway, La Porte, IN 46350For SaleMLS ID #839853, Betty Daniel-Lanie, McColly Real Estate. NIRA as distributed by MLS GRID
- $209,0003 bd3 ba1.4k sqft1638 Stone Lake Dr, La Porte, IN 46350For SaleMLS ID #835579, Michael Kremp, REMAX County Wide 1st. NIRA as distributed by MLS GRID
- $169,9005 bd2 ba1.3k sqft626 Gladys St, Michigan City, IN 46360For SaleMLS ID #844207, Eric Frageman, Century 21 Circle. NIRA as distributed by MLS GRID
- $99,9002 bd1 ba1k sqft332 Grove St, La Porte, IN 46350For SaleMLS ID #844121, Tommy Sunn, Coldwell Banker 1st Choice. NIRA as distributed by MLS GRID
